








Skip To Content

10 Somerset Road

Provincetown, MA 02657
  • $2,625,000
  • STATUS: Active
  • ON SITE: 161 Days
  • MLS #: 22602033
UPDATED: 50 min ago
$2,625,000
  • 3
    BEDS
  • 0.19
    ACRES
  • 4
    BATHS
  • 0
    1/2 BATHS
  • 3,014
    SQFT
  • $871
    $/SQFT
Neighborhood:
Type:
Single-Family Home
Built:
2003
County:
Area:

School Ratings & Info

Description

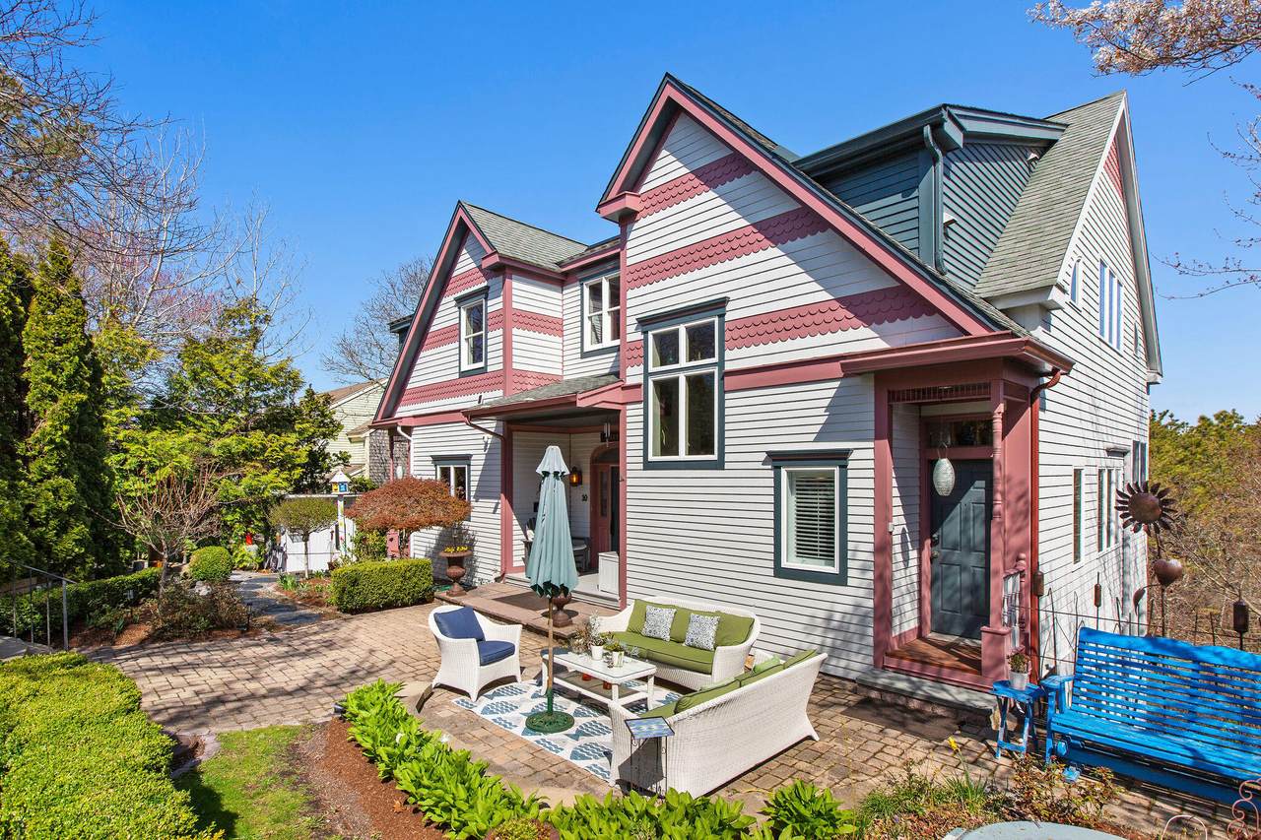
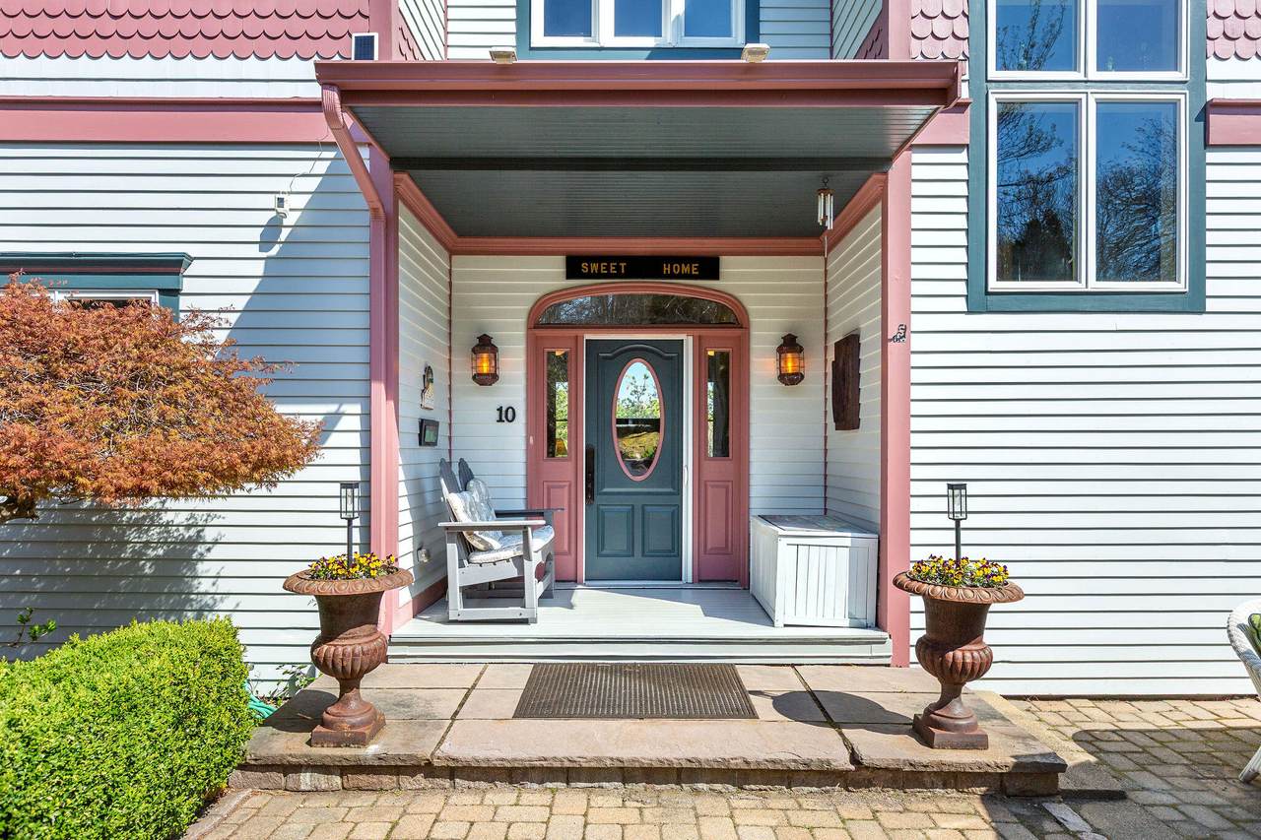
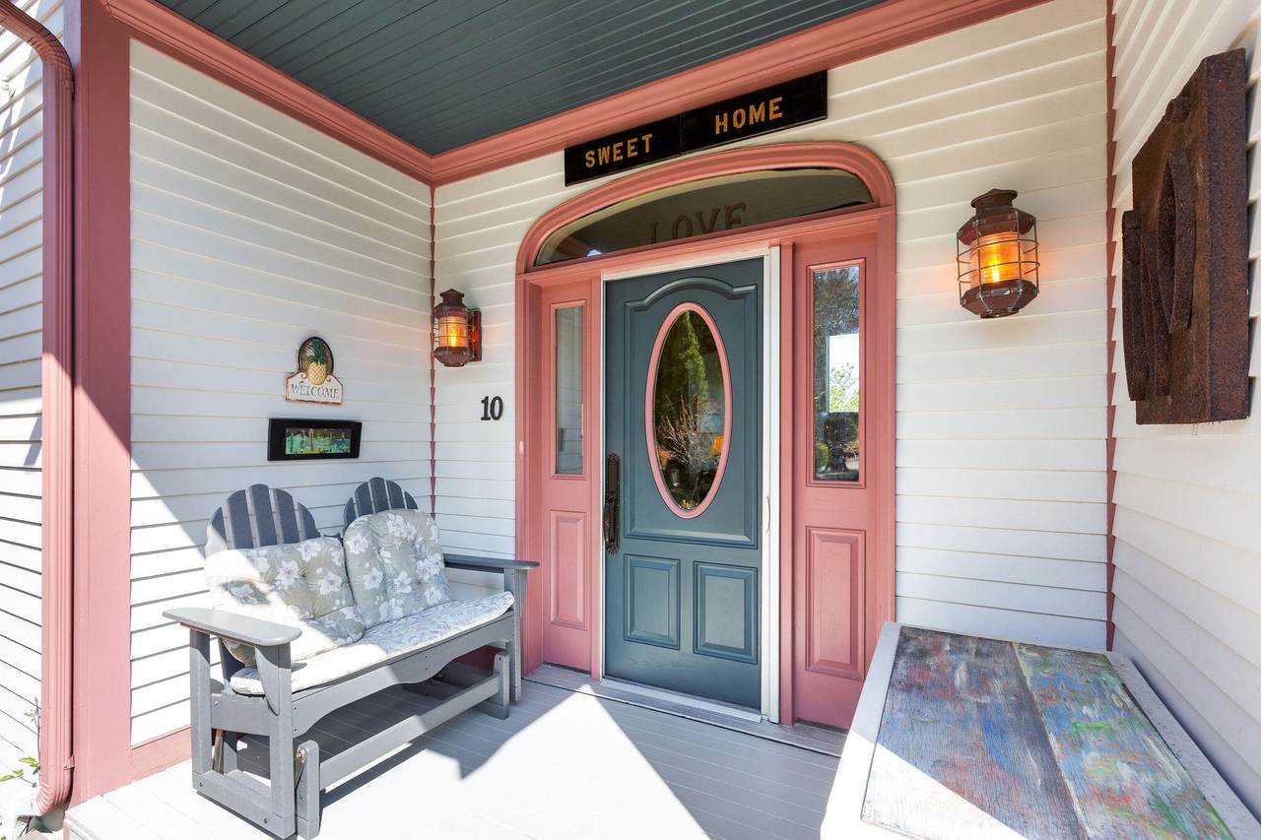
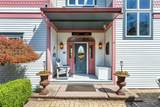
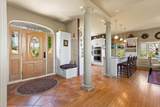
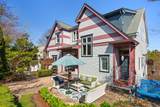
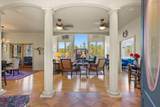
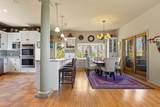
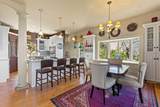
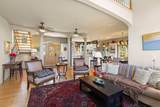
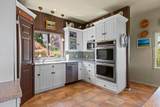
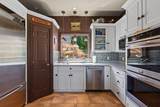
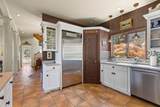
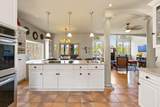
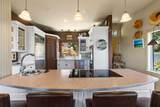
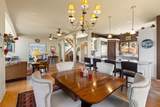
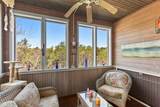
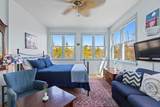
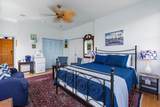
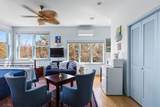
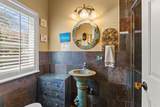
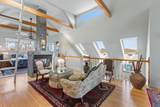
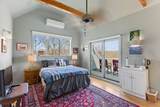
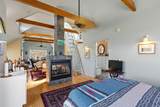
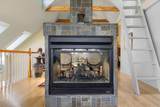
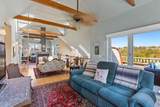
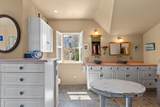
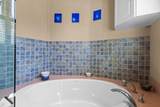
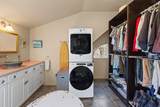
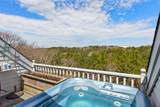
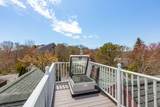
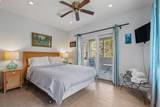
I am pleased to present 'Sweet Home,' a custom-built residence located in the Somerset Heights East End neighborhood. This property features three private bedroom suites, each equipped with an en suite bathroom and an independent entrance. The primary suite is located on the top floor and includes a rooftop deck offering panoramic views and privacy. Notable amenities include radiant heating, a/c and heating split systems, hardwood flooring,custom sinks and a central vacuum system, two fireplaces (including one double-sided unit), owned Tesla solar panels, electric charging station and Powerwall system, professional landscaping with irrigation, screened porches, a patio, and a hot tub. The interior and exterior have been recently painted, and the home offers significant rental income potential. The property is situated near conservation land, providing a quiet setting within walking distance of the Bay Beach and a short distance from town. Sellers are owners.

Monthly Payment Calculator


Cape Cod & Islands MLS logo © 2026 Cape Cod & Islands Multiple Listing Service, Inc. All rights reserved. IDX information is provided exclusively for consumers' personal, non-commercial use and may not be used for any purpose other than to identify prospective properties consumers may be interested in purchasing. Information is deemed reliable but is not guaranteed accurate by the MLS or Rand Atlantic Cape Cod Realty. Data last updated: 2026-10-16T09:25:26.747.
www.randatlantic.com/homes/176233252
Print Image

10 Somerset Road Provincetown, MA 02657

  • Price: $2,625,000
  • Status: Active
  • On Site: 161 Days
  • Updated: 50 min ago
  • MLS #: 22602033
3
Beds
4
Baths
0
½ Baths
0.19
Acres
3,014
SQFT
$871
$/SQFT
2003
Built
Neighborhood:
Provincetown
County:
Barnstable
Area:
Provincetown
Property Description
I am pleased to present 'Sweet Home,' a custom-built residence located in the Somerset Heights East End neighborhood. This property features three private bedroom suites, each equipped with an en suite bathroom and an independent entrance. The primary suite is located on the top floor and includes a rooftop deck offering panoramic views and privacy. Notable amenities include radiant heating, a/c and heating split systems, hardwood flooring,custom sinks and a central vacuum system, two fireplaces (including one double-sided unit), owned Tesla solar panels, electric charging station and Powerwall system, professional landscaping with irrigation, screened porches, a patio, and a hot tub. The interior and exterior have been recently painted, and the home offers significant rental income potential. The property is situated near conservation land, providing a quiet setting within walking distance of the Bay Beach and a short distance from town. Sellers are owners.
Exterior Features

Architectural Style Contemporary Attached Garage YN No Construction Materials Shingle Siding Exterior Features Outdoor ShowerGardenSaunaHot TubUnderground Sprinkler System Foundation Details Concrete PerimeterPiersPoured Garage YN No Parking Features Off StreetGravel Private Pool No Roof AsphaltPitchedWidow's WalkShingle

Interior Features

Appliances Propane GasWater Heater Basement Description Walk-Out AccessInterior Access Bedroom2 Recessed LightingPrivate Full BathHU High Speed InternetHU Cable TVClosetCeiling FanView Bedroom2 Flooring Wood Bedroom3 Recessed LightingPrivate Full BathHU High Speed InternetClosetCeiling FanBuilt-InsViewBalcony Bedroom3 Flooring Tile Cooling YN Yes Flooring WoodTile Heat Radiant Floor Heating PropaneSolar Heating YN Yes Primary Bedroom Beamed CeilingsCathedral CeilingCeiling FanClosetDressing RoomHU Cable TVOffice/Sitting AreaPrivate Full BathRecessed LightingSkylightViewWalk-in ClosetBalconyLaundry Areas Primary Bedroom Flooring Wood Primary Bedroom Level Third Floor Rooms Total 9

Property Features

Association Amenities Road MaintenanceTrash Association Fee 520 Association Fee Frequency Annually Association Fee Includes Reserve Funds Association YN Yes Community Features Conservation Area Convenient To Bike PathConservation AreaHorse TrailPublic TennisCape Cod Rail Trail FEMAFlood Zone X Golf Course Front No Golf Course View No Property Sub Type Single Family Residence Region Outer Cape Renovated No Special Listing Conditions Broker-Agent/OwnerStandard Tax Annual Amount 10506 Tax Assessed Value 1876000 Tax Year 2025 Water Source Public Waterfront YN No Year Round Yes

Cape Cod & Islands MLS logo Listing information © 2026 Cape Cod & Islands Multiple Listing Service, Inc.
Listing provided courtesy of Brett E Holmes of Berkshire Hathaway HomeServices Robert Paul Properties: brett.holmes@robertpaul.com


Cape Cod & Islands MLS logo © 2026 Cape Cod & Islands Multiple Listing Service, Inc. All rights reserved. IDX information is provided exclusively for consumers' personal, non-commercial use and may not be used for any purpose other than to identify prospective properties consumers may be interested in purchasing. Information is deemed reliable but is not guaranteed accurate by the MLS or Rand Atlantic Cape Cod Realty. Data last updated: 2026-10-16T09:25:26.747.
 
https://bt-photos.global.ssl.fastly.net/capecod/1280_boomver_1_22602033-2.jpg https://bt-photos.global.ssl.fastly.net/capecod/1280_boomver_1_22602033-2.jpg https://bt-photos.global.ssl.fastly.net/capecod/1280_boomver_1_22602033-2.jpg
Logo
Rand Atlantic Cape Cod Realty
229 Old Main Road
North Falmouth MA, 02556