























Skip To Content

10 Uncle Stephens Road

West Dennis, MA 02670
  • $3,999,999
  • STATUS: Active
  • ON SITE: 180 Days
  • MLS #: 22601395
UPDATED: 64 min ago
$3,999,999
  • 5
    BEDS
  • 1.51
    ACRES
  • 5
    BATHS
  • 1
    1/2 BATHS
  • 4,834
    SQFT
  • $827
    $/SQFT
Neighborhood:
Type:
Single-Family Home
Built:
2016
County:
Area:

School Ratings & Info

School District:

Description

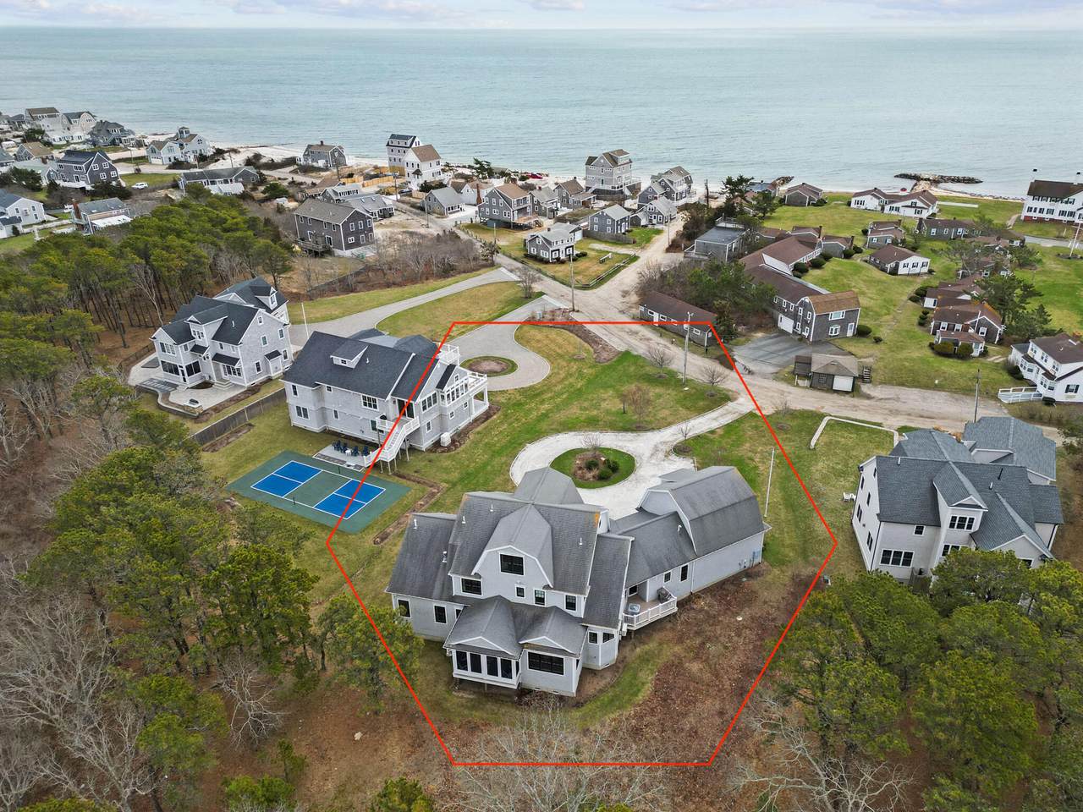
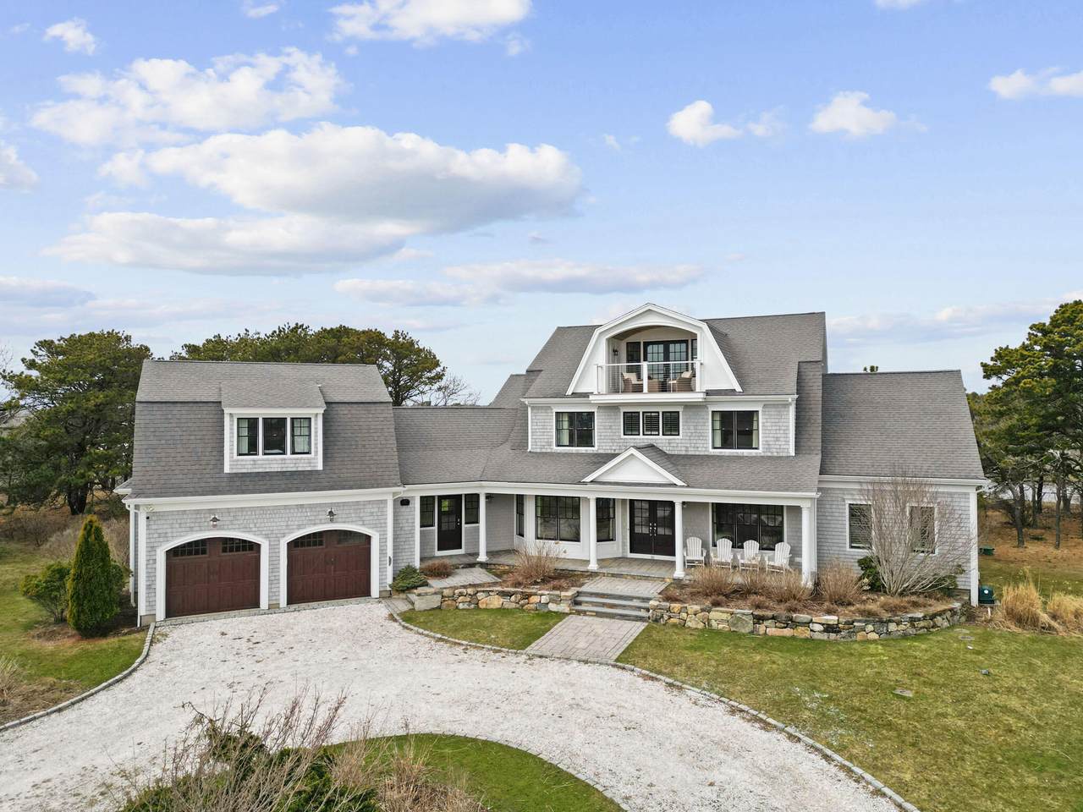
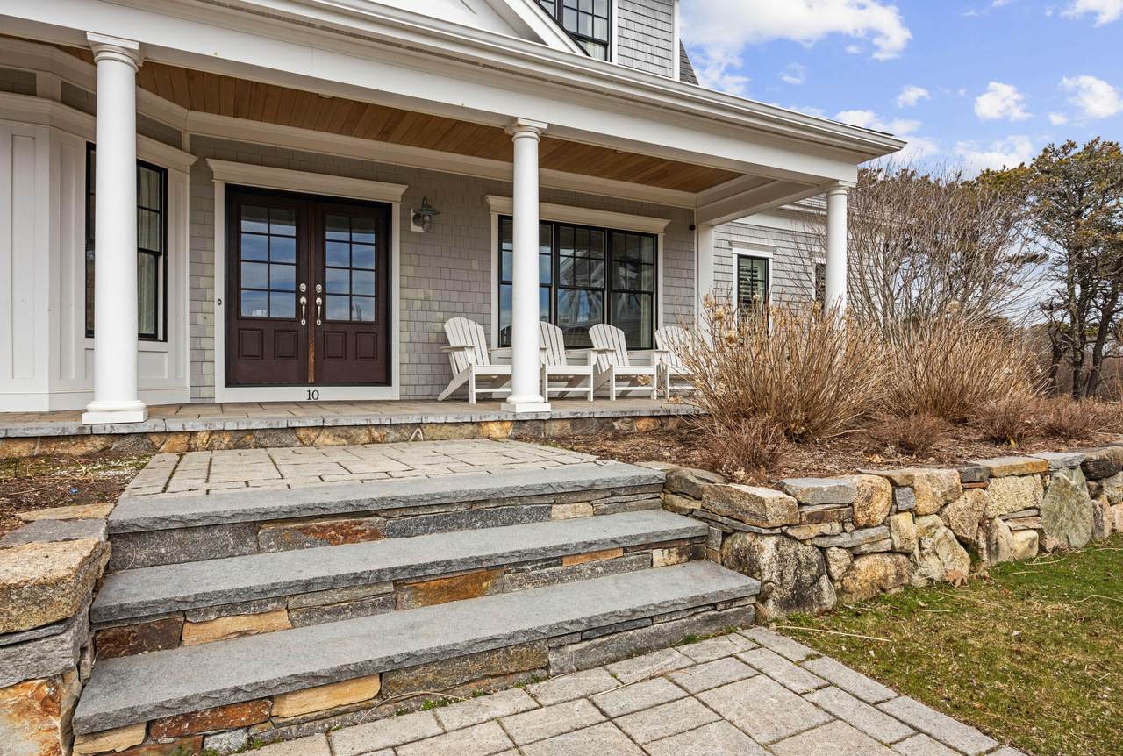
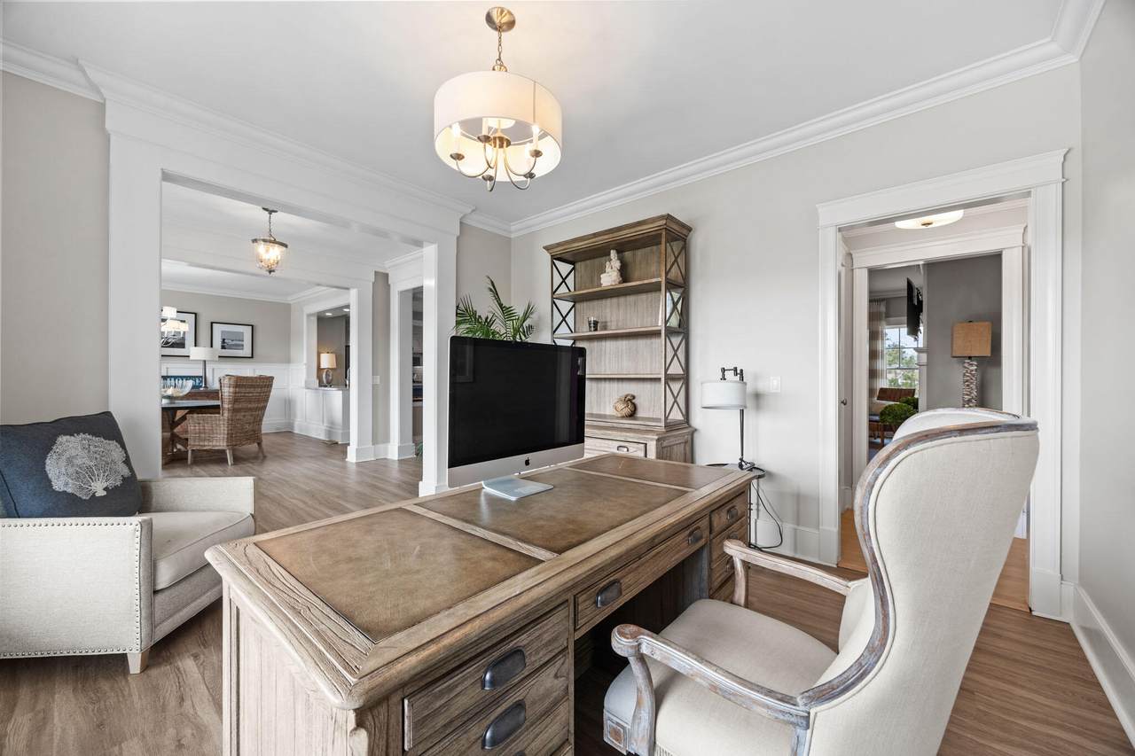
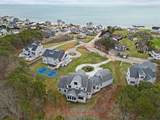
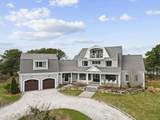
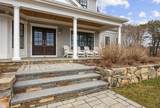
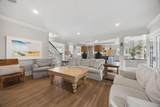
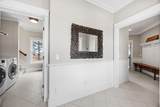
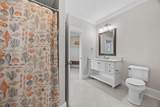
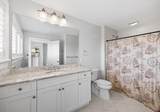
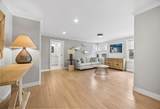
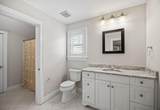
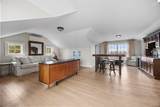
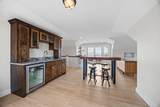
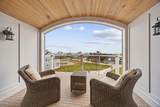
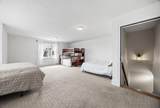
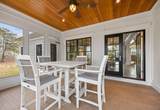
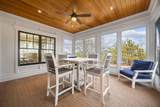
This beautiful Coastal New England / Nantucket-style home overlooks scenic West Dennis Beach and is abutted by Uncle Stephen's Pond. Custom built in 2016 by Pecoy Signature Homes, the residence spreads 5-bedrooms and 5.5 baths over 4,834 square feet of thoughtfully designed living space, with natural light and water views throughout. A gracious entry introduces an expansive open-concept layout where scale and sophistication meet effortless livability. The main level features a stunning great room, private office, mudroom, laundry, and multiple dining areas, all centered around a showpiece chef's kitchen. Appointed with an oversized quartz island, custom cabinetry, a vented NXR range, wet bar, and a generous walk-in pantry, the space is ideal. The main-level primary suite offers a serene retreat, complete with a spacious walk-in closet and a spa-like en suite bath. Upstairs, three well-appointed en suite bedrooms provide comfort and privacy for family and guests, complemented by an additional living area. The third-floor loft serves as a sophisticated lounge with wet bar, opening to a private deck. The houses on Uncle Stephens Rd share a private ocean beach (pictured).

Monthly Payment Calculator


Cape Cod & Islands MLS logo © 2026 Cape Cod & Islands Multiple Listing Service, Inc. All rights reserved. IDX information is provided exclusively for consumers' personal, non-commercial use and may not be used for any purpose other than to identify prospective properties consumers may be interested in purchasing. Information is deemed reliable but is not guaranteed accurate by the MLS or Rand Atlantic Cape Cod Realty. Data last updated: 2026-10-11T13:25:24.833.
www.randatlantic.com/homes/175111272
Print Image

10 Uncle Stephens Road West Dennis, MA 02670

  • Price: $3,999,999
  • Status: Active
  • On Site: 180 Days
  • Updated: 64 min ago
  • MLS #: 22601395
5
Beds
5
Baths
1
½ Baths
1.51
Acres
4,834
SQFT
$827
$/SQFT
2016
Built
Neighborhood:
Dennis
County:
Barnstable
Area:
Dennis
School District:
Dennis-Yarmouth
Property Description
This beautiful Coastal New England / Nantucket-style home overlooks scenic West Dennis Beach and is abutted by Uncle Stephen's Pond. Custom built in 2016 by Pecoy Signature Homes, the residence spreads 5-bedrooms and 5.5 baths over 4,834 square feet of thoughtfully designed living space, with natural light and water views throughout. A gracious entry introduces an expansive open-concept layout where scale and sophistication meet effortless livability. The main level features a stunning great room, private office, mudroom, laundry, and multiple dining areas, all centered around a showpiece chef's kitchen. Appointed with an oversized quartz island, custom cabinetry, a vented NXR range, wet bar, and a generous walk-in pantry, the space is ideal. The main-level primary suite offers a serene retreat, complete with a spacious walk-in closet and a spa-like en suite bath. Upstairs, three well-appointed en suite bedrooms provide comfort and privacy for family and guests, complemented by an additional living area. The third-floor loft serves as a sophisticated lounge with wet bar, opening to a private deck. The houses on Uncle Stephens Rd share a private ocean beach (pictured).
Exterior Features

Architectural Style Cape CodColonial Attached Garage YN Yes Construction Materials Shingle Siding Exterior Features Underground Sprinkler System Foundation Details Poured Garage YN Yes Parking Features Garage Door OpenerDriveway Parking Total 10 Patio And Porch Features DeckPatioScreened Porch Private Pool No Roof PitchedShingle Water Body View West Dennis Beach Waterview Description All Waterview Type Ocean

Interior Features

Appliances Propane GasWater Heater Basement Partial Basement Description Partial Cooling Central Air Cooling YN Yes Fireplaces Total 0 Flooring HardwoodVinyl Foyer Bay/Bow Windows Heat Forced Air Heating Propane Heating YN Yes Interior Features Central VacuumLinen ClosetPantryWalk-In Closet(s)Wet Bar Laundry Features Gas Dryer HookupWasher Hookup Laundry Room Laundry Room Living Dining Combo No Primary Bedroom Walk-in Closet Rooms Total 11

Property Features

Association Amenities Beach Access Community Features Conservation Area Convenient To Bike PathConservation Area Convenient To Water Body West Dennis Beach FEMAFlood Zone AE Fence None Fencing None Golf Course Front No Golf Course View No Lot Features MarshViews Miles To Beach 0 - .1 Property Sub Type Single Family Residence Region Mid-Cape Renovated Yes Road Surface Type Dirt Special Listing Conditions Standard Tax Annual Amount 14542 Tax Assessed Value 3358500 Tax Year 2025 Water Access Type Private Water Body Name Atlantic OceanSalt Water Source Public Waterfront Features WaterviewWaterfrontOcean Front Waterfront YN Yes Year Round Yes

Cape Cod & Islands MLS logo Listing information © 2026 Cape Cod & Islands Multiple Listing Service, Inc.
Listing provided courtesy of Christopher F Bowser of Jack Conway:


Cape Cod & Islands MLS logo © 2026 Cape Cod & Islands Multiple Listing Service, Inc. All rights reserved. IDX information is provided exclusively for consumers' personal, non-commercial use and may not be used for any purpose other than to identify prospective properties consumers may be interested in purchasing. Information is deemed reliable but is not guaranteed accurate by the MLS or Rand Atlantic Cape Cod Realty. Data last updated: 2026-10-11T13:25:24.833.
 
https://bt-photos.global.ssl.fastly.net/capecod/1280_boomver_2_22601395-2.jpg https://bt-photos.global.ssl.fastly.net/capecod/1280_boomver_2_22601395-2.jpg https://bt-photos.global.ssl.fastly.net/capecod/1280_boomver_2_22601395-2.jpg
Logo
Rand Atlantic Cape Cod Realty
229 Old Main Road
North Falmouth MA, 02556