Skip To Content

100 The Paddock Circle

Mashpee, MA 02649
  • $2,295,000
  • STATUS: Active
  • ON SITE: 127 Days
  • MLS #: 22603201
UPDATED: 41 min ago
$2,295,000
  • 4
    BEDS
  • 0.69
    ACRES
  • 5
    BATHS
  • 1
    1/2 BATHS
  • 6,602
    SQFT
  • $348
    $/SQFT
Neighborhood:
Type:
Single-Family Home
Built:
1987
County:
Area:

School Ratings & Info

School District:

Description

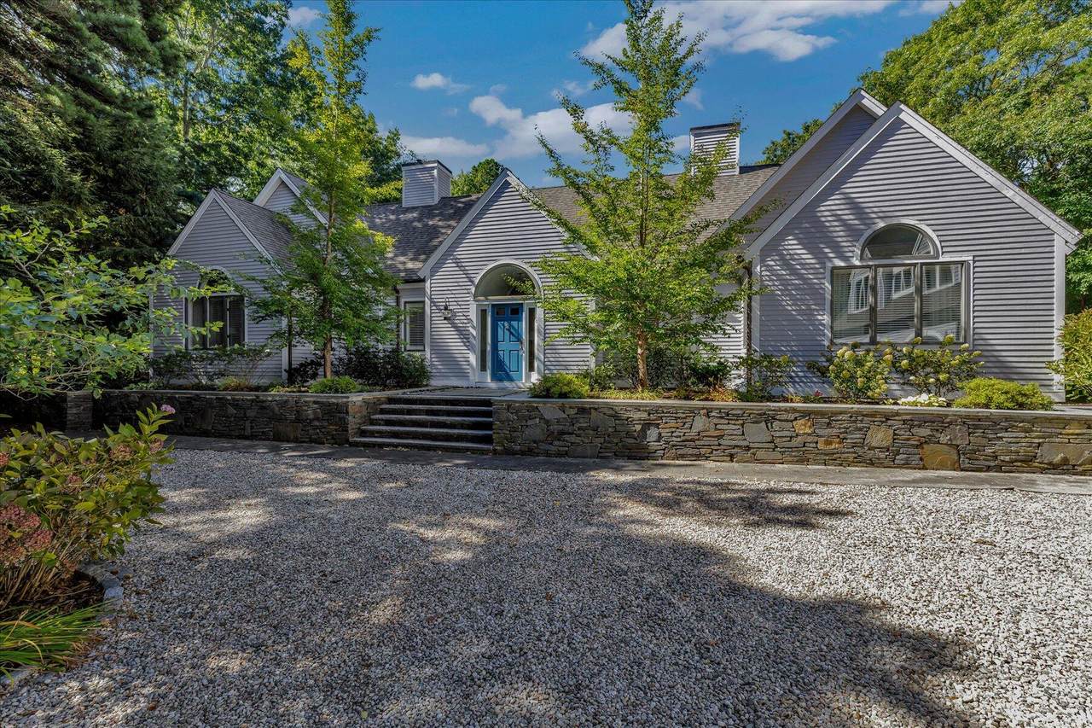
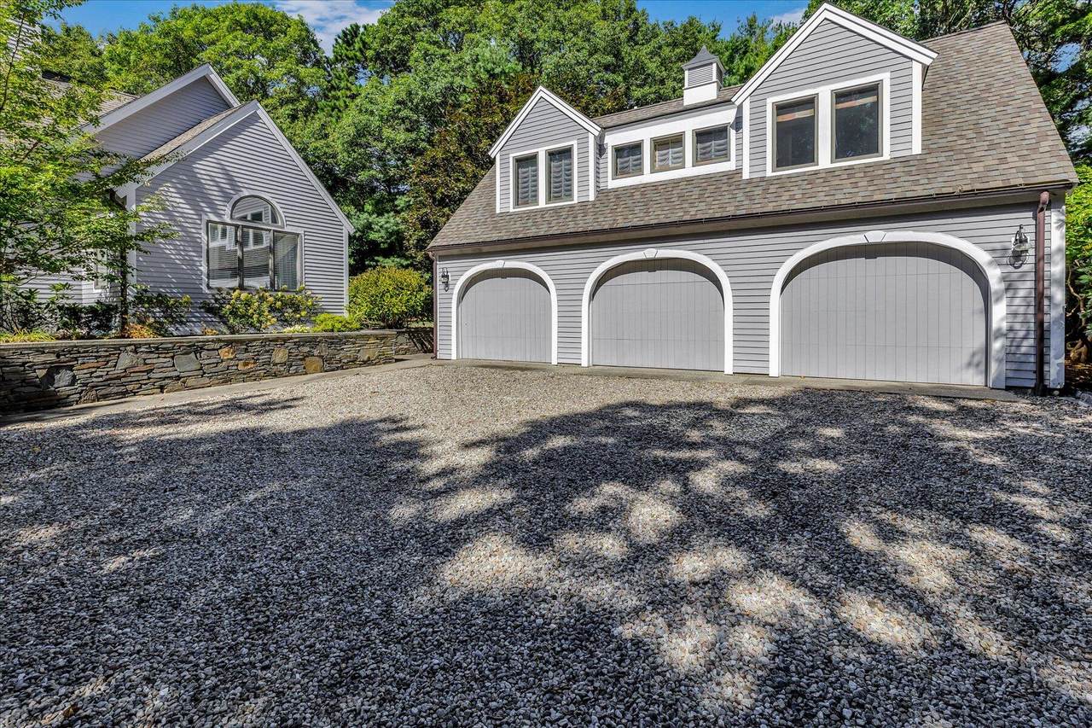
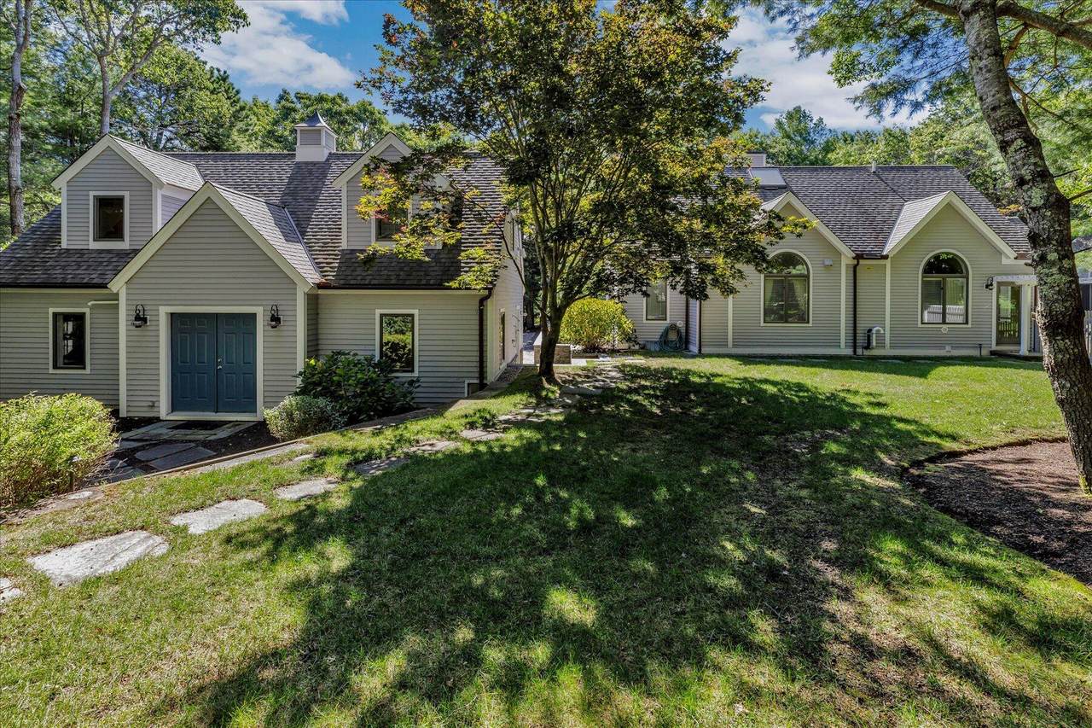
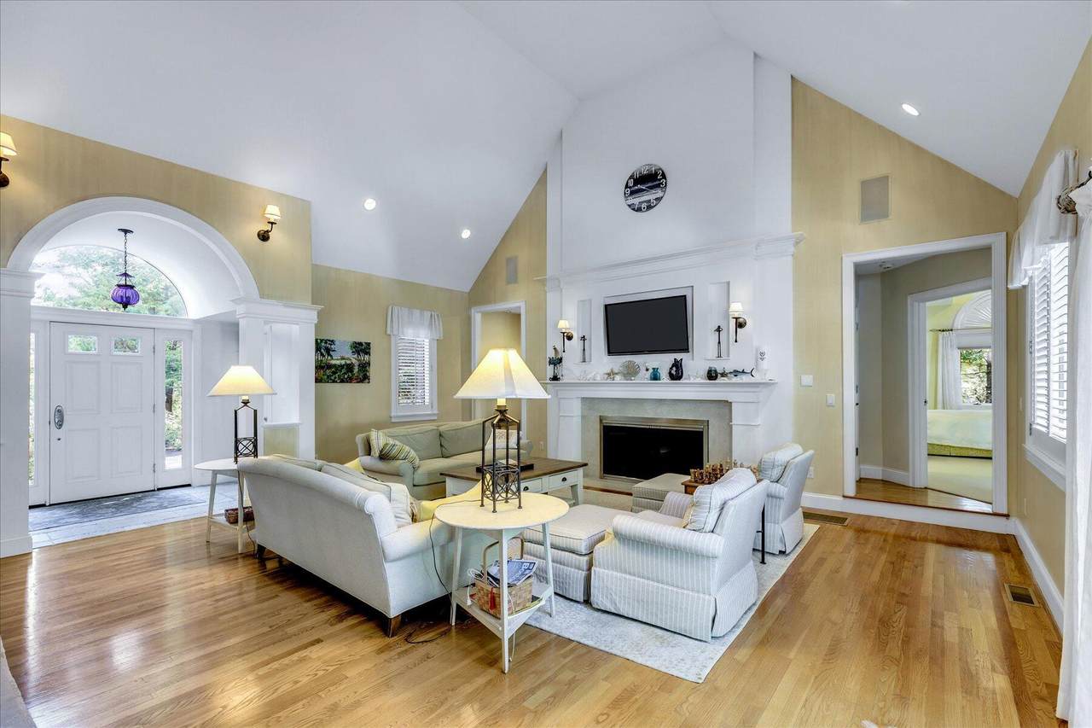
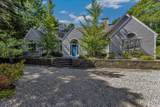
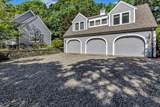
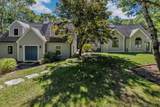
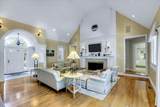
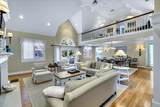
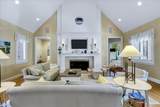
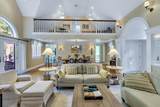
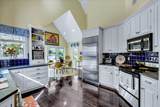
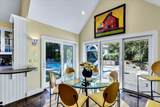
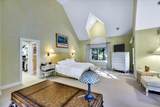
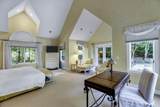
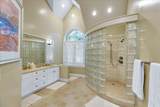
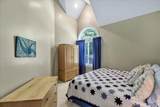
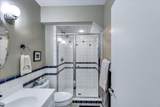
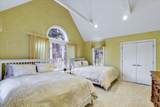
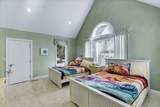
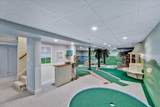
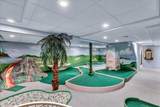
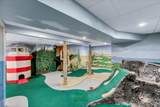
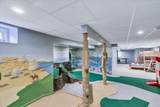
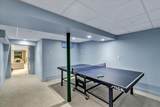
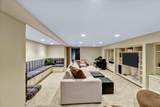
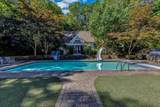
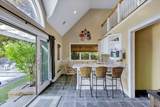
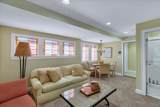
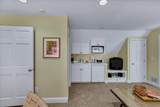
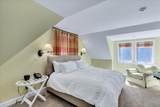
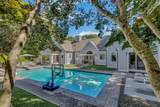
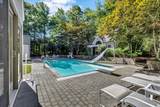
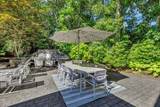
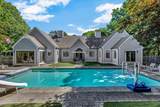
A truly exceptional estate offering unparalleled luxury and resort-style living. This custom-built, 3-bedroom home boasts a captivating open-concept floor plan highlighted by soaring vaulted ceilings, gleaming hardwood floors, creating a bright and expansive atmosphere. The exquisite primary suite offers a private sanctuary on the 1st level as well as 2 other large, carpeted bedrooms both with ensuite bath. Beyond the main house, discover a 3-car garage with a private, fully appointed guest suite above, ideal for visitors or extended family. Step outside to your personal oasis, featuring a heated in-ground pool and bubbling hot tub, all nestled within a meticulously landscaped .7-acre lot adorned with charming stone walls and mature planting for extra privacy. A separate pool house provides ultimate convenience, complete with a kitchenette, full bath, laundry & AC. For the avid golfer or entertainer, the lower level reveals a professional 9-hole putt-putt course offering endless enjoyment. Adjacent to this unique amenity, a dedicated TV/ping pong playroom provides additional recreation space. Schedule your private tour today to experience this remarkable find. Total square footage includes main house (3050 sqft), lower level (2700 sqft), Guest Suite over garage (552 sqft) and pool house (300sqft).

Monthly Payment Calculator


Cape Cod & Islands MLS logo © 2026 Cape Cod & Islands Multiple Listing Service, Inc. All rights reserved. IDX information is provided exclusively for consumers' personal, non-commercial use and may not be used for any purpose other than to identify prospective properties consumers may be interested in purchasing. Information is deemed reliable but is not guaranteed accurate by the MLS or Rand Atlantic Cape Cod Realty. Data last updated: 2026-11-06T11:25:29.037.
www.randatlantic.com/homes/178343836
Print Image

100 The Paddock Circle Mashpee, MA 02649

  • Price: $2,295,000
  • Status: Active
  • On Site: 127 Days
  • Updated: 41 min ago
  • MLS #: 22603201
4
Beds
5
Baths
1
½ Baths
0.69
Acres
6,602
SQFT
$348
$/SQFT
1987
Built
Neighborhood:
Highwood
County:
Barnstable
Area:
Mashpee
School District:
Mashpee
Property Description
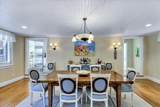
A truly exceptional estate offering unparalleled luxury and resort-style living. This custom-built, 3-bedroom home boasts a captivating open-concept floor plan highlighted by soaring vaulted ceilings, gleaming hardwood floors, creating a bright and expansive atmosphere. The exquisite primary suite offers a private sanctuary on the 1st level as well as 2 other large, carpeted bedrooms both with ensuite bath. Beyond the main house, discover a 3-car garage with a private, fully appointed guest suite above, ideal for visitors or extended family. Step outside to your personal oasis, featuring a heated in-ground pool and bubbling hot tub, all nestled within a meticulously landscaped .7-acre lot adorned with charming stone walls and mature planting for extra privacy. A separate pool house provides ultimate convenience, complete with a kitchenette, full bath, laundry & AC. For the avid golfer or entertainer, the lower level reveals a professional 9-hole putt-putt course offering endless enjoyment. Adjacent to this unique amenity, a dedicated TV/ping pong playroom provides additional recreation space. Schedule your private tour today to experience this remarkable find. Total square footage includes main house (3050 sqft), lower level (2700 sqft), Guest Suite over garage (552 sqft) and pool house (300sqft).
Exterior Features

Architectural Style Ranch Attached Garage YN No Construction Materials Shingle Siding Exterior Features Outdoor ShowerHot TubUnderground Sprinkler System Foundation Details Concrete Perimeter Garage YN Yes Parking Features DetachedOff Street Parking Total 8 Patio And Porch Features Patio Private Pool Yes Private Pool Description CoveredGuniteHeatedIn Ground Roof AsphaltShingle Separate Living Quarters Yes

Interior Features

Appliances DishwasherFreezerMicrowaveElectric RangeRefrigeratorNatural GasWater Heater Basement FinishedFull Basement Description FinishedFullInterior Access Bedroom2 Bedroom 2Private Full BathCloset Bedroom2 Flooring Carpet Bedroom2 Level First Floor Bedroom3 Bedroom 3Private Full BathCloset Bedroom3 Flooring Carpet Bedroom3 Level First Floor Cooling Central Air Cooling YN Yes Dining Room Dining Room Dining Room Level First Floor Fireplaces Total 1 Flooring HardwoodCarpet Heat Forced Air Heating Natural Gas Heating YN Yes Interior Features Interior Balcony Kitchen Dining Combo Yes Laundry Room Laundry Room Laundry Room Level First Floor Living Dining Combo Yes Primary Bedroom Primary BedroomCathedral CeilingCeiling FanClosetPrivate Full BathWalk-in Closet Primary Bedroom Flooring Carpet Primary Bedroom Level First Floor Rooms Total 9 Separate Living Quarters Bedrooms 1 Separate Living Quarters Full Bath 1

Property Features

Association Amenities Road MaintenanceBeach AccessGolf CourseMarina Association Fee 875 Association Fee Frequency Annually Association Fee Includes Common Area Association YN Yes Convenient To MarinaShoppingGolf CourseMajor Highway Convenient To Water Body South Cape Beach FEMAFlood Zone X Fence Fenced Golf Course Front No Golf Course View No Lot Features Wooded Membership Required Yes Miles To Beach 1 to 2 Miles To Beach Comments The Spit Beach at New Seabury Other Structures Guest HousePool House Property Sub Type Single Family Residence Region Upper Cape Renovated Yes Separate Living Quarters Description Detached Separate Living Quarters Type Guest House Special Listing Conditions None Tax Annual Amount 12073.91 Tax Assessed Value 1812900 Tax Year 2026 Water Source Public Waterfront YN No Year Round Yes

Cape Cod & Islands MLS logo Listing information © 2026 Cape Cod & Islands Multiple Listing Service, Inc.
Listing provided courtesy of Mark A Thompson of New Seabury Sotheby's International Realty:


Cape Cod & Islands MLS logo © 2026 Cape Cod & Islands Multiple Listing Service, Inc. All rights reserved. IDX information is provided exclusively for consumers' personal, non-commercial use and may not be used for any purpose other than to identify prospective properties consumers may be interested in purchasing. Information is deemed reliable but is not guaranteed accurate by the MLS or Rand Atlantic Cape Cod Realty. Data last updated: 2026-11-06T11:25:29.037.
 
https://bt-photos.global.ssl.fastly.net/capecod/1280_boomver_1_22603201-2.jpg https://bt-photos.global.ssl.fastly.net/capecod/1280_boomver_1_22603201-2.jpg https://bt-photos.global.ssl.fastly.net/capecod/1280_boomver_1_22603201-2.jpg
Logo
Rand Atlantic Cape Cod Realty
229 Old Main Road
North Falmouth MA, 02556