Skip To Content

104 Village Drive , Unit 104

Buzzards Bay, MA 02532
  • $329,000
  • STATUS: Pending
  • ON SITE: 29 Days
  • MLS #: 22604494
Pending
UPDATED: 49 min ago
$329,000
  • 2
    BEDS
  • 2.62
    ACRES
  • 1
    BATHS
  • 1
    1/2 BATHS
  • 1,116
    SQFT
  • $295
    $/SQFT
Neighborhood:
Type:
Townhouse
Built:
1973
County:
Area:

School Ratings & Info

Description

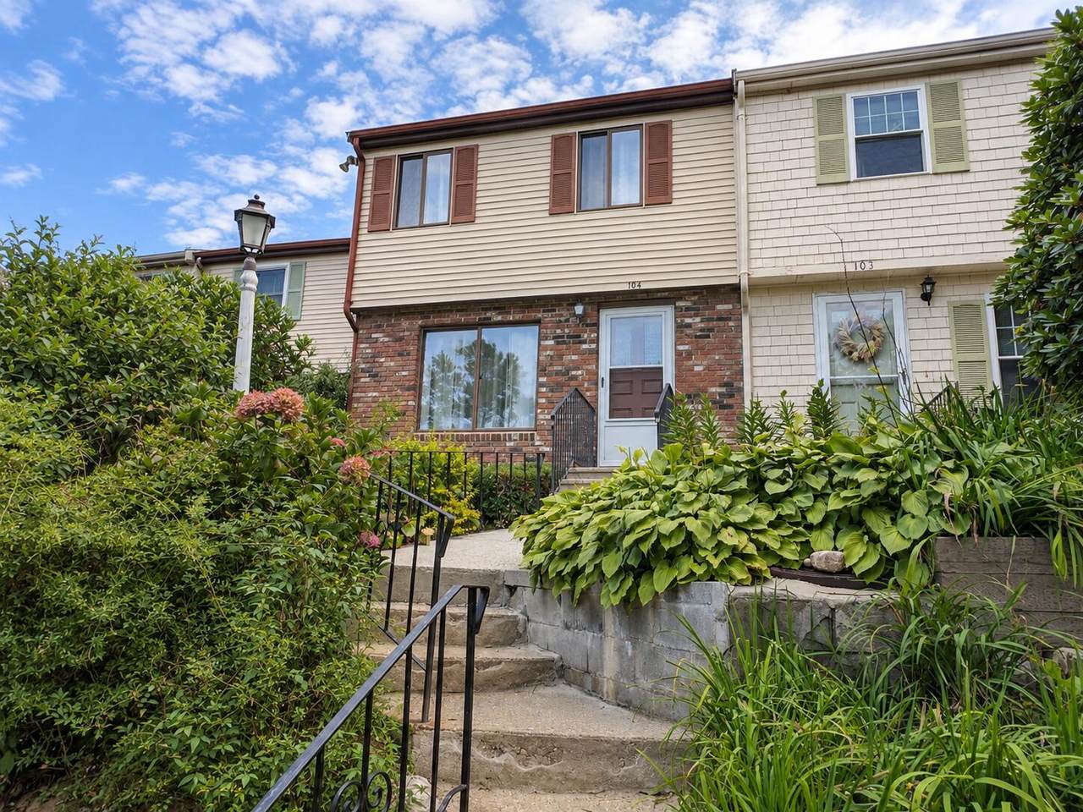
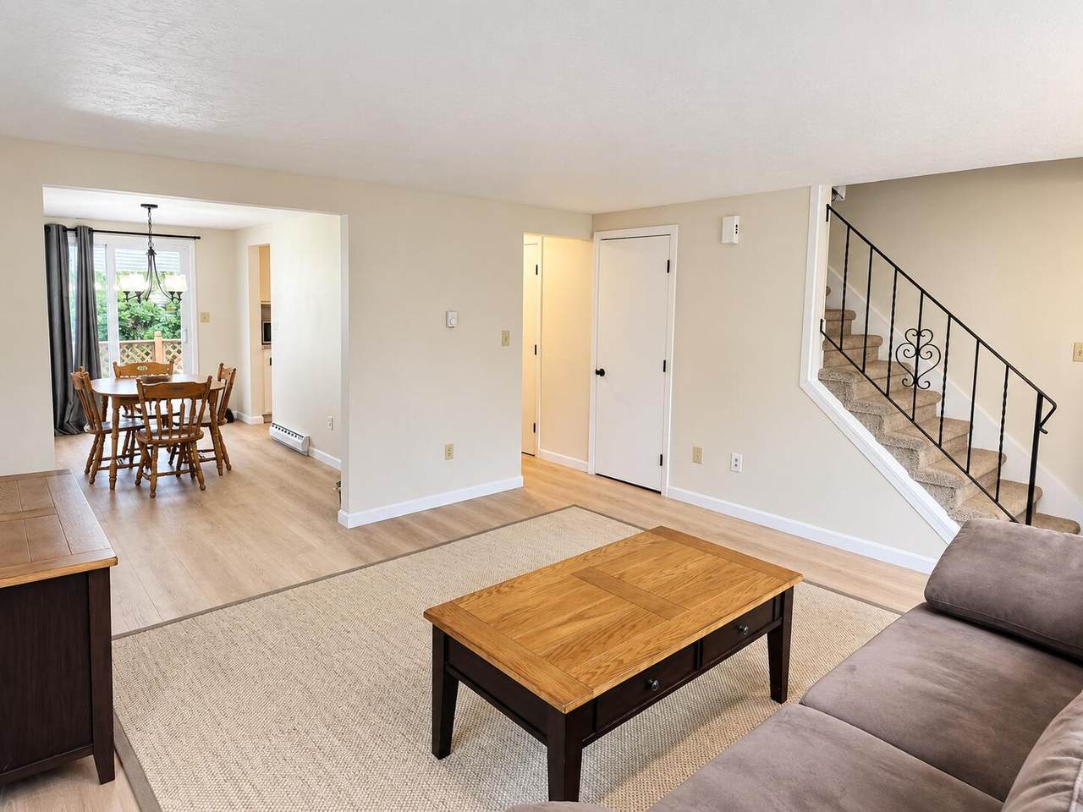
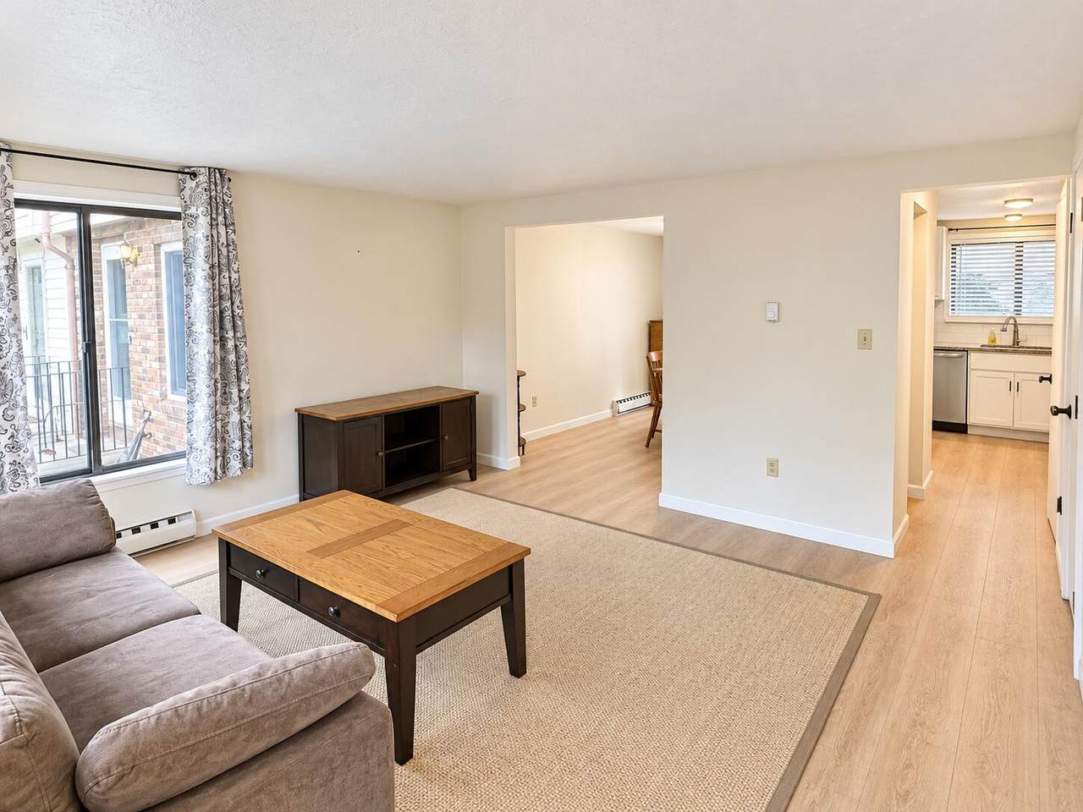
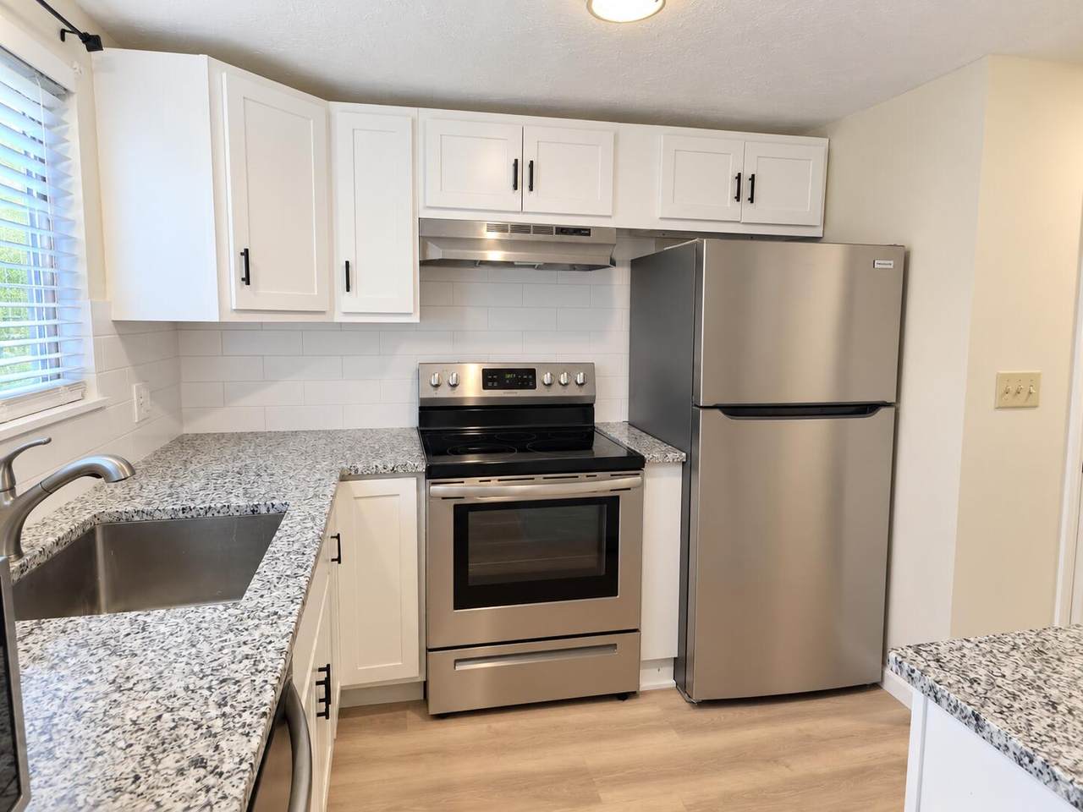
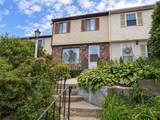
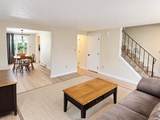
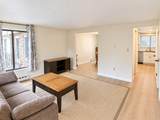
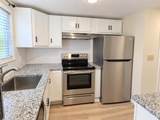
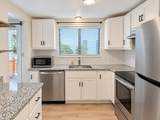
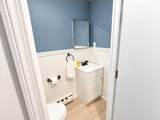
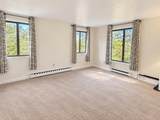
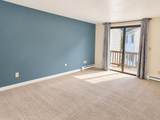
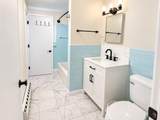
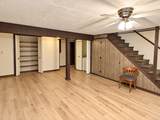
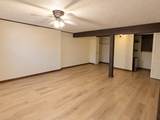
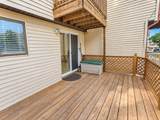
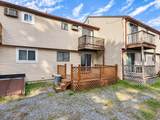
Welcome to Great Rock Village! This spacious three-level townhouse offers an inviting layout with thoughtful updates throughout. The beautifully renovated 2023 kitchen features granite countertops, crisp white cabinetry with black hardware, stainless steel appliances and a stylish tile backsplash. Updated flooring flows throughout the home, while the bright dining area opens to a private deck, perfect for enjoying the outdoors. Upstairs, the generously sized primary bedroom features its own private balcony and convenient access to the full bath. A second bedroom offers oversized windows and lovely sunset views. Both bathrooms were refreshed in 2023 with new vanities, toilets and fixtures. The finished lower level adds valuable flexible living space with room for a family room, home office, gym or entertaining area, plus a bar area and additional storage. Enjoy multiple outdoor spaces and a location with convenient access to area amenities, shopping and major routes. A move-in ready home with plenty of room to spread out!

Monthly Payment Calculator


Cape Cod & Islands MLS logo © 2026 Cape Cod & Islands Multiple Listing Service, Inc. All rights reserved. IDX information is provided exclusively for consumers' personal, non-commercial use and may not be used for any purpose other than to identify prospective properties consumers may be interested in purchasing. Information is deemed reliable but is not guaranteed accurate by the MLS or Rand Atlantic Cape Cod Realty. Data last updated: 2026-10-08T17:25:30.947.
www.randatlantic.com/homes/180987823
Print Image

104 Village Drive , Unit 104 Buzzards Bay, MA 02532

  • Price: $329,000
  • Status: Pending
  • On Site: 29 Days
  • Updated: 49 min ago
  • MLS #: 22604494
2
Beds
1
Baths
1
½ Baths
2.62
Acres
1,116
SQFT
$295
$/SQFT
1973
Built
Neighborhood:
Bourne
County:
Barnstable
Area:
Bourne
Property Description
Welcome to Great Rock Village! This spacious three-level townhouse offers an inviting layout with thoughtful updates throughout. The beautifully renovated 2023 kitchen features granite countertops, crisp white cabinetry with black hardware, stainless steel appliances and a stylish tile backsplash. Updated flooring flows throughout the home, while the bright dining area opens to a private deck, perfect for enjoying the outdoors. Upstairs, the generously sized primary bedroom features its own private balcony and convenient access to the full bath. A second bedroom offers oversized windows and lovely sunset views. Both bathrooms were refreshed in 2023 with new vanities, toilets and fixtures. The finished lower level adds valuable flexible living space with room for a family room, home office, gym or entertaining area, plus a bar area and additional storage. Enjoy multiple outdoor spaces and a location with convenient access to area amenities, shopping and major routes. A move-in ready home with plenty of room to spread out!
Exterior Features

Attached Garage YN No Construction Materials BrickVinyl Siding Foundation Details Concrete PerimeterPoured Garage YN No Parking Features AssignedGuest Parking Total 2 Patio And Porch Features Deck Private Pool No Roof Asphalt

Interior Features

Appliances DishwasherElectric RangeRefrigeratorElectricWater Heater Basement FinishedFull Basement Description FinishedFullInterior Access Cooling YN Yes Flooring LaminateTileCarpet Heat Electric Heating Electric Heating YN Yes Rooms Total 4

Property Features

Association Amenities Pets AllowedTrashSnow Removal Association Fee 430 Association Fee Frequency Monthly Association Fee Includes Common AreaMaintenance Grounds Association YN Yes Condo Style Attached Condo Type Townhouse Convenient To Bike PathConservation AreaShoppingGolf CourseHouse of WorshipMajor HighwayMedical FacilitySchool Convenient To Water Gray Gables Convenient To Water Body Cape Cod Canal FEMAFlood Zone Not Applicable Golf Course Front No Golf Course View No Lot Features ClearedLevel Membership Required Yes Miles To Beach 2 Plus Ownership Condo Pets Allowed Yes Property Sub Type Condominium Region Upper Cape Renovated No Special Listing Conditions None Structure Type Townhouse Tax Annual Amount 2496 Tax Assessed Value 326300 Tax Year 2026 Water Source Public Waterfront YN No Year Round Yes

Cape Cod & Islands MLS logo Listing information © 2026 Cape Cod & Islands Multiple Listing Service, Inc.
Listing provided courtesy of John Delellis of Keller Williams Realty:


Cape Cod & Islands MLS logo © 2026 Cape Cod & Islands Multiple Listing Service, Inc. All rights reserved. IDX information is provided exclusively for consumers' personal, non-commercial use and may not be used for any purpose other than to identify prospective properties consumers may be interested in purchasing. Information is deemed reliable but is not guaranteed accurate by the MLS or Rand Atlantic Cape Cod Realty. Data last updated: 2026-10-08T17:25:30.947.
 
https://bt-photos.global.ssl.fastly.net/capecod/1280_boomver_1_22604494-2.jpg https://bt-photos.global.ssl.fastly.net/capecod/1280_boomver_1_22604494-2.jpg https://bt-photos.global.ssl.fastly.net/capecod/1280_boomver_1_22604494-2.jpg
Logo
Rand Atlantic Cape Cod Realty
229 Old Main Road
North Falmouth MA, 02556