

Skip To Content

114 King Arthur Drive

Osterville, MA 02655
  • $724,000
  • STATUS: Active
  • ON SITE: 122 Days
  • MLS #: 22602806
UPDATED: 62 min ago
$724,000
  • 3
    BEDS
  • 0.41
    ACRES
  • 2
    BATHS
  • 0
    1/2 BATHS
  • 1,426
    SQFT
  • $508
    $/SQFT
Neighborhood:
Type:
Single-Family Home
Built:
1979
County:
Area:

School Ratings & Info

School District:

Description

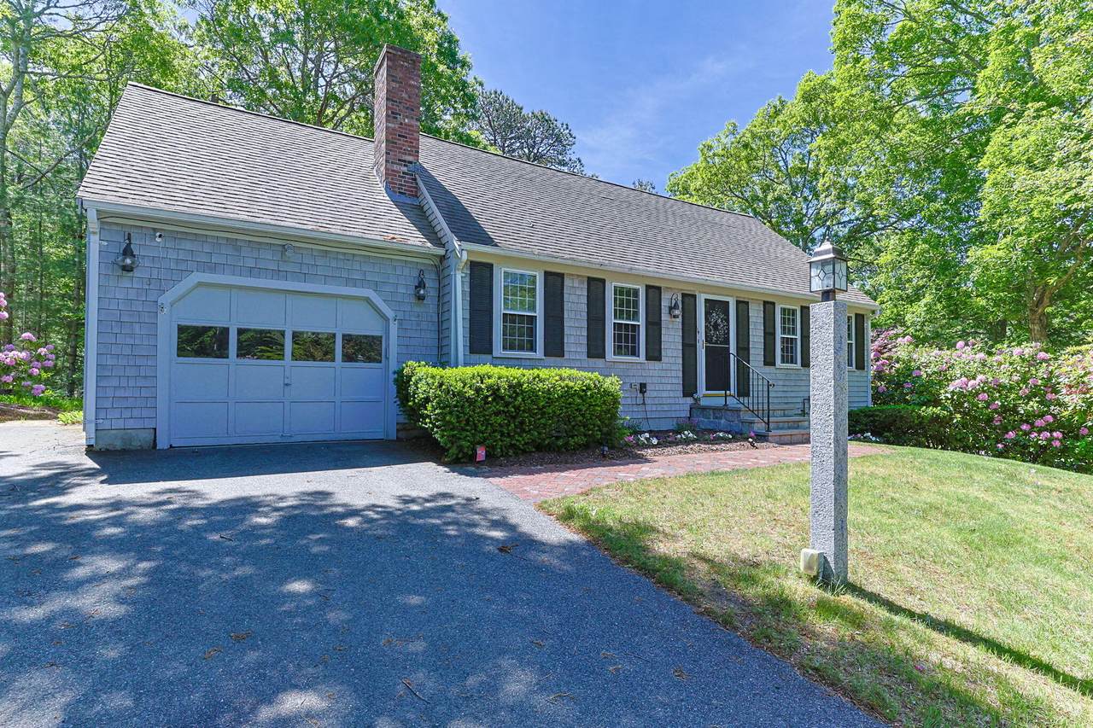
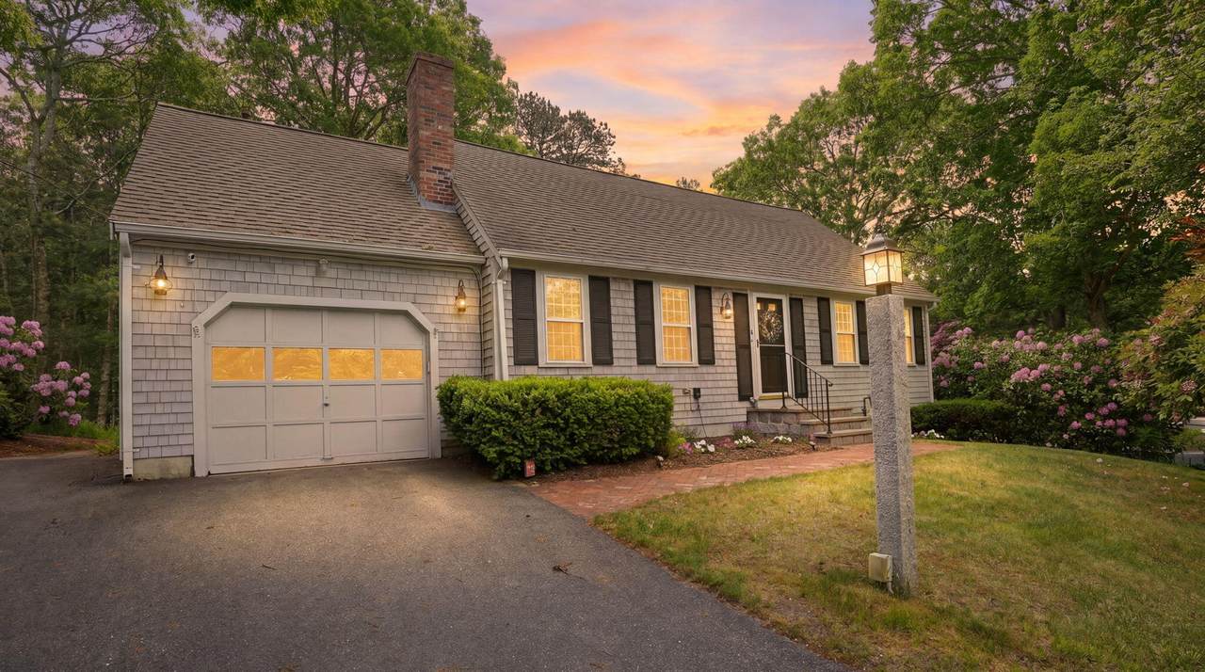
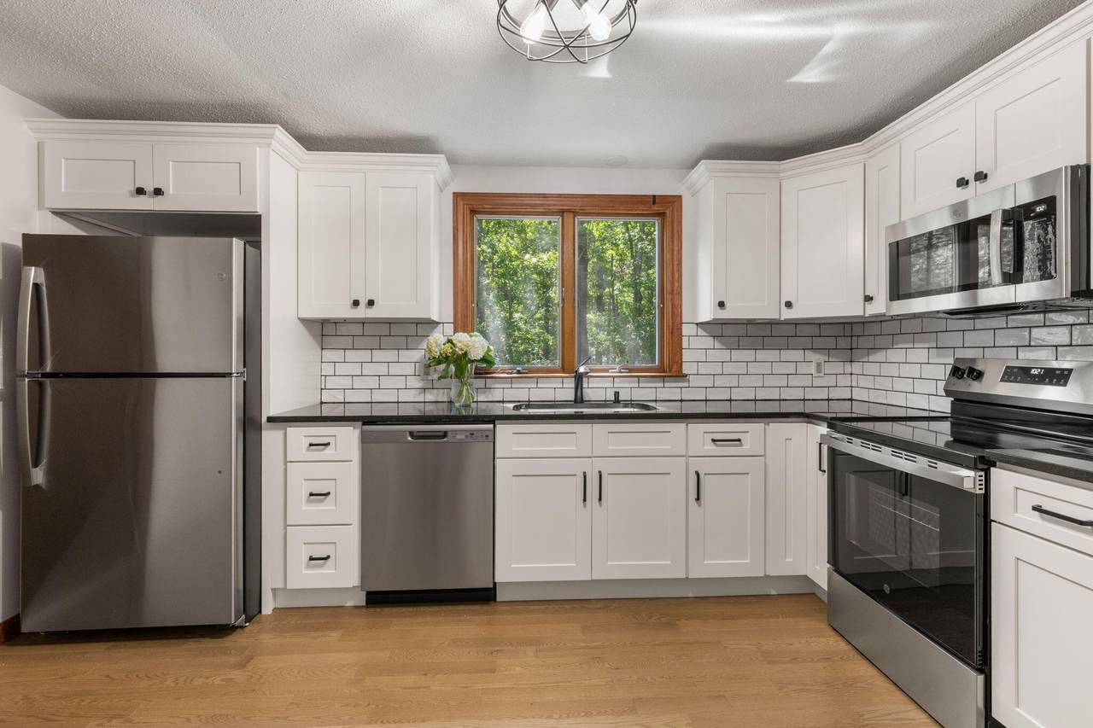
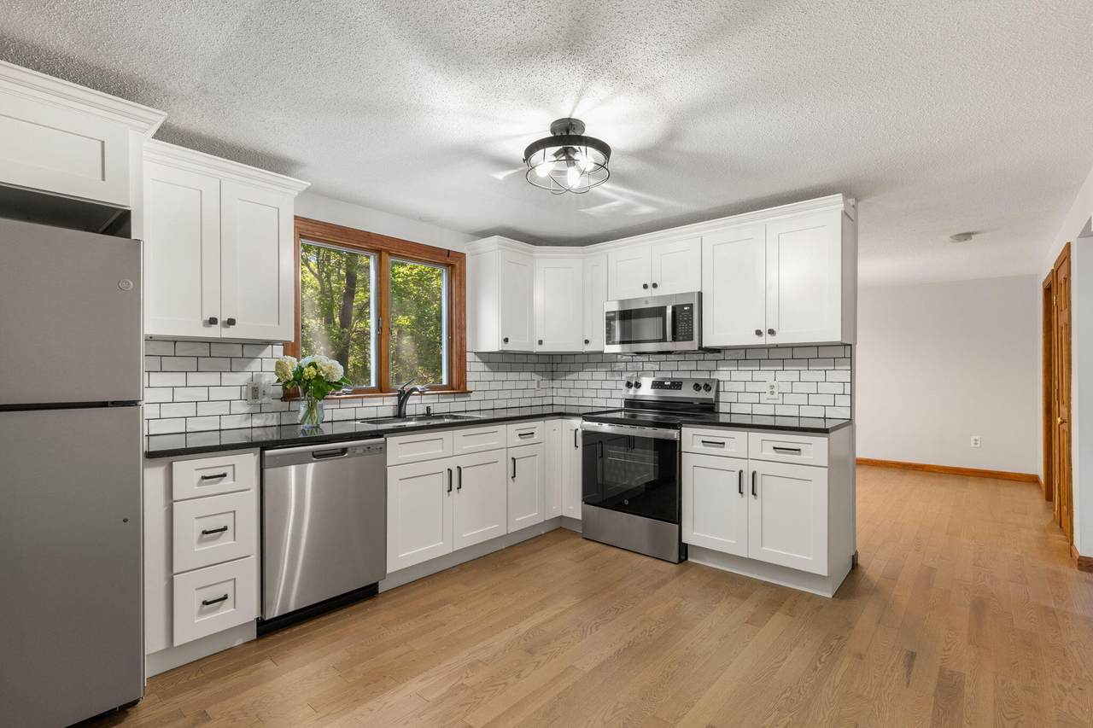
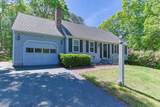
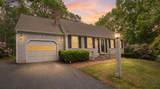
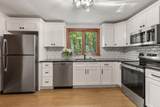
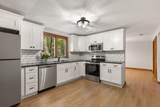
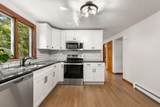
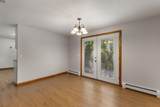
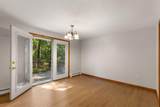
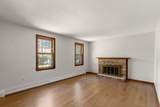
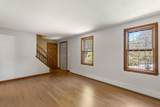
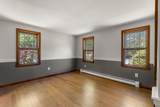
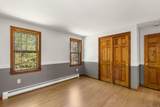
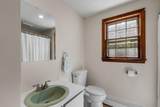
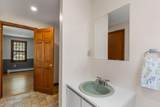
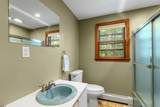
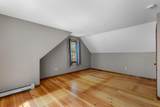
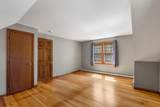
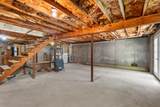
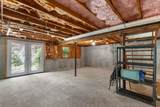
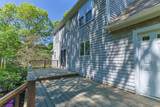
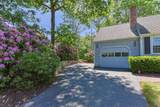
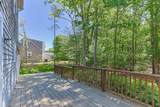
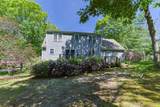
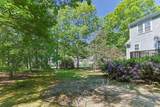
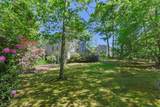
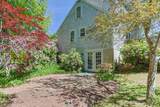
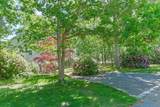
Welcome to this 3 bedroom, 2 bath Cape-style home in the coastal village of Osterville, situated on a corner lot in a neighborhood setting. This property features new kitchen cabinets, new stainless appliances, backsplash and granite countertops. A fireplace living room to enjoy on cool nights and a dining room with sliders to a spacious deck with a gas hookup for grilling, ideal for entertaining your guests. The first-floor primary bedroom and bath provide convenient one-level living, while the walkout lower level offers excellent potential for expansion, a home office or recreation space and includes French doors leading to a brick patio. An attached one-car garage adds storage and convenience. Enjoy the beach, boating, shopping, and dining in this vibrant coastal village. Whether you're seeking a year-round residence, vacation getaway, or Cape Cod retreat, this well-appointed home offers the best of Osterville living.

Monthly Payment Calculator


Cape Cod & Islands MLS logo © 2026 Cape Cod & Islands Multiple Listing Service, Inc. All rights reserved. IDX information is provided exclusively for consumers' personal, non-commercial use and may not be used for any purpose other than to identify prospective properties consumers may be interested in purchasing. Information is deemed reliable but is not guaranteed accurate by the MLS or Rand Atlantic Cape Cod Realty. Data last updated: 2026-10-11T13:25:24.833.
www.randatlantic.com/homes/177570356
Print Image

114 King Arthur Drive Osterville, MA 02655

  • Price: $724,000
  • Status: Active
  • On Site: 122 Days
  • Updated: 62 min ago
  • MLS #: 22602806
3
Beds
2
Baths
0
½ Baths
0.41
Acres
1,426
SQFT
$508
$/SQFT
1979
Built
Neighborhood:
Barnstable
County:
Barnstable
Area:
Barnstable
School District:
Barnstable
Property Description
Welcome to this 3 bedroom, 2 bath Cape-style home in the coastal village of Osterville, situated on a corner lot in a neighborhood setting. This property features new kitchen cabinets, new stainless appliances, backsplash and granite countertops. A fireplace living room to enjoy on cool nights and a dining room with sliders to a spacious deck with a gas hookup for grilling, ideal for entertaining your guests. The first-floor primary bedroom and bath provide convenient one-level living, while the walkout lower level offers excellent potential for expansion, a home office or recreation space and includes French doors leading to a brick patio. An attached one-car garage adds storage and convenience. Enjoy the beach, boating, shopping, and dining in this vibrant coastal village. Whether you're seeking a year-round residence, vacation getaway, or Cape Cod retreat, this well-appointed home offers the best of Osterville living.
Exterior Features

Architectural Style Cape Cod Attached Garage YN Yes Construction Materials Shingle Siding Exterior Features Underground Sprinkler System Foundation Details Concrete Perimeter Garage YN Yes Parking Features Direct AccessGarage Door OpenerStorageDrivewayOff StreetPaved Parking Total 4 Patio And Porch Features DeckPatio Private Pool No Roof Asphalt

Interior Features

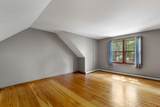
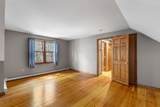
Appliances DishwasherMicrowaveElectric RangeRefrigeratorNatural GasWater Heater Basement Full Basement Description Walk-Out AccessFullInterior Access Bedroom2 Bedroom 2Closet Bedroom2 Flooring Wood Bedroom2 Level Second Floor Bedroom3 Bedroom 3Closet Bedroom3 Flooring Wood Bedroom3 Level Second Floor Cooling None Cooling YN No Dining Room Dining Room Dining Room Flooring Wood Dining Room Level First Floor Fireplaces Total 1 Flooring WoodCarpet Heat Hot Water Heating Natural Gas Heating YN Yes Kitchen Dining Combo No Laundry Features Washer Hookup Living Dining Combo No Primary Bedroom Primary BedroomClosetPrivate Full Bath Primary Bedroom Flooring Wood Primary Bedroom Level First Floor Rooms Total 6

Property Features

Convenient To Conservation AreaShoppingGolf CourseSchool FEMAFlood Zone X Fence None Fencing None Golf Course Front No Golf Course View No Home Warranty YN No Lot Features Corner Lot Miles To Beach 2 Plus Property Sub Type Single Family Residence Region Mid-Cape Renovated No Special Listing Conditions None Tax Annual Amount 4380 Tax Assessed Value 541400 Tax Year 2025 Water Source Public Waterfront YN No Year Round Yes

Cape Cod & Islands MLS logo Listing information © 2026 Cape Cod & Islands Multiple Listing Service, Inc.
Listing provided courtesy of Christine L Case of C. Case Realty, LLC:


Cape Cod & Islands MLS logo © 2026 Cape Cod & Islands Multiple Listing Service, Inc. All rights reserved. IDX information is provided exclusively for consumers' personal, non-commercial use and may not be used for any purpose other than to identify prospective properties consumers may be interested in purchasing. Information is deemed reliable but is not guaranteed accurate by the MLS or Rand Atlantic Cape Cod Realty. Data last updated: 2026-10-11T13:25:24.833.
 
https://bt-photos.global.ssl.fastly.net/capecod/1280_boomver_1_22602806-2.jpg https://bt-photos.global.ssl.fastly.net/capecod/1280_boomver_1_22602806-2.jpg https://bt-photos.global.ssl.fastly.net/capecod/1280_boomver_1_22602806-2.jpg
Logo
Rand Atlantic Cape Cod Realty
229 Old Main Road
North Falmouth MA, 02556