Skip To Content

124 Starlight Drive

Marstons Mills, MA 02648
  • $599,000
  • STATUS: Pending
  • ON SITE: 20 Days
  • MLS #: 22604714
Pending
UPDATED: 78 min ago
$599,000
  • 3
    BEDS
  • 0.45
    ACRES
  • 1
    BATHS
  • 1
    1/2 BATHS
  • 1,664
    SQFT
  • $360
    $/SQFT
Neighborhood:
Type:
Single-Family Home
Built:
1973
County:
Area:

School Ratings & Info

Description

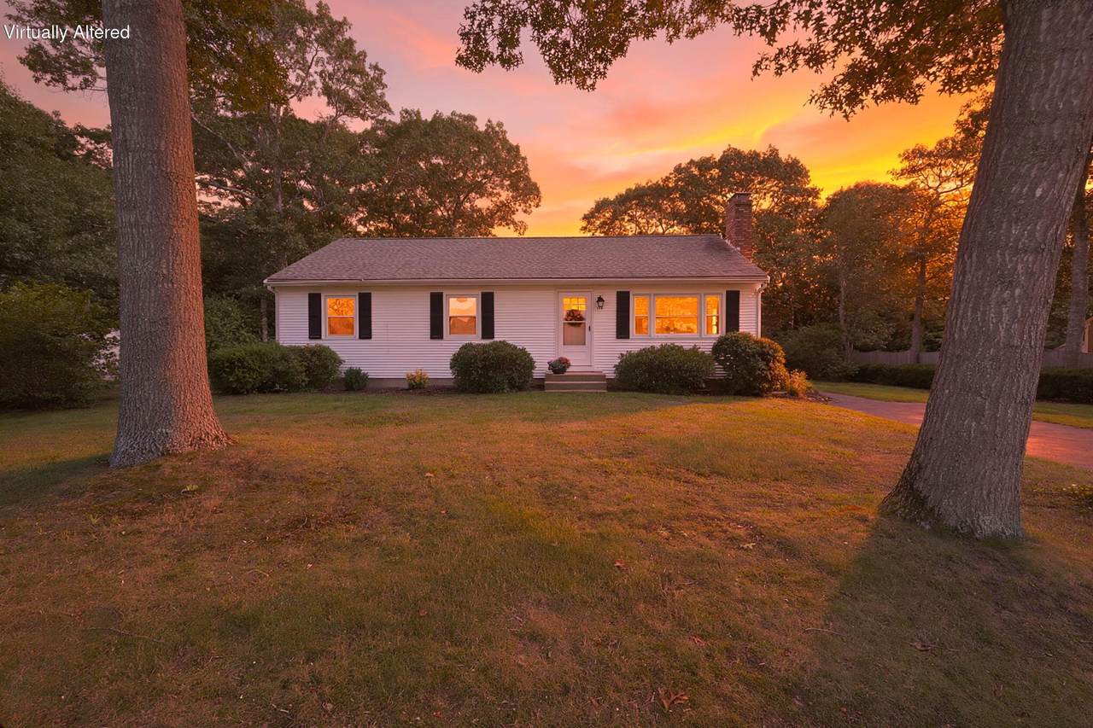
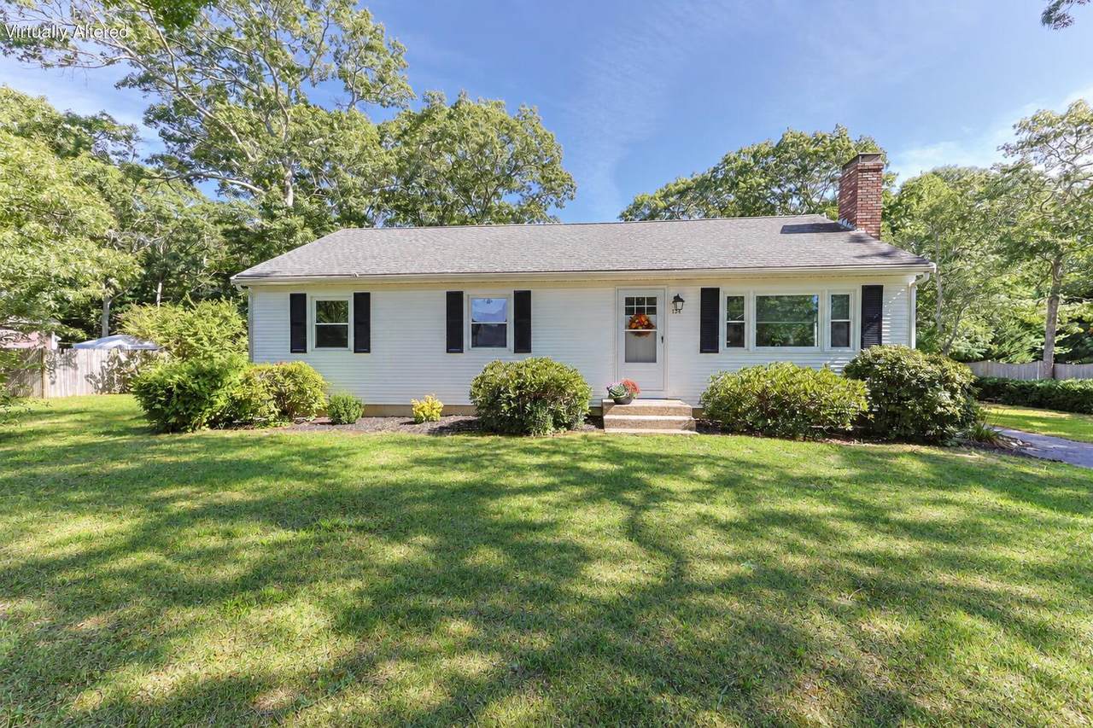
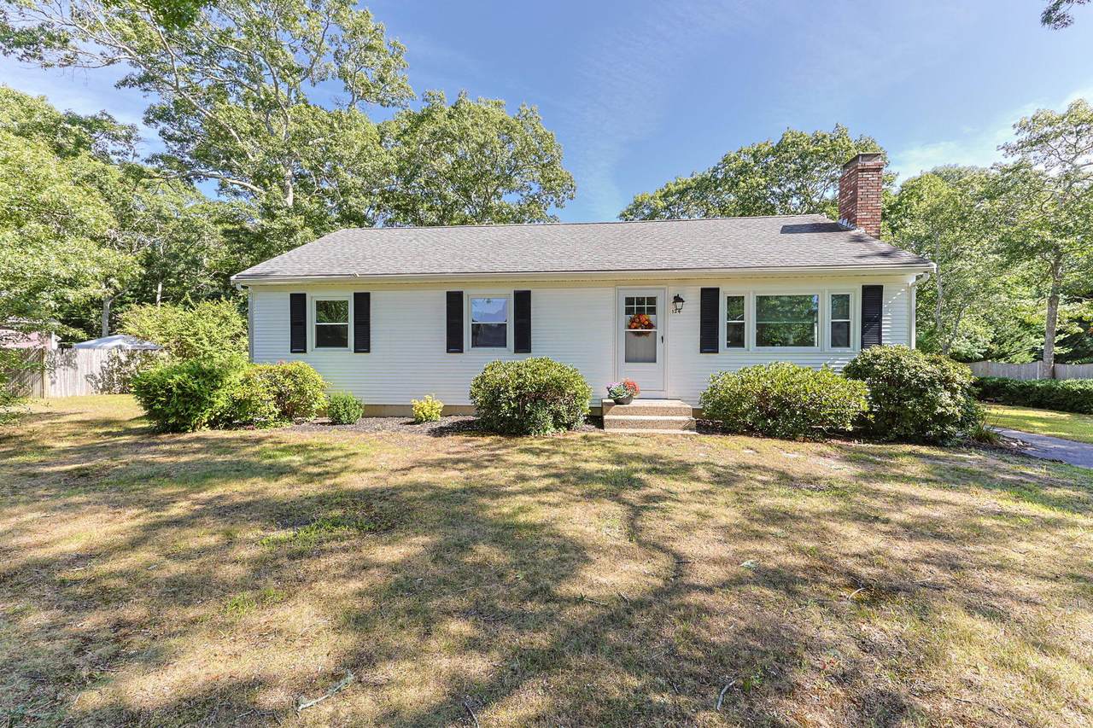
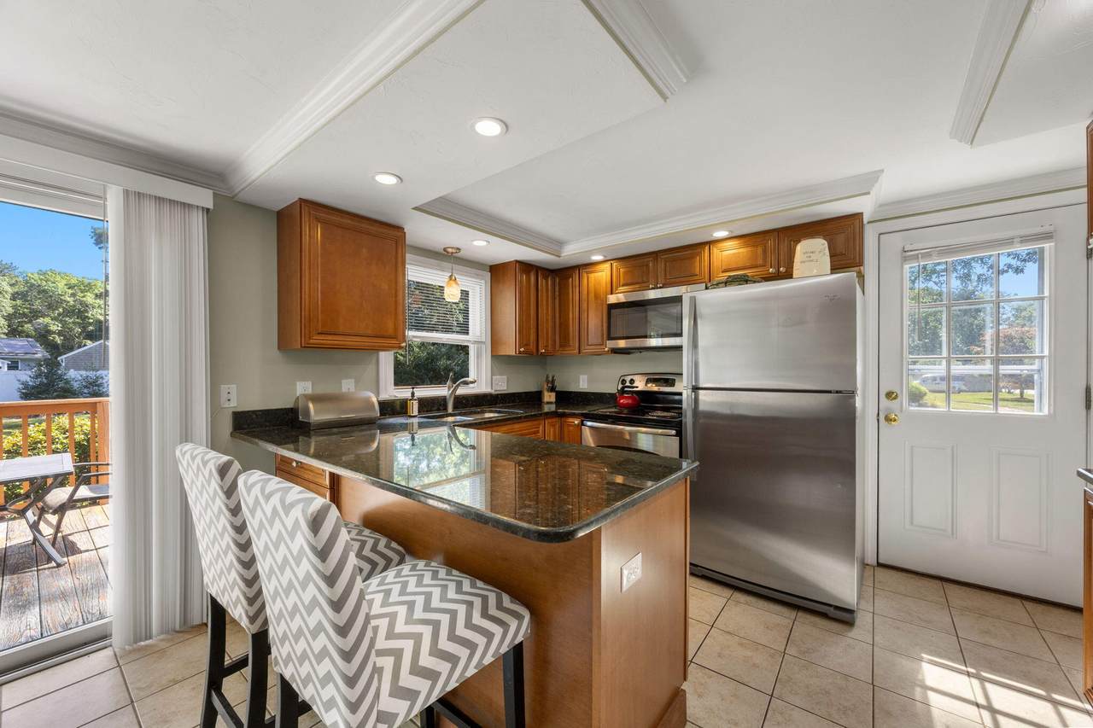
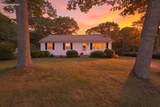
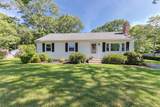
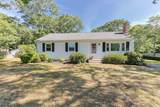
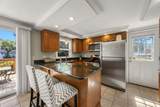
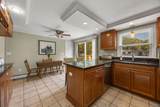
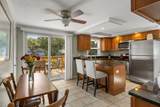
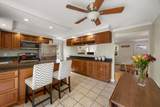
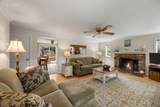
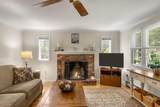
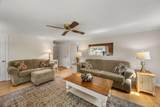
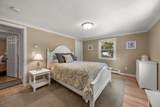
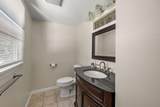
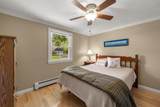
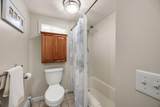
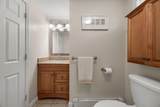
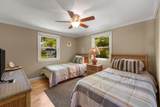
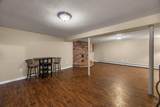
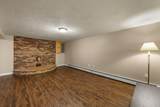
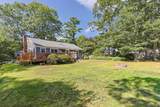
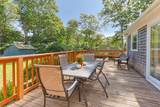
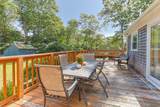
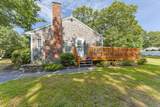
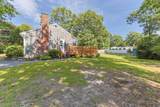
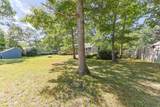
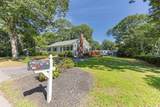
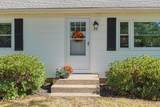
A fireplace for cool evenings, a deck for sunny afternoons, a large private backyard for gatherings, and a lovely ranch to call home. Easy one-floor living on a dead-end street. This well-kept ranch offers three bedrooms, one and a half baths, a comfortable living room with hardwood floors and a fireplace. The updated kitchen opens to the dining area and deck, making it easy to move between indoor and outdoor spaces. A partially finished lower level provides additional room for a home office, exercise area, playroom, or casual entertaining space. Outside, the deck and patio overlook a level backyard with room to garden or simply enjoy the outdoors. Many updates were completed in 2012, including the kitchen, baths, flooring, heating system, and lower level. Convenient to shopping, beaches, dining and highway access.

Monthly Payment Calculator


Cape Cod & Islands MLS logo © 2026 Cape Cod & Islands Multiple Listing Service, Inc. All rights reserved. IDX information is provided exclusively for consumers' personal, non-commercial use and may not be used for any purpose other than to identify prospective properties consumers may be interested in purchasing. Information is deemed reliable but is not guaranteed accurate by the MLS or Rand Atlantic Cape Cod Realty. Data last updated: 2026-10-08T17:25:30.947.
www.randatlantic.com/homes/181310295
Print Image

124 Starlight Drive Marstons Mills, MA 02648

  • Price: $599,000
  • Status: Pending
  • On Site: 20 Days
  • Updated: 78 min ago
  • MLS #: 22604714
3
Beds
1
Baths
1
½ Baths
0.45
Acres
1,664
SQFT
$360
$/SQFT
1973
Built
Neighborhood:
Barnstable
County:
Barnstable
Area:
Barnstable
Property Description
A fireplace for cool evenings, a deck for sunny afternoons, a large private backyard for gatherings, and a lovely ranch to call home. Easy one-floor living on a dead-end street. This well-kept ranch offers three bedrooms, one and a half baths, a comfortable living room with hardwood floors and a fireplace. The updated kitchen opens to the dining area and deck, making it easy to move between indoor and outdoor spaces. A partially finished lower level provides additional room for a home office, exercise area, playroom, or casual entertaining space. Outside, the deck and patio overlook a level backyard with room to garden or simply enjoy the outdoors. Many updates were completed in 2012, including the kitchen, baths, flooring, heating system, and lower level. Convenient to shopping, beaches, dining and highway access.
Exterior Features

Architectural Style Ranch Attached Garage YN No Construction Materials Shingle SidingWood Siding Foundation Details Poured Garage YN No Parking Features Driveway Patio And Porch Features DeckPatio Private Pool No Roof Asphalt Separate Living Quarters No

Interior Features

Appliances DishwasherElectric RangeWasherNatural GasWater Heater Basement FinishedFull Basement Description Bulkhead AccessFinishedFullInterior Access Cooling None Cooling YN No Fireplaces Total 1 Flooring WoodTile Heat Hot Water Heating Natural Gas Heating YN Yes Interior Features Attic StoragePantryWalk-In Closet(s) Laundry Features Electric DryerElectric Dryer HookupWasher Hookup Rooms Total 6

Property Features

Convenient To Bike PathConservation AreaHorse TrailMarinaShoppingGolf CourseHouse of WorshipMajor HighwayMedical FacilitySchool Convenient To Body Of Water Dowses Convenient To Water Middle Pond Convenient To Water Body Hamblin Pond FEMAFlood Zone Not Applicable Golf Course Front No Golf Course View No Lot Features Level Miles To Beach .5 - 1 Miles To Beach Comments .7 to Hamblns Pond Other Structures Outbuilding Property Sub Type Single Family Residence Region Mid-Cape Renovated Yes Special Listing Conditions None Tax Annual Amount 3339 Tax Assessed Value 491100 Tax Year 2026 Water Source Public Waterfront YN No Year Round Yes

Cape Cod & Islands MLS logo Listing information © 2026 Cape Cod & Islands Multiple Listing Service, Inc.
Listing provided courtesy of Ginny E Guimond of William Raveis Real Estate & Home Services:


Cape Cod & Islands MLS logo © 2026 Cape Cod & Islands Multiple Listing Service, Inc. All rights reserved. IDX information is provided exclusively for consumers' personal, non-commercial use and may not be used for any purpose other than to identify prospective properties consumers may be interested in purchasing. Information is deemed reliable but is not guaranteed accurate by the MLS or Rand Atlantic Cape Cod Realty. Data last updated: 2026-10-08T17:25:30.947.
 
https://bt-photos.global.ssl.fastly.net/capecod/1280_boomver_1_22604714-2.jpg https://bt-photos.global.ssl.fastly.net/capecod/1280_boomver_1_22604714-2.jpg https://bt-photos.global.ssl.fastly.net/capecod/1280_boomver_1_22604714-2.jpg
Logo
Rand Atlantic Cape Cod Realty
229 Old Main Road
North Falmouth MA, 02556