
















Description
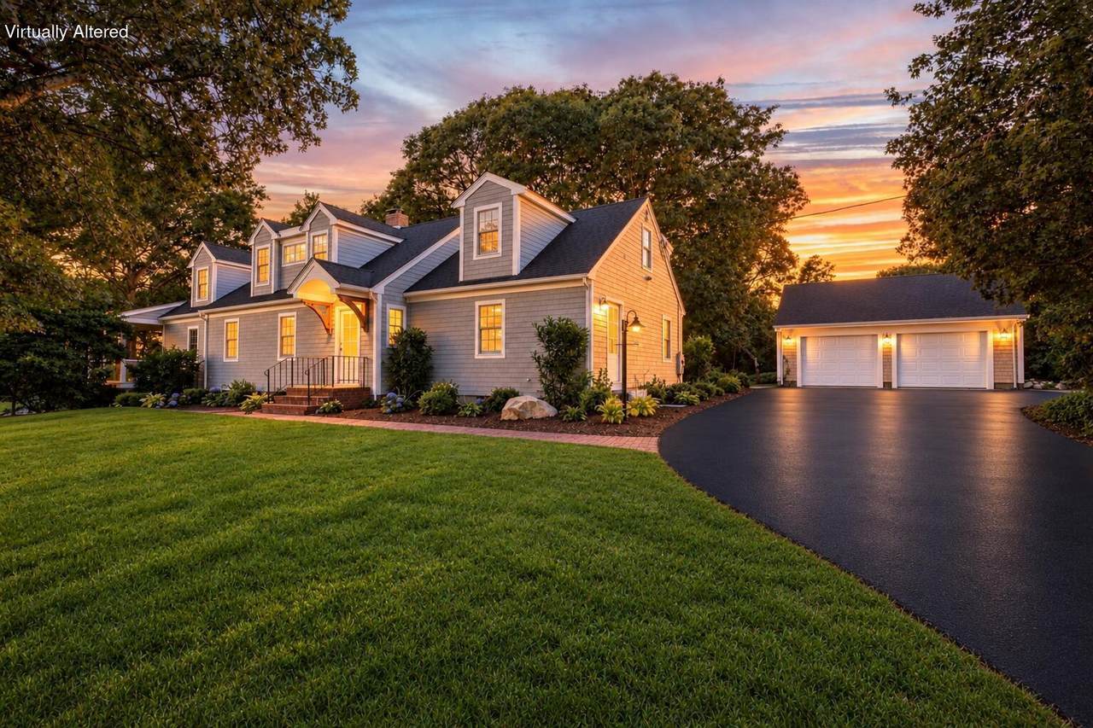
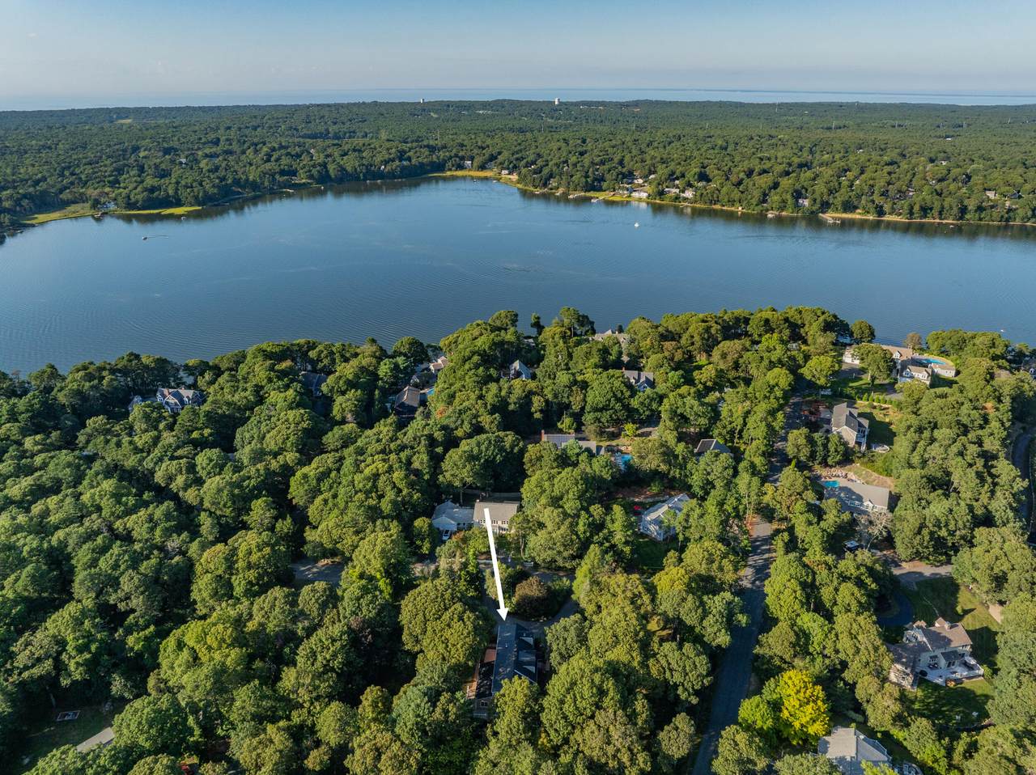
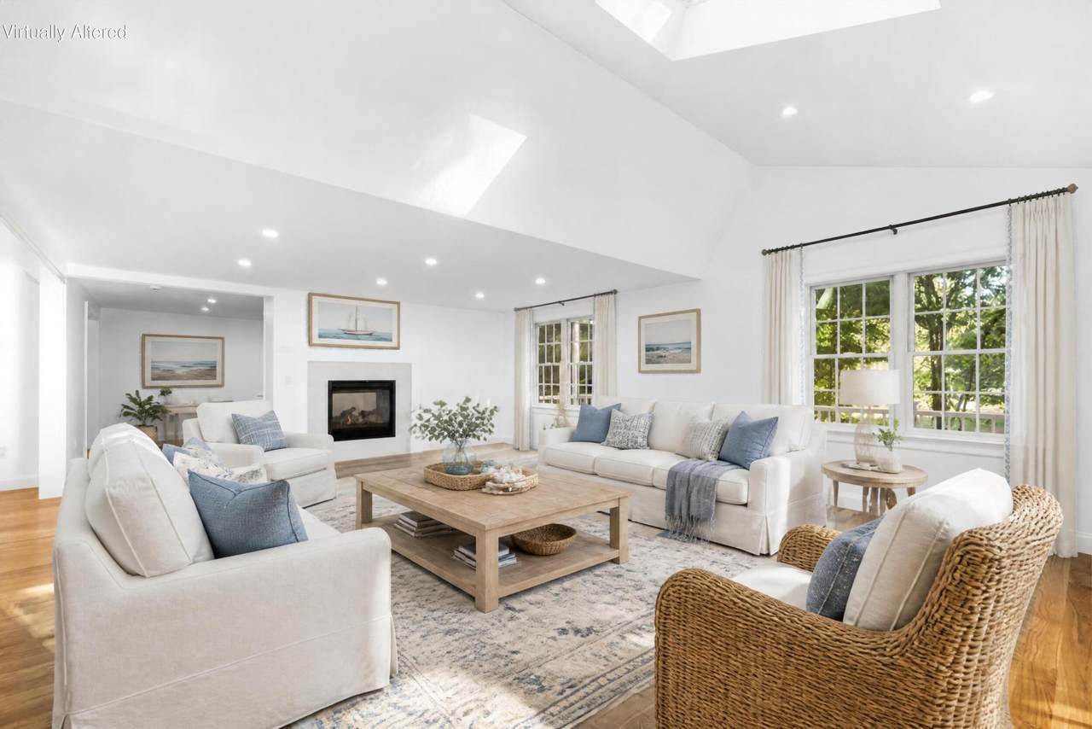
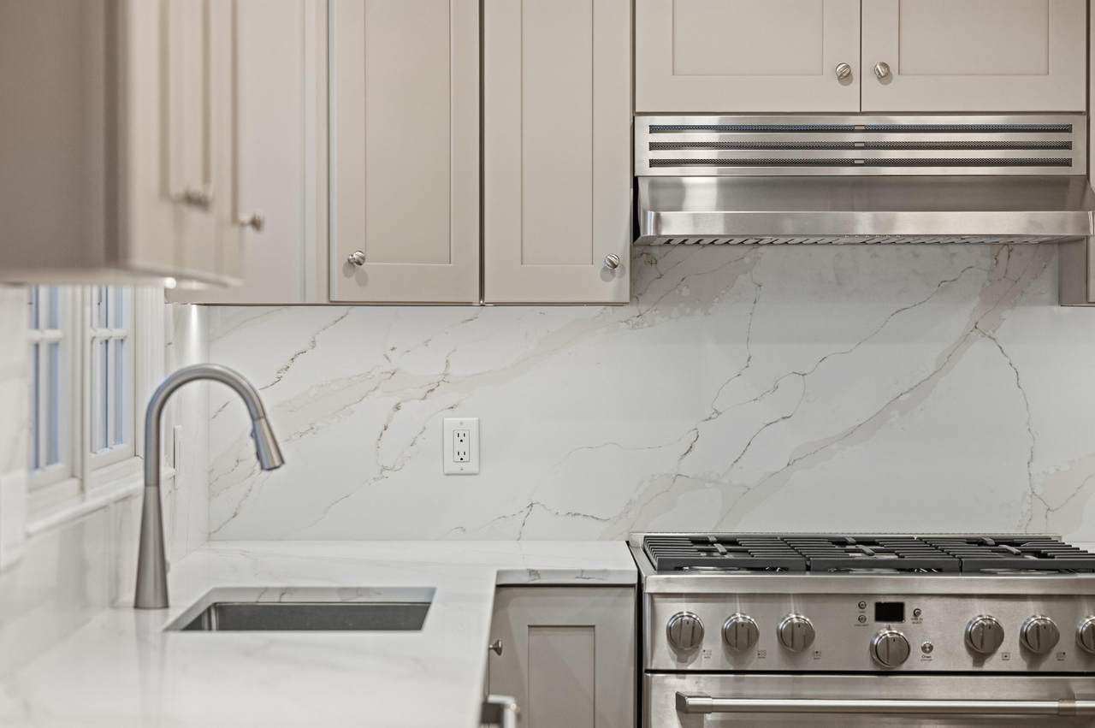
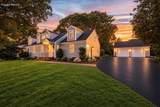
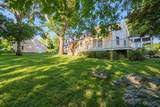
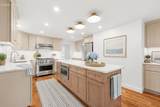
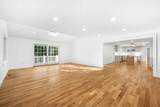
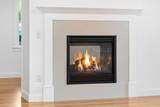
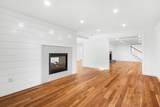
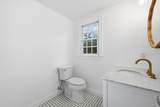
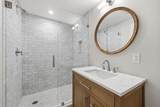
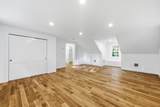
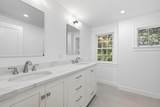
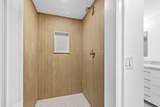
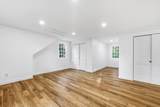
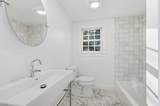
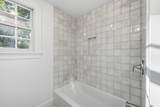
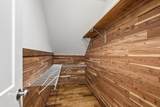
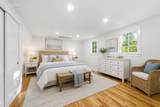
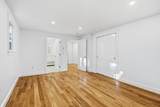
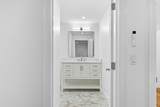
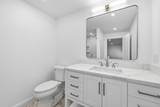
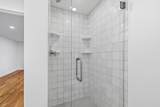
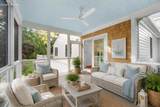
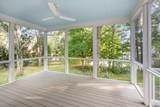
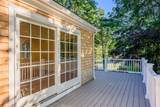
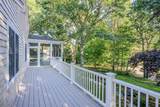
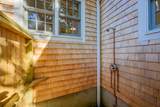
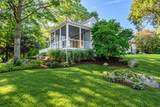
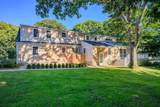
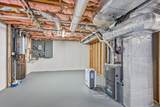
Completely renovated from the ground up, this 4-bedroom, 4-en-suite Cape Cod home sits on a private 1.1-acre corner lot. At the end of the dead-end street, stairs lead down to Follins Pond, which connects to Bass River and offers opportunities for kayaking, boating, fishing, and enjoying sunset views. The first floor features an en-suite bedroom, formal living room with a wood-burning fireplace, separate dining room, and vaulted family room with a double-sided gas fireplace. The chef's kitchen offers a large center island and spacious butler's pantry with seven electrical outlets. A mudroom with laundry, three coat closets, and a powder room complete the first floor. White oak hardwood floors run throughout the home. Upstairs are three additional en-suite bedrooms, including a private primary suite with double sinks, a walk-in shower, and a separate water closet. Outdoor features include a screened-in porch, expansive wraparound AZEK deck, patio, outdoor shower, professionally landscaped grounds, irrigation system, paved driveway, and detached 728-square-foot, two-car garage. Major updates include a new roof, windows, siding, three dormers, and all new plumbing and electrical. A high-efficiency gas furnace, first-floor central air conditioning, a second-floor Samsung tri-zone heat pump system, and a tankless natural gas water heater. Convenient to Cape Cod beaches, boating, marinas, golf, shops, restaurants, and the Cape Cod Rail Trail. Some photos have been virtually staged.
-
4BEDS
-
1.1ACRES
-
4BATHS
-
11/2 BATHS
-
3,612SQFT
-
$498$/SQFT
Description
Completely renovated from the ground up, this 4-bedroom, 4-en-suite Cape Cod home sits on a private 1.1-acre corner lot. At the end of the dead-end street, stairs lead down to Follins Pond, which connects to Bass River and offers opportunities for kayaking, boating, fishing, and enjoying sunset views. The first floor features an en-suite bedroom, formal living room with a wood-burning fireplace, separate dining room, and vaulted family room with a double-sided gas fireplace. The chef's kitchen offers a large center island and spacious butler's pantry with seven electrical outlets. A mudroom with laundry, three coat closets, and a powder room complete the first floor. White oak hardwood floors run throughout the home. Upstairs are three additional en-suite bedrooms, including a private primary suite with double sinks, a walk-in shower, and a separate water closet. Outdoor features include a screened-in porch, expansive wraparound AZEK deck, patio, outdoor shower, professionally landscaped grounds, irrigation system, paved driveway, and detached 728-square-foot, two-car garage. Major updates include a new roof, windows, siding, three dormers, and all new plumbing and electrical. A high-efficiency gas furnace, first-floor central air conditioning, a second-floor Samsung tri-zone heat pump system, and a tankless natural gas water heater. Convenient to Cape Cod beaches, boating, marinas, golf, shops, restaurants, and the Cape Cod Rail Trail. Some photos have been virtually staged.
 © 2026 Cape Cod & Islands Multiple Listing Service, Inc. All rights reserved.
IDX information is provided exclusively for consumers' personal, non-commercial use and may not be used for any purpose other than to identify prospective properties consumers may be interested in purchasing. Information is deemed reliable but is not guaranteed accurate by the MLS or Rand Atlantic Cape Cod Realty. Data last updated: 2026-11-15T00:25:26.223.