








Skip To Content

13 Hollyhock Knoll Court , Unit 13

Bourne, MA 02532
  • $617,000
  • STATUS: Active
  • ON SITE: 175 Days
  • MLS #: 22601450
Open House
UPDATED: 33 min ago
$617,000
  • 2
    BEDS
  • 2.7
    ACRES
  • 2
    BATHS
  • 1
    1/2 BATHS
  • 2,070
    SQFT
  • $298
    $/SQFT
Neighborhood:
Type:
Townhouse
Built:
2004
County:
Area:

School Ratings & Info

School District:

Description

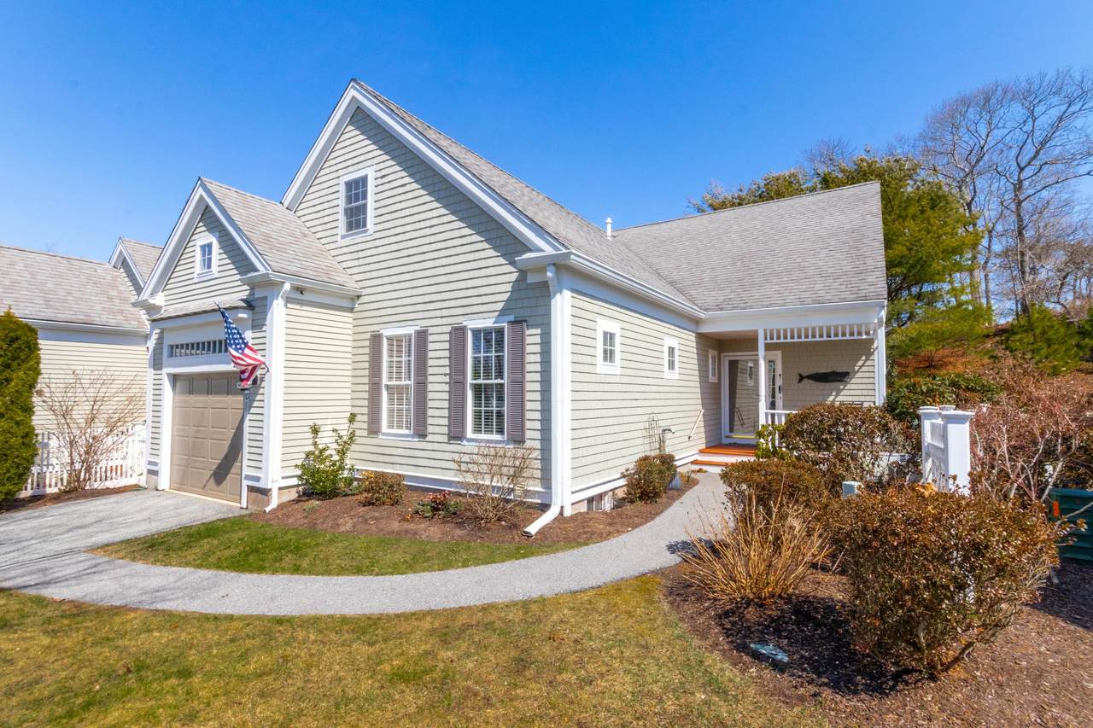
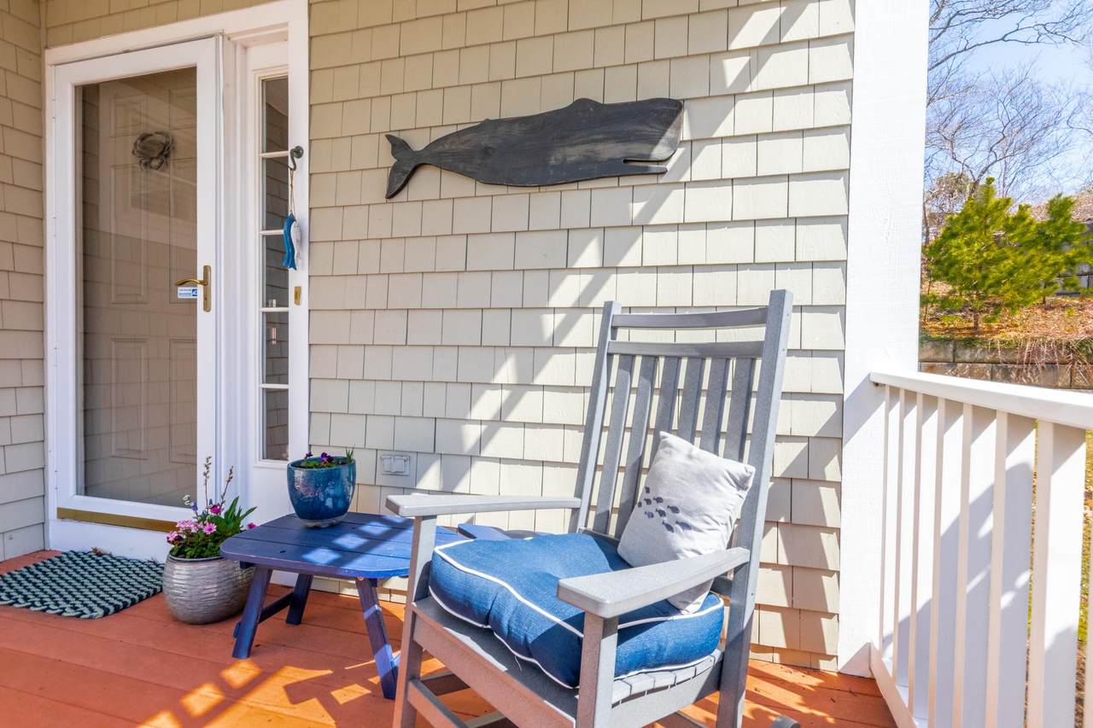
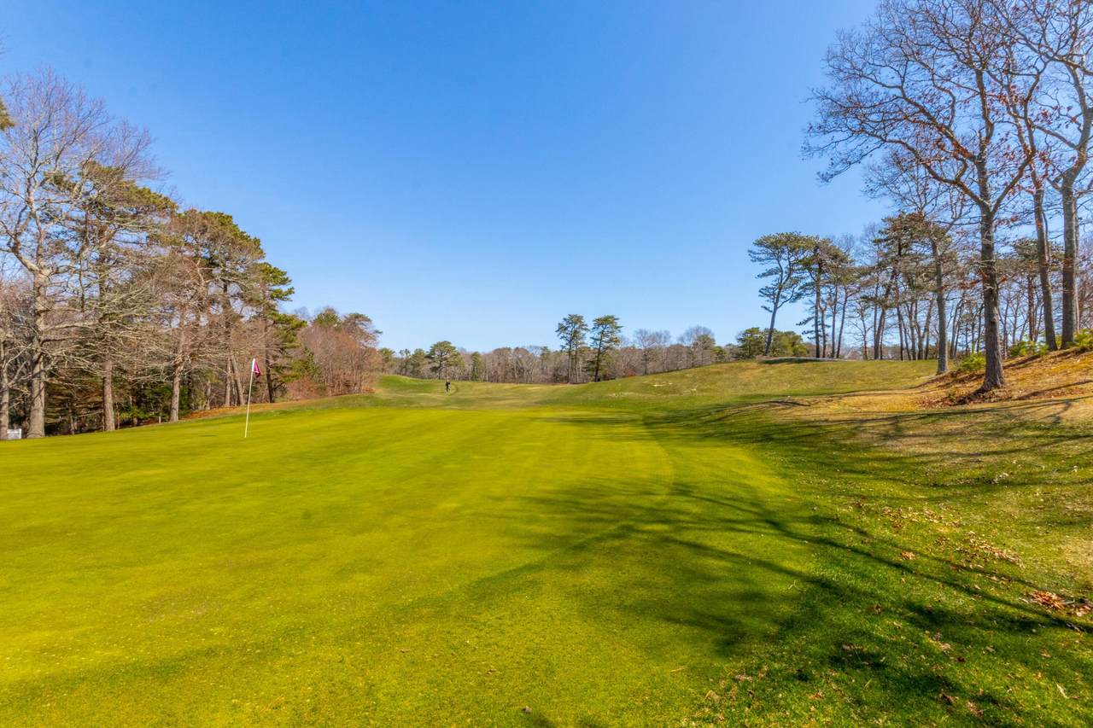
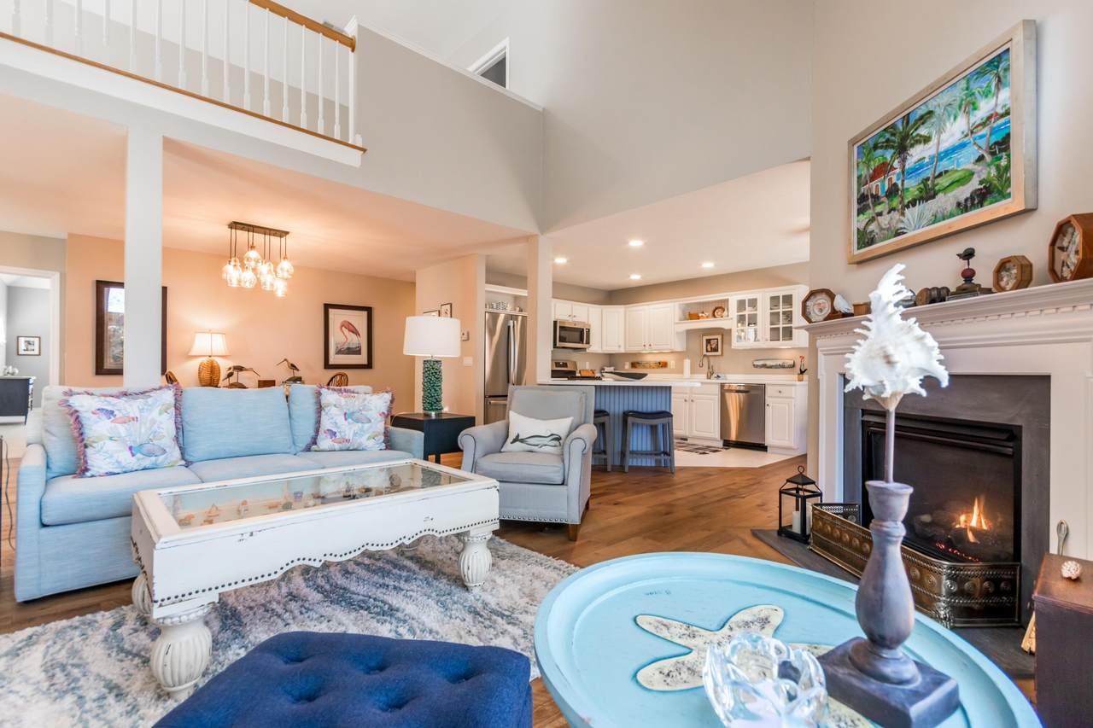
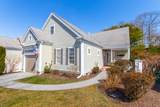
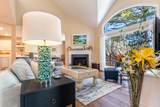
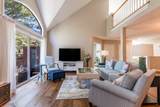
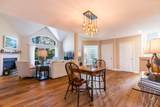
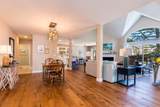
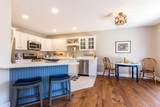
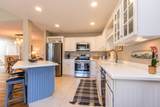
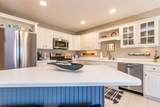
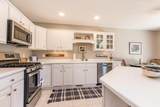
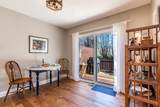
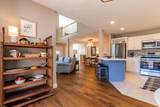
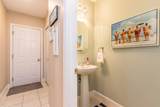
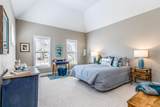
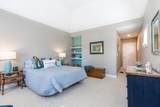
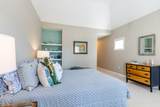
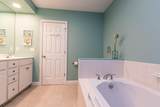
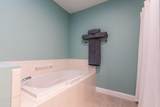
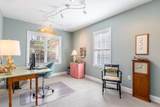
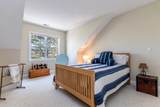
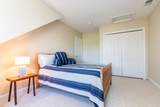
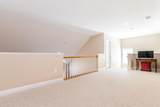
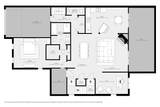
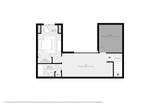
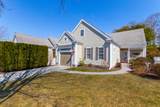
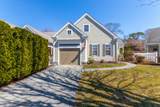
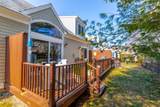
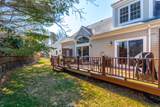
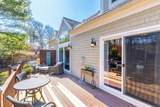
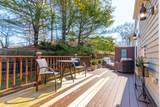
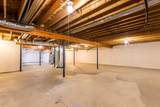
NEW PRICE! Experience comfortable, low-maintenance living at The Villages at Brookside in this beautifully appointed Astor end unit overlooking the 11th green. It's not just a home, it's a lifestyle. From the exquisite architectural and landscape design to the neighborly social activities, you truly become part of a special community when you join The Villages at Brookside. This 2-bedroom, 2.5-bath townhouse features an open floor plan with soaring cathedral ceilings, abundant natural light, and a cozy gas fireplace perfect for relaxing or entertaining. The kitchen offers stainless steel appliances, Corian countertops, a breakfast bar, and sunny breakfast nook. The first-floor primary suite includes a walk-in closet, soaking tub, and double vanity, while a den/home office adds flexibility for today's lifestyle. Upstairs features a versatile loft, second bedroom, and full bath ideal for guests. Additional highlights include a full basement for storage or future expansion, large deck with scenic golf course views, gas heat, and central air. All parties to verify information herein.

Monthly Payment Calculator


Cape Cod & Islands MLS logo © 2026 Cape Cod & Islands Multiple Listing Service, Inc. All rights reserved. IDX information is provided exclusively for consumers' personal, non-commercial use and may not be used for any purpose other than to identify prospective properties consumers may be interested in purchasing. Information is deemed reliable but is not guaranteed accurate by the MLS or Rand Atlantic Cape Cod Realty. Data last updated: 2026-10-08T14:25:33.07.
www.randatlantic.com/homes/175189823
Print Image

13 Hollyhock Knoll Court , Unit 13 Bourne, MA 02532

  • Price: $617,000
  • Status: Active
  • On Site: 175 Days
  • Updated: 33 min ago
  • MLS #: 22601450
2
Beds
2
Baths
1
½ Baths
2.7
Acres
2,070
SQFT
$298
$/SQFT
2004
Built
Neighborhood:
Bourne
County:
Barnstable
Area:
Bourne
School District:
Bourne
Property Description
NEW PRICE! Experience comfortable, low-maintenance living at The Villages at Brookside in this beautifully appointed Astor end unit overlooking the 11th green. It's not just a home, it's a lifestyle. From the exquisite architectural and landscape design to the neighborly social activities, you truly become part of a special community when you join The Villages at Brookside. This 2-bedroom, 2.5-bath townhouse features an open floor plan with soaring cathedral ceilings, abundant natural light, and a cozy gas fireplace perfect for relaxing or entertaining. The kitchen offers stainless steel appliances, Corian countertops, a breakfast bar, and sunny breakfast nook. The first-floor primary suite includes a walk-in closet, soaking tub, and double vanity, while a den/home office adds flexibility for today's lifestyle. Upstairs features a versatile loft, second bedroom, and full bath ideal for guests. Additional highlights include a full basement for storage or future expansion, large deck with scenic golf course views, gas heat, and central air. All parties to verify information herein.
Exterior Features

Attached Garage YN Yes Construction Materials Shingle Siding Exterior Features Underground Sprinkler System Foundation Details Concrete PerimeterPoured Garage YN Yes Parking Features Direct AccessDrivewayOff StreetPaved Parking Total 1 Patio And Porch Features Deck Private Pool No Roof AsphaltPitched Separate Living Quarters No

Interior Features

Appliances DishwasherMicrowaveGas RangeRefrigeratorWasherNatural GasWater Heater Basement Full Basement Description FullInterior Access Bedroom2 Bedroom 2Closet Bedroom2 Flooring Carpet Bedroom2 Level Second Floor Cooling Central Air Cooling YN Yes Fireplaces Total 1 Flooring WoodTileCarpet Heat Forced Air Heating Natural Gas Heating YN Yes Interior Features Attic StorageLinen ClosetPantryRecessed LightingWalk-In Closet(s) Kitchen Dining Combo Yes Laundry Features Electric DryerElectric Dryer HookupWasher Hookup Laundry Room Level First Floor Living Dining Combo Yes Primary Bedroom Primary BedroomCathedral CeilingPrivate Full BathWalk-in Closet Primary Bedroom Flooring Carpet Primary Bedroom Level First Floor Rooms Total 6

Property Features

Association Amenities LandscapingPets AllowedTrashSnow RemovalPro Off Site Association Fee 1252 Association Fee Frequency Monthly Association Fee Includes PoolInsuranceMaintenance GroundsProfessional Property ManagementSewer Association YN Yes Condo Style Attached Condo Type Townhouse Convenient To Bike PathConservation AreaMarinaPublic TennisShoppingGolf CourseMedical FacilitySchool Convenient To Water Body Monument FEMAFlood Zone X Golf Course Front Yes Golf Course View Yes Lot Features ClearedGolf Course FrontageLevel Membership Required Yes Ownership Condo Pets Allowed Yes Property Sub Type Condominium Region Upper Cape Renovated Yes Special Listing Conditions None Structure Type Townhouse Tax Annual Amount 4991 Tax Assessed Value 639000 Tax Year 2025 Water Source Public Waterfront YN No Year Round Yes

Cape Cod & Islands MLS logo Listing information © 2026 Cape Cod & Islands Multiple Listing Service, Inc.
Listing provided courtesy of Joe Lento of Keller Williams Realty:


Cape Cod & Islands MLS logo © 2026 Cape Cod & Islands Multiple Listing Service, Inc. All rights reserved. IDX information is provided exclusively for consumers' personal, non-commercial use and may not be used for any purpose other than to identify prospective properties consumers may be interested in purchasing. Information is deemed reliable but is not guaranteed accurate by the MLS or Rand Atlantic Cape Cod Realty. Data last updated: 2026-10-08T14:25:33.07.
 
https://bt-photos.global.ssl.fastly.net/capecod/1280_boomver_1_22601450-2.jpg https://bt-photos.global.ssl.fastly.net/capecod/1280_boomver_1_22601450-2.jpg https://bt-photos.global.ssl.fastly.net/capecod/1280_boomver_1_22601450-2.jpg
Logo
Rand Atlantic Cape Cod Realty
229 Old Main Road
North Falmouth MA, 02556