Skip To Content

15 Tobisset Street

Mashpee, MA 02649
  • $1,300,000
  • STATUS: Active
  • ON SITE: 9 Days
  • MLS #: 22604913
Price Reduced
UPDATED: 81 min ago
$1,300,000
  • 4
    BEDS
  • 0.42
    ACRES
  • 3
    BATHS
  • 0
    1/2 BATHS
  • 3,220
    SQFT
  • $404
    $/SQFT
Neighborhood:
Type:
Single-Family Home
Built:
1988
County:
Area:

School Ratings & Info

Description

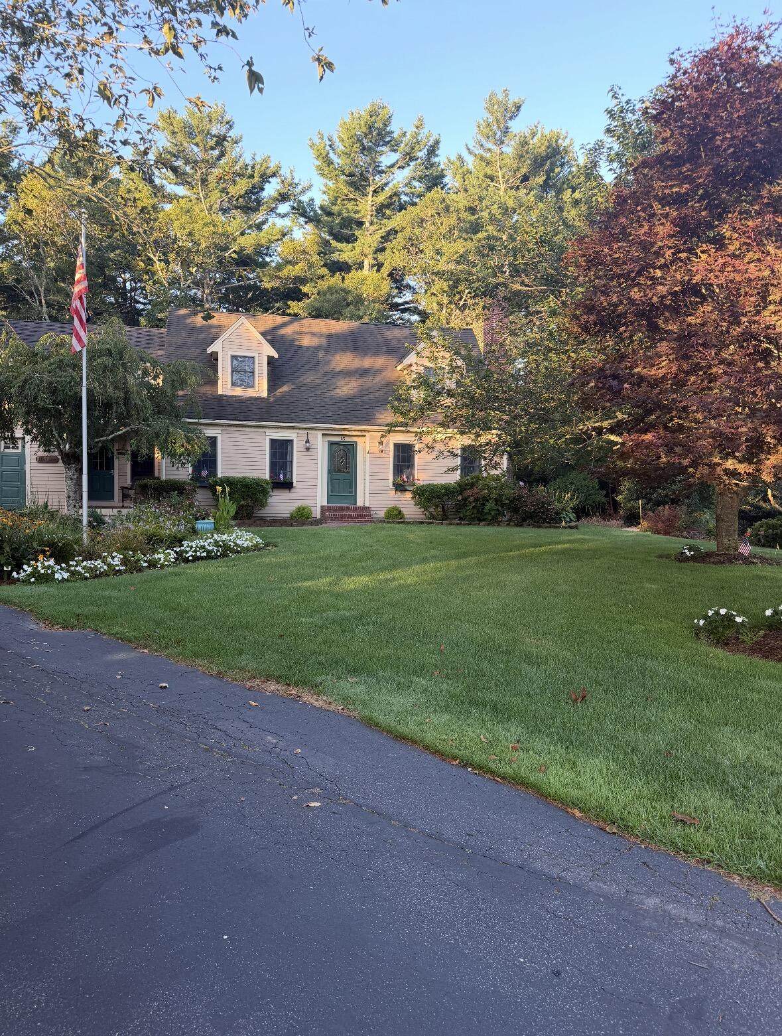
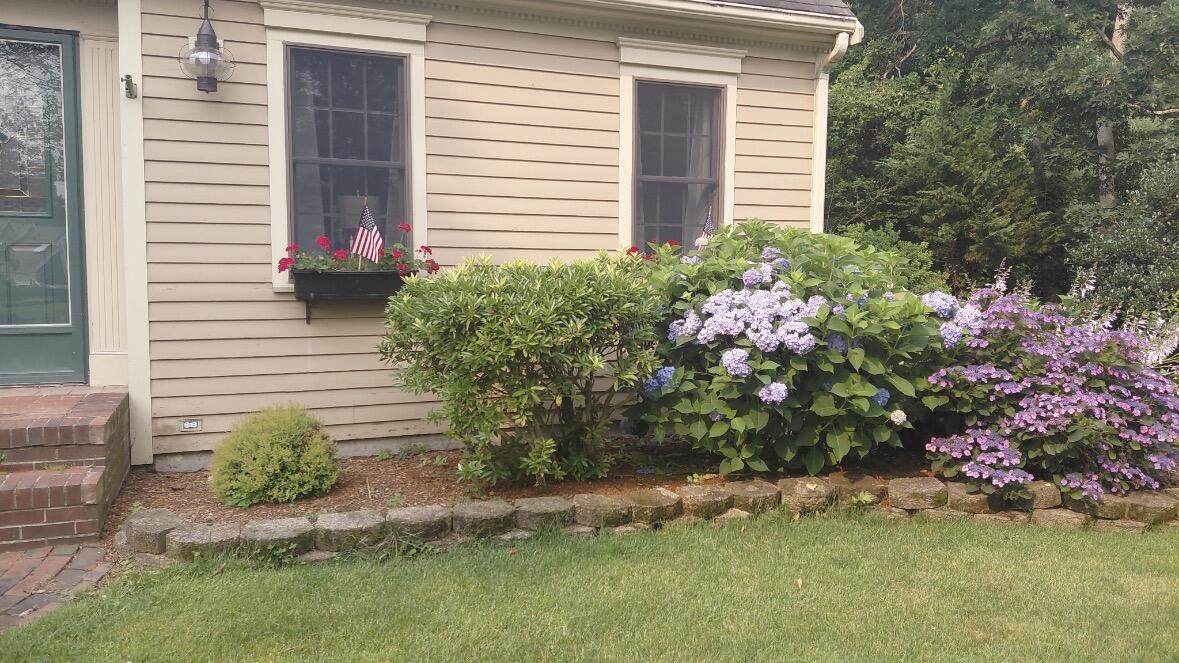
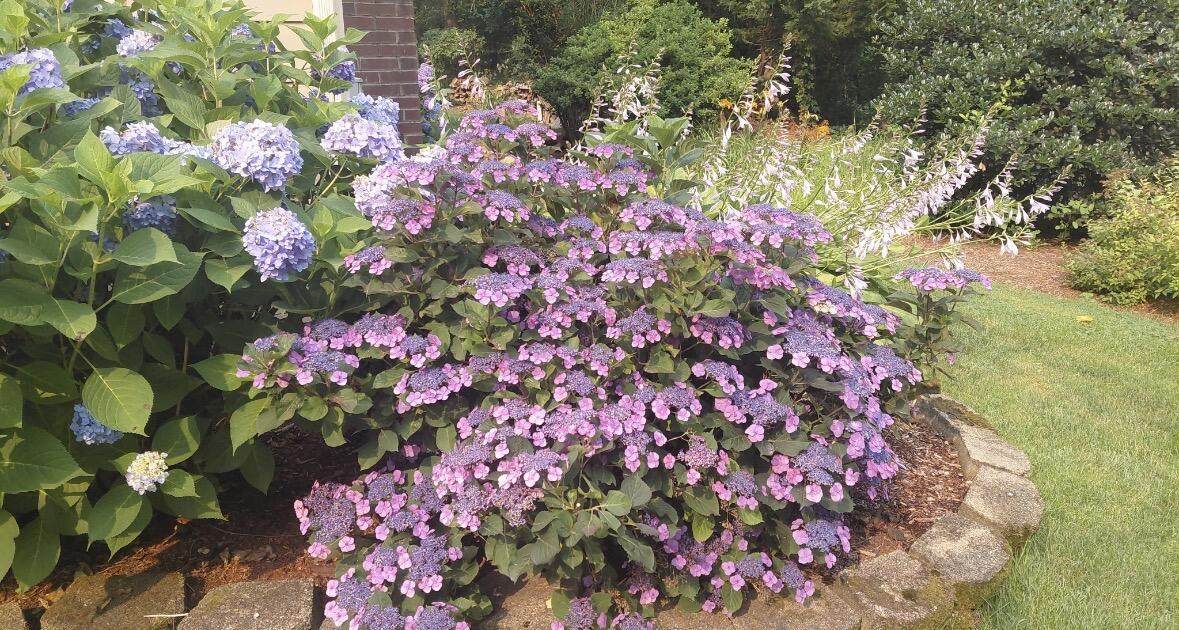
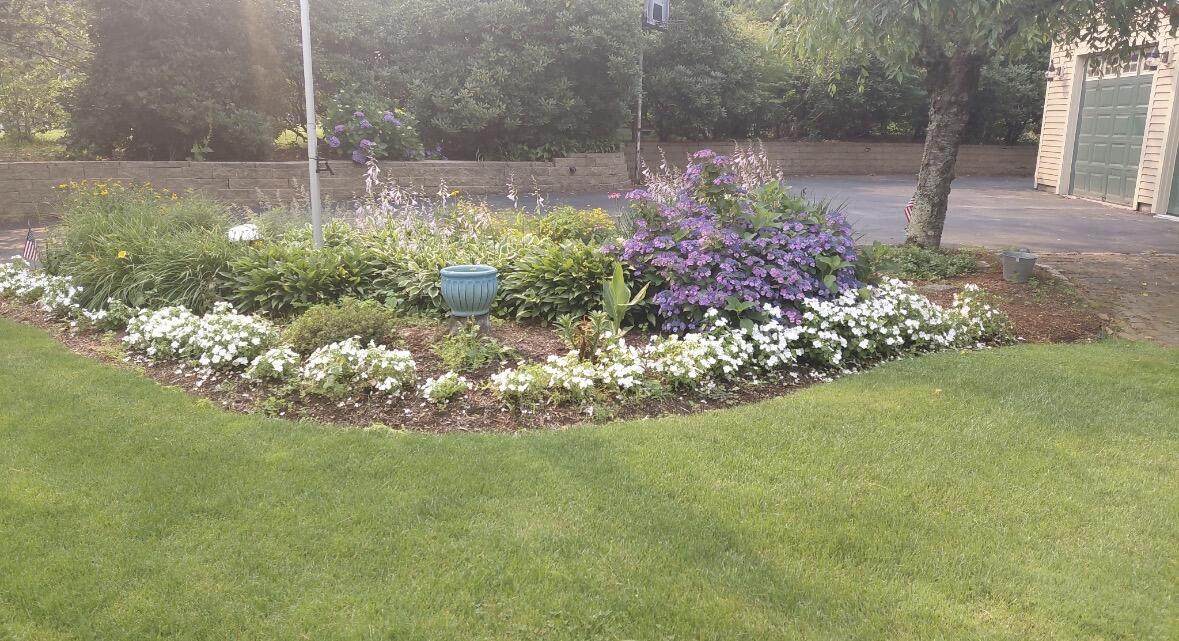
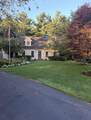
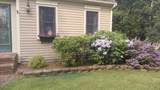
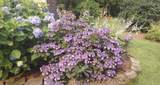
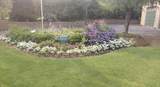
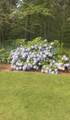
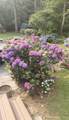
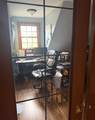
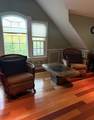
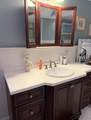
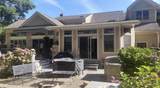
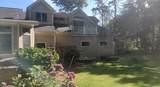
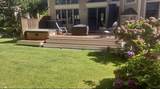
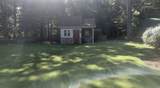
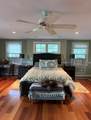
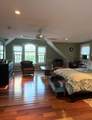
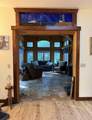
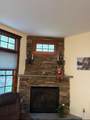
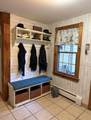
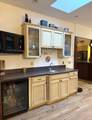
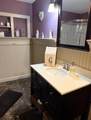
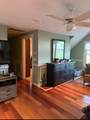
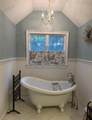
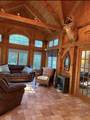
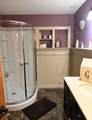
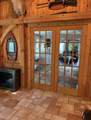
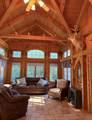
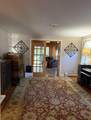
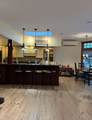
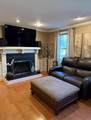
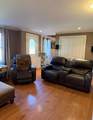
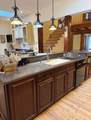
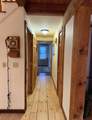
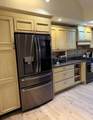
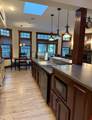
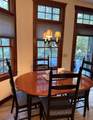
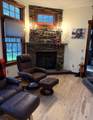
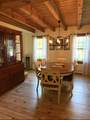
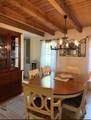
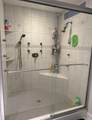
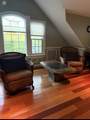
This Custom Built Cape was design and built by Homeowner/Builder- Santuit Pond area -This house abuts Conservation land-beautifully landscapped. Open kitchen area with gas fireplace, australian cypress floors with black stainless appliances, silestone counters, sliders leading to a patio, POST AND BEAN room with cathedral ceilings with radiant heat floors and kitchen. Sliders to new deck, Master bedroom has cathedral ceilings, brazilian cherry floors with maple border and master bathroom has soaking tub and walk in shower and His and Her sinks, large walk in closet, and slider to Juliet balcony. Gas fireplace living room with, additional room for game room. 3 full baths and 1 half bath.Finished room in lower level, exercise room, plumbed and ready for future bathroom. Oversized 2 car garage., Shed with electricity. Outside a stone firepit.

Monthly Payment Calculator


Cape Cod & Islands MLS logo © 2026 Cape Cod & Islands Multiple Listing Service, Inc. All rights reserved. IDX information is provided exclusively for consumers' personal, non-commercial use and may not be used for any purpose other than to identify prospective properties consumers may be interested in purchasing. Information is deemed reliable but is not guaranteed accurate by the MLS or Rand Atlantic Cape Cod Realty. Data last updated: 2026-10-08T17:25:30.947.
www.randatlantic.com/homes/181604750
Print Image

15 Tobisset Street Mashpee, MA 02649

  • Price: $1,300,000
  • Status: Active
  • On Site: 9 Days
  • Updated: 81 min ago
  • MLS #: 22604913
4
Beds
3
Baths
0
½ Baths
0.42
Acres
3,220
SQFT
$404
$/SQFT
1988
Built
Neighborhood:
Mashpee
County:
Barnstable
Area:
Mashpee
Property Description
This Custom Built Cape was design and built by Homeowner/Builder- Santuit Pond area -This house abuts Conservation land-beautifully landscapped. Open kitchen area with gas fireplace, australian cypress floors with black stainless appliances, silestone counters, sliders leading to a patio, POST AND BEAN room with cathedral ceilings with radiant heat floors and kitchen. Sliders to new deck, Master bedroom has cathedral ceilings, brazilian cherry floors with maple border and master bathroom has soaking tub and walk in shower and His and Her sinks, large walk in closet, and slider to Juliet balcony. Gas fireplace living room with, additional room for game room. 3 full baths and 1 half bath.Finished room in lower level, exercise room, plumbed and ready for future bathroom. Oversized 2 car garage., Shed with electricity. Outside a stone firepit.
Exterior Features

Architectural Style Cape Cod Attached Garage YN Yes Construction Materials Wood Siding Exterior Features Hot TubUnderground Sprinkler System Foundation Details Poured Garage YN Yes Parking Total 6 Patio And Porch Features Deck Private Pool No Roof Asphalt Spa Features Hot Tubs/Spa

Interior Features

Appliances DishwasherMicrowaveGas RangeRefrigeratorWasherNatural GasWater Heater Basement Full Basement Description Full Cooling Central Air Cooling YN Yes Fireplaces Total 2 Flooring HardwoodTile Heat Hot Water Heating Natural Gas Heating YN Yes Interior Features Sauna Laundry Features Gas Dryer Rooms Total 8

Property Features

FEMAFlood Zone Not Applicable Golf Course Front No Golf Course View No Property Sub Type Single Family Residence Region Upper Cape Renovated No Special Listing Conditions None Tax Annual Amount 5726 Tax Assessed Value 858600 Tax Year 2026 Water Source Public Waterfront YN No Year Round Yes

Cape Cod & Islands MLS logo Listing information © 2026 Cape Cod & Islands Multiple Listing Service, Inc.
Listing provided courtesy of Kelly Lewis of Kelly Lewis Realty:


Cape Cod & Islands MLS logo © 2026 Cape Cod & Islands Multiple Listing Service, Inc. All rights reserved. IDX information is provided exclusively for consumers' personal, non-commercial use and may not be used for any purpose other than to identify prospective properties consumers may be interested in purchasing. Information is deemed reliable but is not guaranteed accurate by the MLS or Rand Atlantic Cape Cod Realty. Data last updated: 2026-10-08T17:25:30.947.
 
https://bt-photos.global.ssl.fastly.net/capecod/orig_boomver_1_22604913-2.jpg https://bt-photos.global.ssl.fastly.net/capecod/orig_boomver_1_22604913-2.jpg https://bt-photos.global.ssl.fastly.net/capecod/orig_boomver_1_22604913-2.jpg
Logo
Rand Atlantic Cape Cod Realty
229 Old Main Road
North Falmouth MA, 02556