








Description
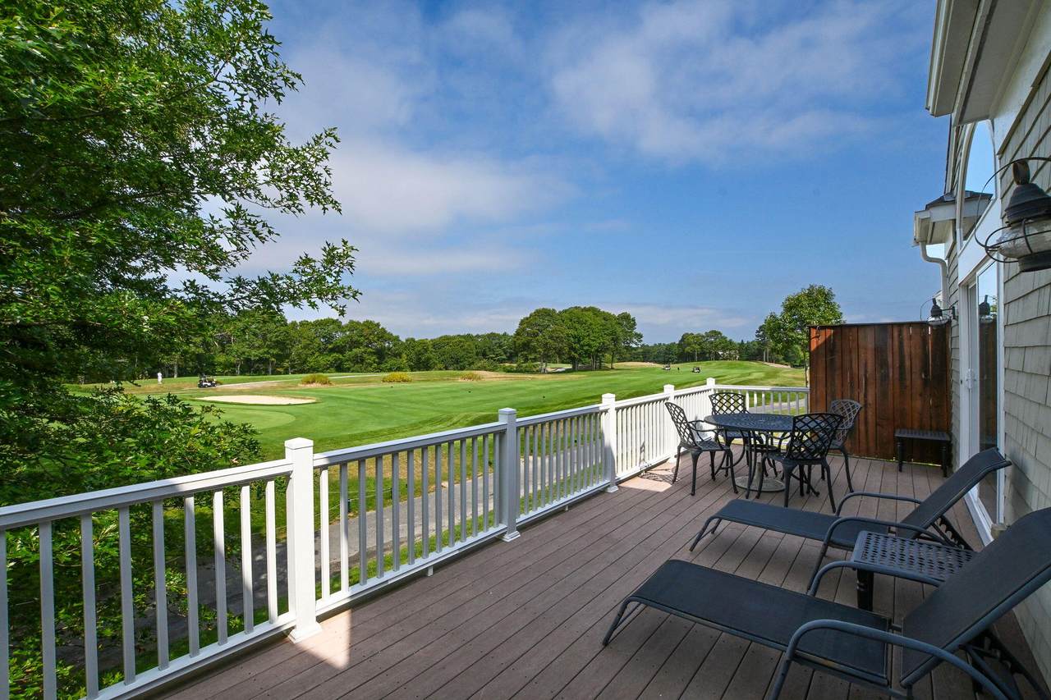
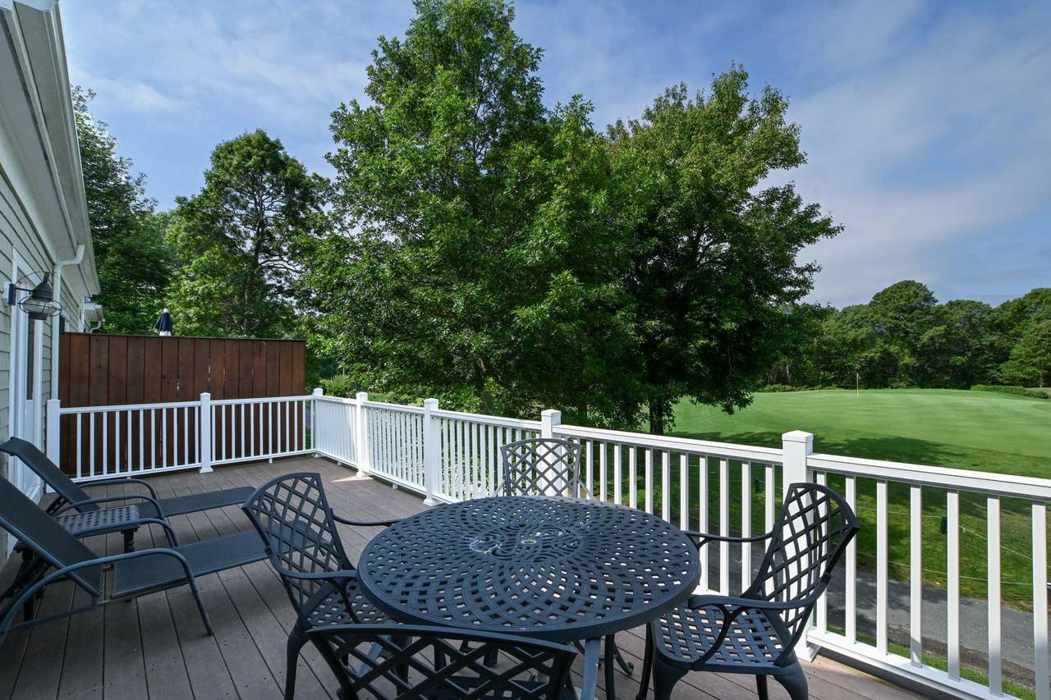
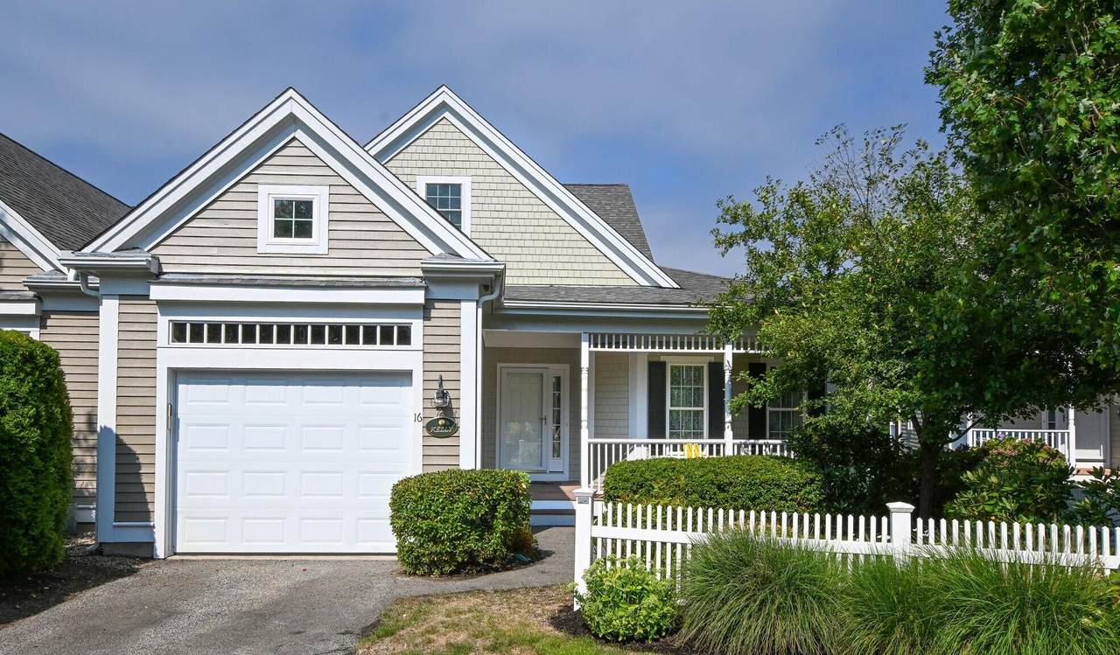
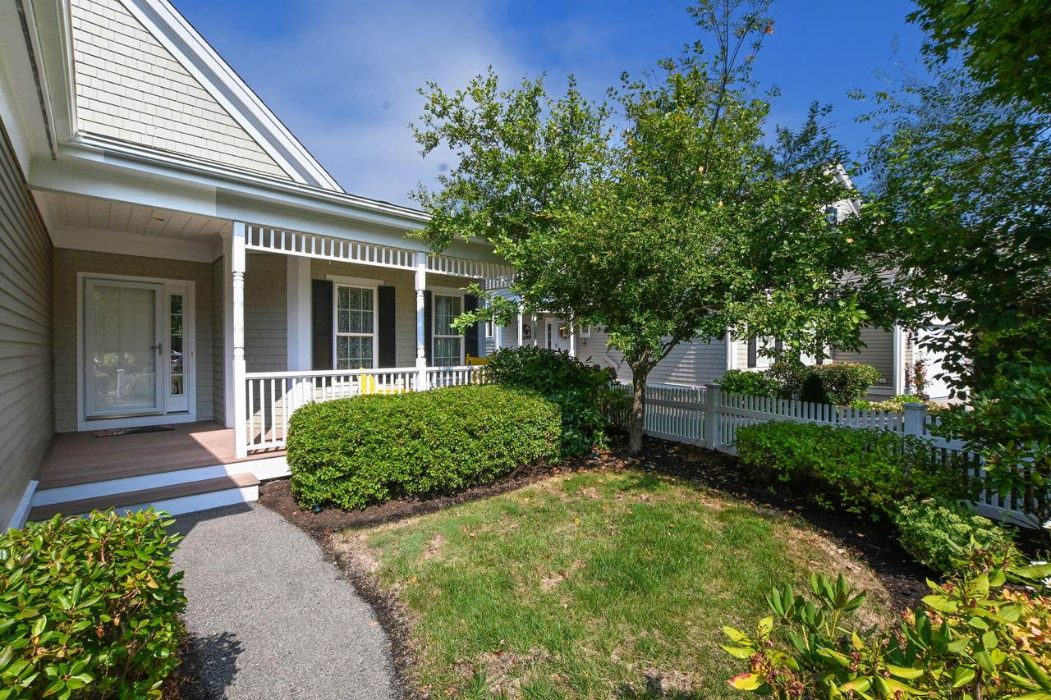
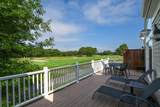
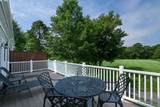
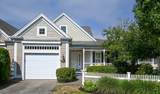
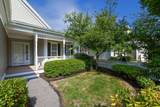
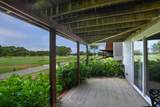
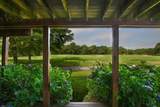
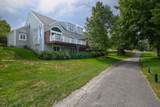
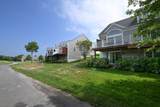
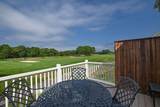
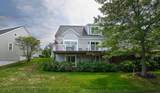
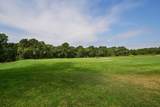
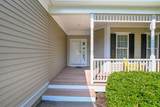
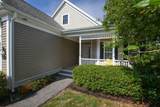
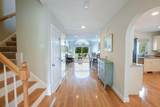
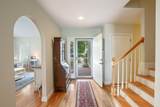
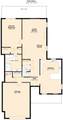
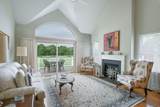
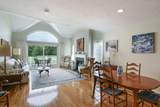
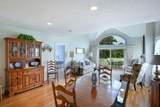
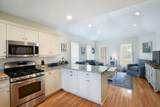
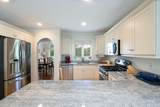
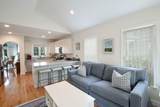
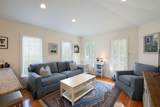
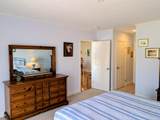
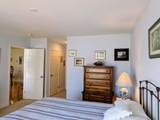
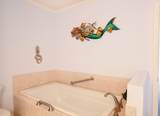
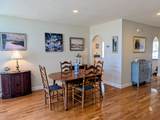
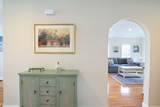
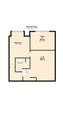
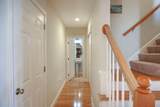
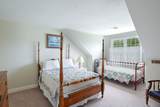
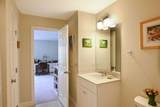
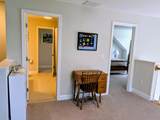
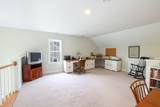
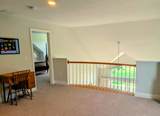
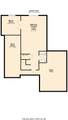
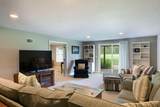
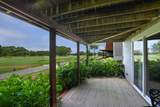
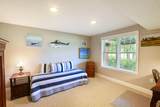
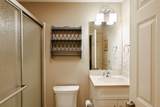
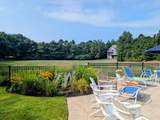
A Spacious 'Cranberry' design end unit across three finished floors w/elevated captivating views, sited on a knoll overlooking the 16th green of Brookside Golf Course features multi level decks, beautiful windows & glass doorways that optimize natural light & showcase evening sunsets in this vibrant community near CC Canal & beautiful coastal roadways. Tucked away on a cul de sac it additionally features for the discerning buyer a 2nd Detached Garage, 2 Bedrooms w/ walk-in closets w/ option for a 2nd ensuite, a finished walk out lower level w/ 3rd full bath & 2 versatile use rooms with access out to the nice shady covered decking. Sparkling wood floors greet you at the foyer & flow forward to the flexible openness of its built in design w/a gracious welcoming feel. A well appointed kitchen w/central island is set apart from the main floor living area & shares its footprint w/ living space to enjoy as a den or dine in kitchen. 2nd floor has a large airy loft, the 2nd bedroom & full bath. This residence is ideal one floor living w/a first floor primary ensuite, laundry,1/2 bath & attached garage while the additional two living levels can easily accommodate family, guests & fun ~ This beautiful, rarely on the market 'Cranberry' design, newer area build, offers a first floor primary suite location where waking in the morning beckons you to open your bedrooms sliding glass door and step outside to sip your coffee or tea on a spacious, composite / low maintenance, elevated deck with relaxing views or to wind down at the end of the day as the westerly facing sunset colors fade into the evening , as one of the many built in features of 16 Amberwood that sets it apart ~
-
2BEDS
-
N/AACRES
-
3BATHS
-
11/2 BATHS
-
3,045SQFT
-
$249$/SQFT
Description
A Spacious 'Cranberry' design end unit across three finished floors w/elevated captivating views, sited on a knoll overlooking the 16th green of Brookside Golf Course features multi level decks, beautiful windows & glass doorways that optimize natural light & showcase evening sunsets in this vibrant community near CC Canal & beautiful coastal roadways. Tucked away on a cul de sac it additionally features for the discerning buyer a 2nd Detached Garage, 2 Bedrooms w/ walk-in closets w/ option for a 2nd ensuite, a finished walk out lower level w/ 3rd full bath & 2 versatile use rooms with access out to the nice shady covered decking. Sparkling wood floors greet you at the foyer & flow forward to the flexible openness of its built in design w/a gracious welcoming feel. A well appointed kitchen w/central island is set apart from the main floor living area & shares its footprint w/ living space to enjoy as a den or dine in kitchen. 2nd floor has a large airy loft, the 2nd bedroom & full bath. This residence is ideal one floor living w/a first floor primary ensuite, laundry,1/2 bath & attached garage while the additional two living levels can easily accommodate family, guests & fun ~ This beautiful, rarely on the market 'Cranberry' design, newer area build, offers a first floor primary suite location where waking in the morning beckons you to open your bedrooms sliding glass door and step outside to sip your coffee or tea on a spacious, composite / low maintenance, elevated deck with relaxing views or to wind down at the end of the day as the westerly facing sunset colors fade into the evening , as one of the many built in features of 16 Amberwood that sets it apart ~
 © 2026 Cape Cod & Islands Multiple Listing Service, Inc. All rights reserved.
IDX information is provided exclusively for consumers' personal, non-commercial use and may not be used for any purpose other than to identify prospective properties consumers may be interested in purchasing. Information is deemed reliable but is not guaranteed accurate by the MLS or Rand Atlantic Cape Cod Realty. Data last updated: 2026-10-08T15:25:27.683.