

























Skip To Content

168 Garrison Lane

Osterville, MA 02655
  • $7,995,000
  • STATUS: Pending
  • ON SITE: 364 Days
  • MLS #: 22505080
Pending
UPDATED: 34 min ago
$7,995,000
  • 5
    BEDS
  • 1.48
    ACRES
  • 5
    BATHS
  • 1
    1/2 BATHS
  • 7,565
    SQFT
  • $1,057
    $/SQFT
Neighborhood:
Type:
Single-Family Home
Built:
1993
County:
Area:

School Ratings & Info

School District:

Description

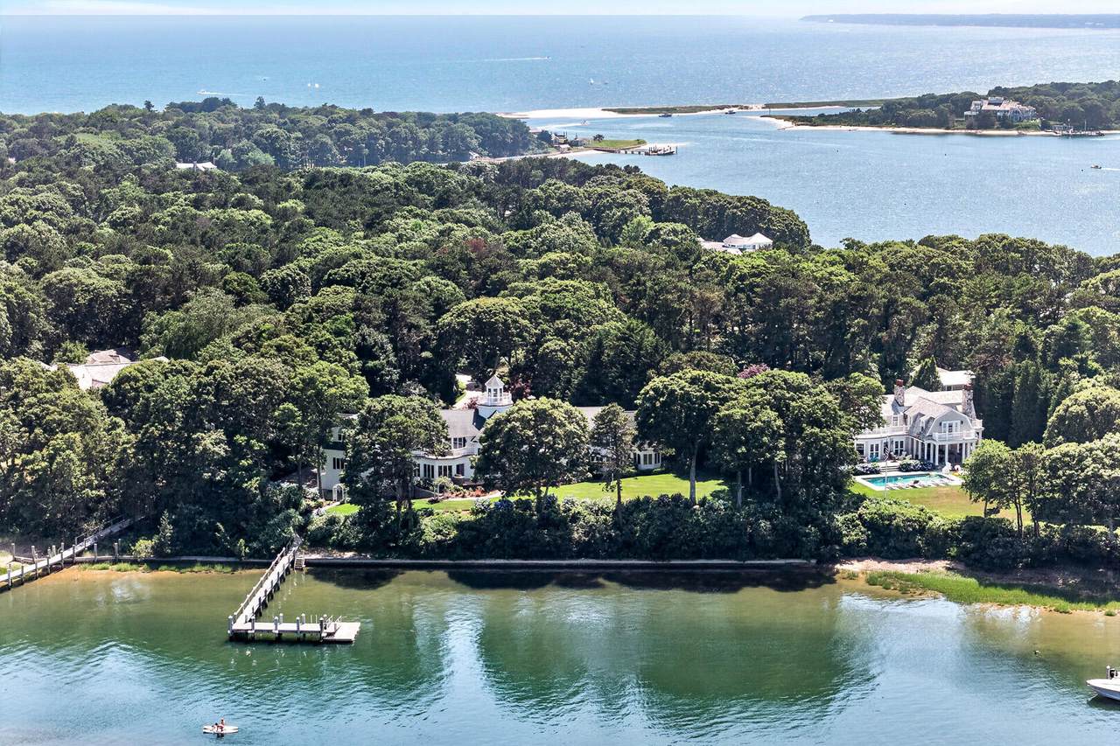
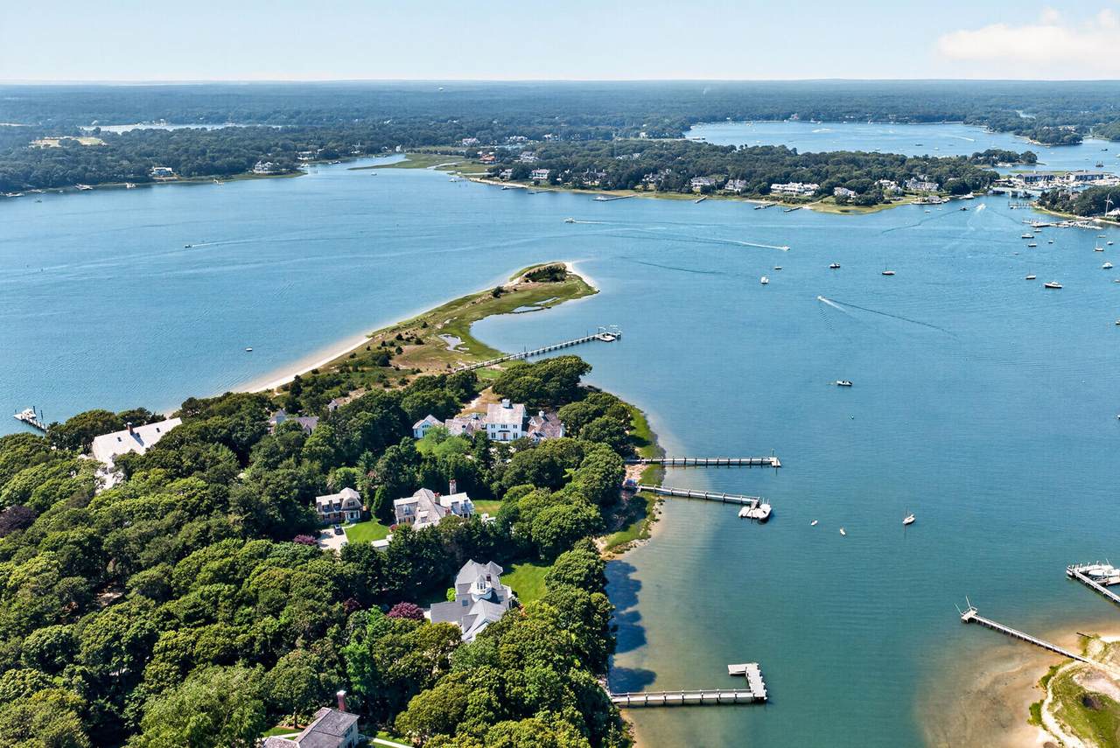
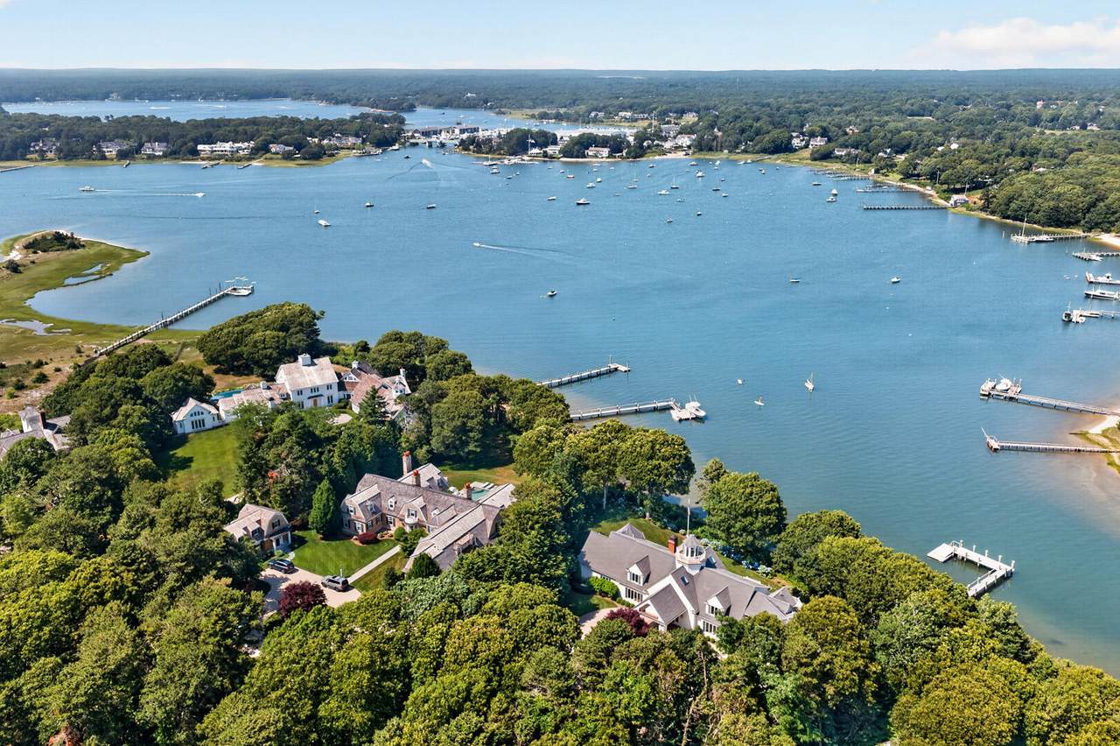
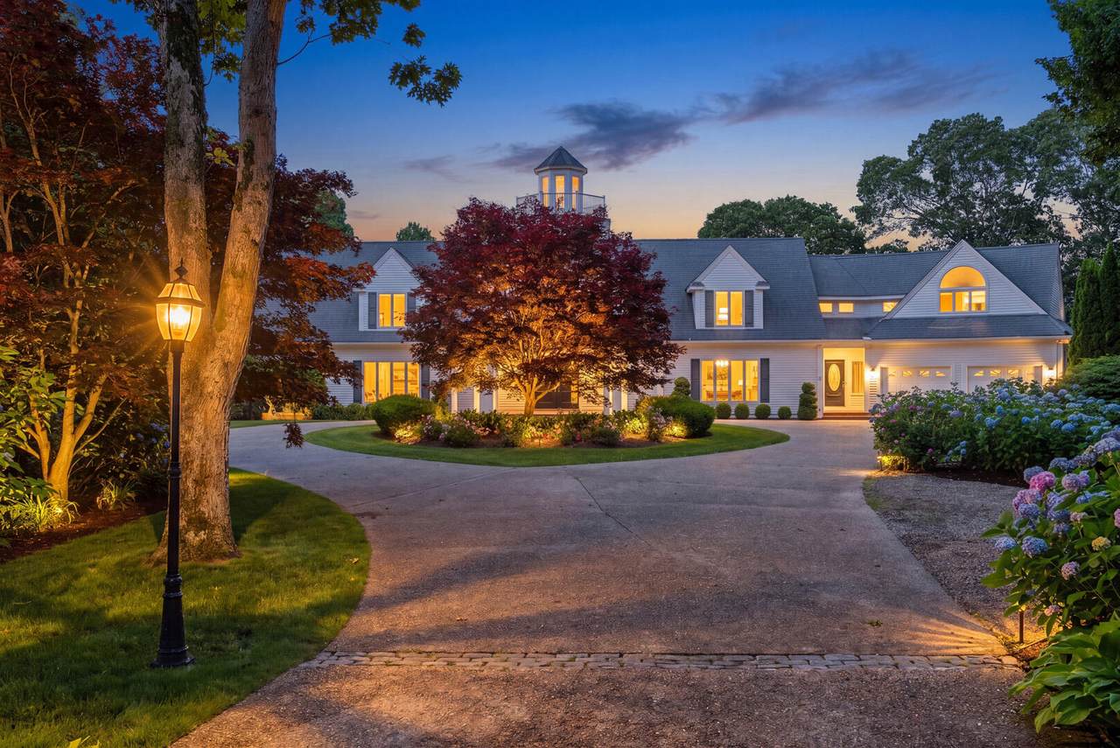
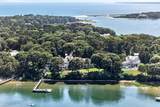
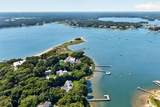
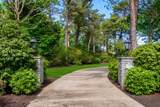
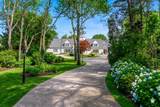
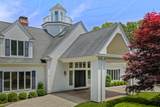
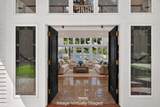
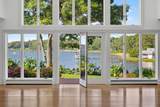
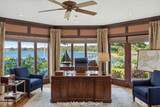
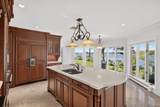
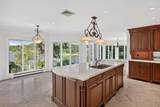
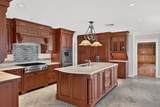
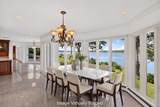
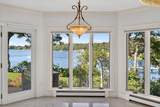
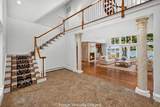
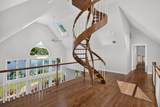
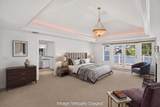
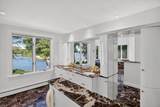
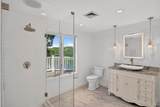
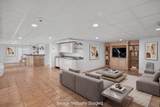
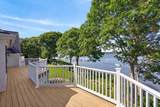
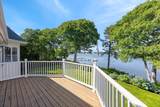
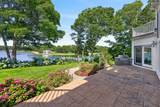
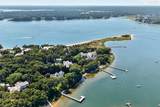
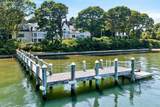
Nestled amid beautifully landscaped grounds, this exceptional 7,500± square foot residence captures breathtaking views over West Bay and Eel River. A private sandy beach and deep-water dock provide effortless access to Nantucket Sound, creating a rare combination of serenity and seafaring adventure. Inside, the five-bedroom home blends refined architecture with inviting coastal warmth. A dramatic two-story great room opens to an expanse of windows that frame the water, seamlessly connecting the interior to the surrounding natural beauty. The thoughtfully designed main level includes a chef's kitchen adjoining a sun-filled sitting room, elegant dining room, gracious living room, and handsome home office. The first-floor primary suite offers a peaceful retreat with water views, while a second primary suite and three additional bedrooms complete the upper level. A captivating tower room provides a 360-degree vantage point for enjoying sweeping sunsets and the ever-changing coastal landscape. The finished lower level extends the living space with a recreation area, wet bar, and kitchenette, ideal for casual gatherings or guest overflow. A two-car garage, expansive outdoor terrace and lush gardens complement the home's elegant yet relaxed design. Privately positioned, yet moments from Osterville's charming village center, this remarkable estate epitomizes luxurious waterfront living on Cape Cod. The information contained herein has been obtained through sources deemed reliable but cannot be guaranteed as to its accuracy. Buyers are encouraged to do their own due diligence through independent verification.

Monthly Payment Calculator


Cape Cod & Islands MLS logo © 2026 Cape Cod & Islands Multiple Listing Service, Inc. All rights reserved. IDX information is provided exclusively for consumers' personal, non-commercial use and may not be used for any purpose other than to identify prospective properties consumers may be interested in purchasing. Information is deemed reliable but is not guaranteed accurate by the MLS or Rand Atlantic Cape Cod Realty. Data last updated: 2026-10-08T14:25:33.07.
www.randatlantic.com/homes/168677434
Print Image

168 Garrison Lane Osterville, MA 02655

  • Price: $7,995,000
  • Status: Pending
  • On Site: 364 Days
  • Updated: 34 min ago
  • MLS #: 22505080
5
Beds
5
Baths
1
½ Baths
1.48
Acres
7,565
SQFT
$1,057
$/SQFT
1993
Built
Neighborhood:
Barnstable
County:
Barnstable
Area:
Barnstable
School District:
Barnstable
Property Description
Nestled amid beautifully landscaped grounds, this exceptional 7,500± square foot residence captures breathtaking views over West Bay and Eel River. A private sandy beach and deep-water dock provide effortless access to Nantucket Sound, creating a rare combination of serenity and seafaring adventure. Inside, the five-bedroom home blends refined architecture with inviting coastal warmth. A dramatic two-story great room opens to an expanse of windows that frame the water, seamlessly connecting the interior to the surrounding natural beauty. The thoughtfully designed main level includes a chef's kitchen adjoining a sun-filled sitting room, elegant dining room, gracious living room, and handsome home office. The first-floor primary suite offers a peaceful retreat with water views, while a second primary suite and three additional bedrooms complete the upper level. A captivating tower room provides a 360-degree vantage point for enjoying sweeping sunsets and the ever-changing coastal landscape. The finished lower level extends the living space with a recreation area, wet bar, and kitchenette, ideal for casual gatherings or guest overflow. A two-car garage, expansive outdoor terrace and lush gardens complement the home's elegant yet relaxed design. Privately positioned, yet moments from Osterville's charming village center, this remarkable estate epitomizes luxurious waterfront living on Cape Cod. The information contained herein has been obtained through sources deemed reliable but cannot be guaranteed as to its accuracy. Buyers are encouraged to do their own due diligence through independent verification.
Exterior Features

Architectural Style Cape Cod Attached Garage YN Yes Construction Materials Clapboard Exterior Features GardenUnderground Sprinkler System Foundation Details Concrete PerimeterPoured Garage YN Yes Parking Features Direct AccessGarage Door OpenerDrivewayOff Street Parking Total 8 Patio And Porch Features DeckPatio Private Dock Description Deep Water Private Pool No Roof Asphalt Water Body View West Bay Waterview Type Bay/Harbor

Interior Features

Appliances DishwasherMicrowaveGas RangeRefrigeratorWasher/Dryer StackedRange HoodWasherWine CoolerNatural GasWater Heater Basement FinishedFull Basement Description FinishedWalk-Out AccessFullInterior Access Bedroom2 Recessed LightingPrivate Full BathCathedral CeilingWalk-in ClosetViewBalcony Bedroom2 Fireplace Gas Bedroom2 Flooring Wood Bedroom2 Level Second Floor Bedroom3 Recessed LightingClosetBalcony Bedroom3 Flooring Wood Bedroom3 Level Second Floor Bedroom4 Recessed LightingClosetBalcony Bedroom4 Flooring Wood Bedroom4 Level Second Floor Cooling Central Air Cooling YN Yes Dining Room Flooring Wood Dining Room Level First Floor Fireplaces Total 2 Flooring WoodTile Foyer ClosetView Heat Forced Air Heating Natural Gas Heating YN Yes Interior Features Linen ClosetRecessed LightingWalk-In Closet(s)Wet Bar Laundry Features Electric DryerElectric Dryer HookupWasher Hookup Laundry Room Laundry Areas Laundry Room Level First Floor Living Dining Combo Yes Primary Bedroom Cathedral CeilingPrivate Full BathRecessed LightingViewWalk-in Closet Primary Bedroom Flooring Wood Primary Bedroom Level First Floor Rooms Total 10

Property Features

Association YN No Convenient To Conservation AreaMarinaPublic TennisShoppingGolf CourseHouse of WorshipSchool Convenient To Water West Bay Convenient To Water Body Eel River FEMAFlood Zone X Golf Course Front No Golf Course View No Lot Features ClearedViews Miles To Beach 0 - .1 Miles To Beach Comments Beachfront Property Sub Type Single Family Residence Region Mid-Cape Renovated Yes Security Features Security System Special Listing Conditions None Tax Annual Amount 64958 Tax Assessed Value 7966500 Tax Year 2026 Water Access Type Private Water Body Name Eel RiverSee Remarks Water Source Public Waterfront Features WaterviewWaterfrontRivers Waterfront YN Yes Year Round Yes

Cape Cod & Islands MLS logo Listing information © 2026 Cape Cod & Islands Multiple Listing Service, Inc.
Listing provided courtesy of Robert B Kinlin of Berkshire Hathaway HomeServices Robert Paul Properties: rkinlin@robertpaul.com


Cape Cod & Islands MLS logo © 2026 Cape Cod & Islands Multiple Listing Service, Inc. All rights reserved. IDX information is provided exclusively for consumers' personal, non-commercial use and may not be used for any purpose other than to identify prospective properties consumers may be interested in purchasing. Information is deemed reliable but is not guaranteed accurate by the MLS or Rand Atlantic Cape Cod Realty. Data last updated: 2026-10-08T14:25:33.07.
 
https://bt-photos.global.ssl.fastly.net/capecod/1280_boomver_8_22505080-2.jpg https://bt-photos.global.ssl.fastly.net/capecod/1280_boomver_8_22505080-2.jpg https://bt-photos.global.ssl.fastly.net/capecod/1280_boomver_8_22505080-2.jpg
Logo
Rand Atlantic Cape Cod Realty
229 Old Main Road
North Falmouth MA, 02556