
Skip To Content

17 Kensington Drive

Sandwich, MA 02563
  • $645,000
  • STATUS: Closed
  • ON SITE: 304 Days
  • MLS #: 22505820
Sold - 08/04/2026
$645,000
SOLD - 08/04/2026
  • 3
    BEDS
  • 0.46
    ACRES
  • 2
    BATHS
  • 0
    1/2 BATHS
  • 1,990
    SQFT
  • $324
    $/SQFT
Neighborhood:
Type:
Single-Family Home
Built:
1973
County:
Area:

School Ratings & Info

School District:

Description

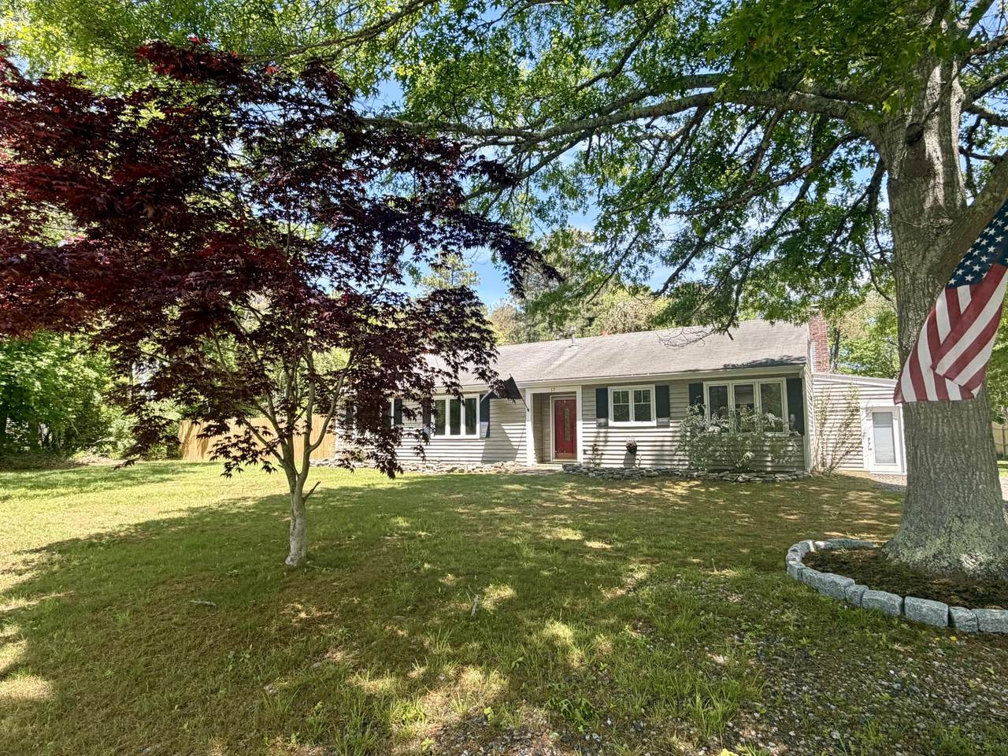
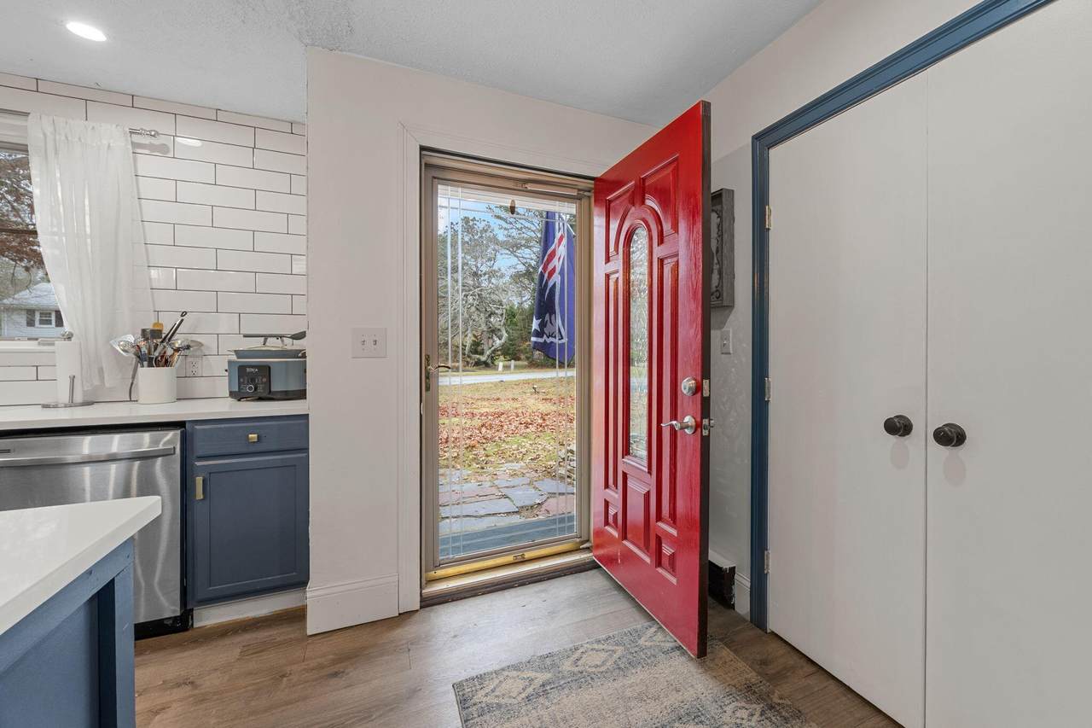
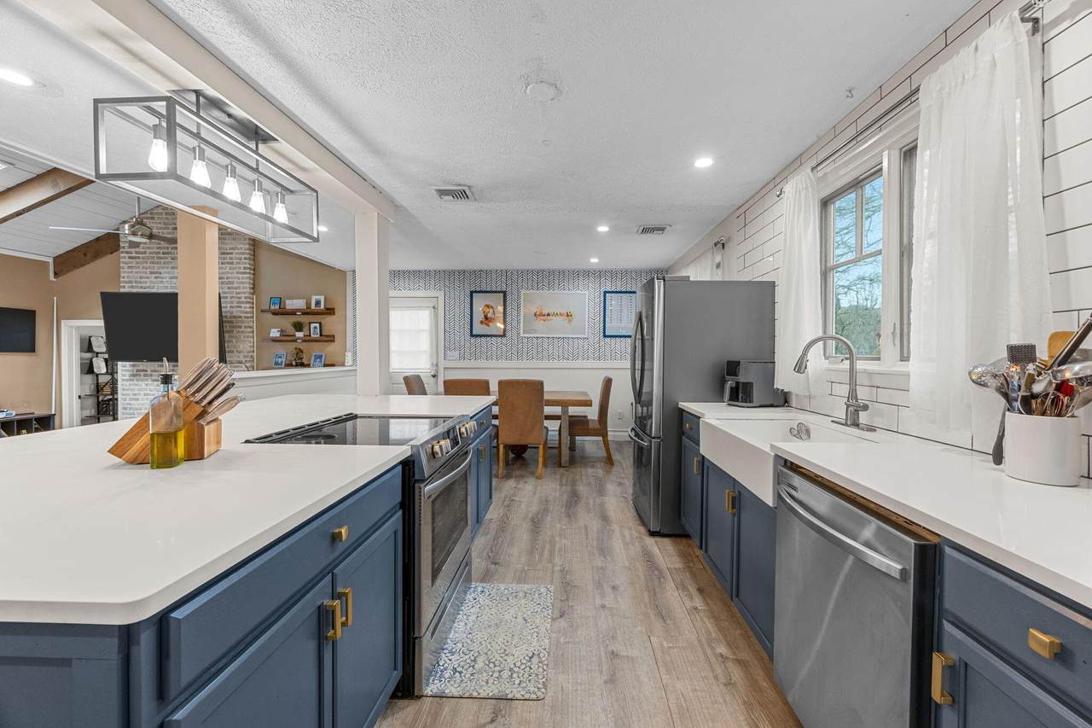
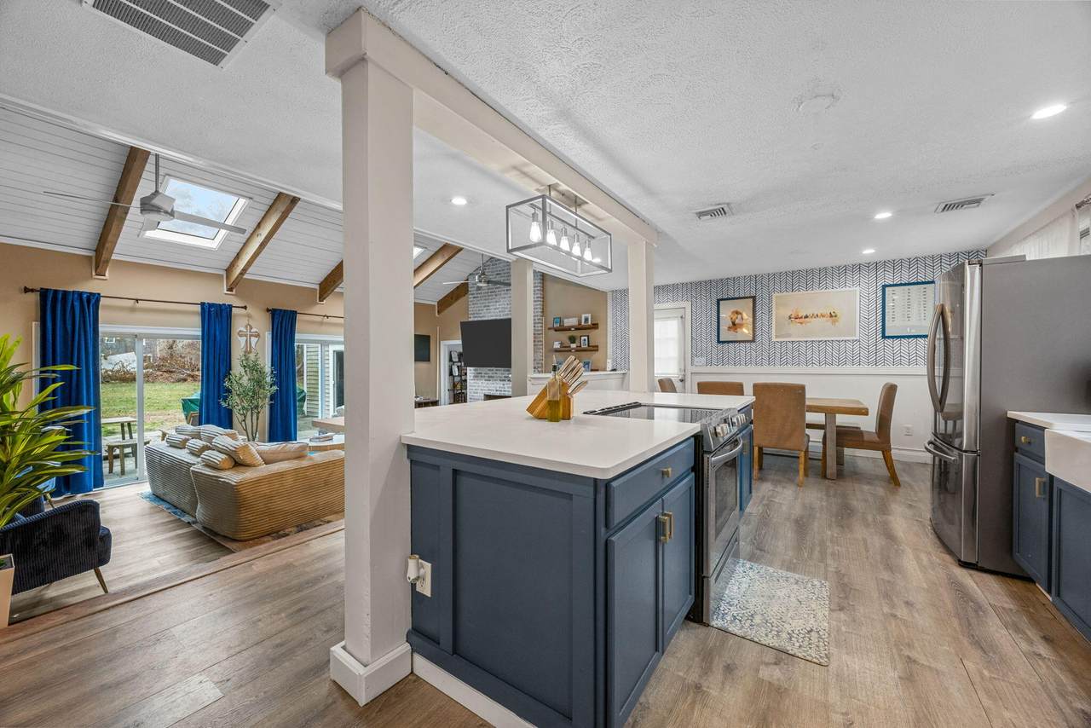
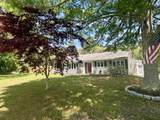
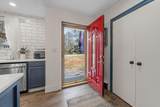
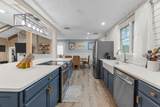
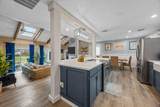
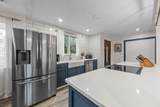
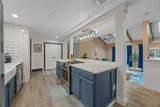
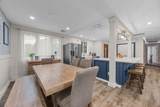
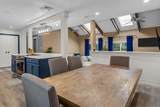
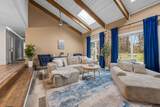
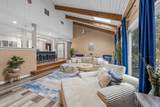
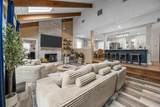
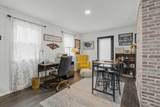
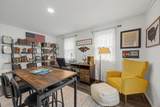
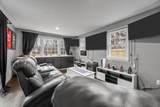
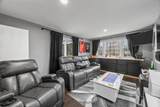
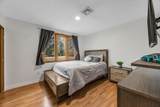
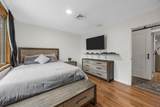
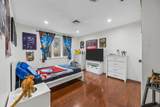
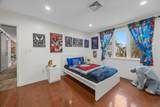
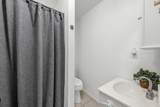
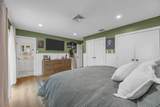
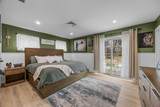
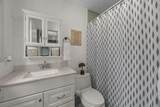
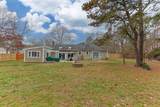
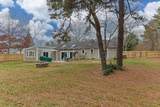
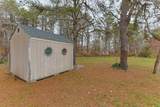
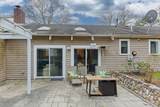
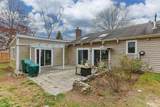
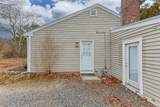
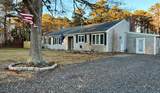
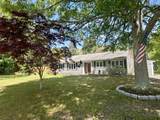
If you've been waiting for the right home in Sandwich to truly check the boxes, this may be the one! Beautifully updated Ranch offering open-concept one-floor living in a prime location near Sandy Neck Beach and Town Neck Beach--where lifestyle and convenience come together effortlessly. The renovated kitchen with a large quartz island flows seamlessly into a vaulted living room with fireplace, recessed lighting, and double sliders, creating a space that feels both bright and welcoming the moment you walk in. Three spacious bedrooms include a private primary suite with ensuite bath and direct access to a peaceful patio--ideal for starting or ending your day. A separate office wing with its own entrance and media room gives you the flexibility today's buyers are looking for--whether working from home, hosting guests, or creating a private retreat. What you may not immediately see--but will absolutely appreciate--are the meaningful updates already completed for you: AC condenser, air handler, on-demand hot water, kitchen appliances, 200 amp electrical and the septic tank was replaced in 2019. There's even an exterior generator plug and a large shed for all your storage needs!

Monthly Payment Calculator


Cape Cod & Islands MLS logo © 2026 Cape Cod & Islands Multiple Listing Service, Inc. All rights reserved. IDX information is provided exclusively for consumers' personal, non-commercial use and may not be used for any purpose other than to identify prospective properties consumers may be interested in purchasing. Information is deemed reliable but is not guaranteed accurate by the MLS or Rand Atlantic Cape Cod Realty. Data last updated: 2026-10-11T13:25:24.833.
www.randatlantic.com/homes/171260064
Print Image

17 Kensington Drive Sandwich, MA 02563

  • Price: $669,000
  • Status: Closed
  • On Site: 304 Days
  • Updated: 57 min ago
  • MLS #: 22505820
3
Beds
2
Baths
0
½ Baths
0.46
Acres
1,990
SQFT
$324
$/SQFT
1973
Built
Neighborhood:
Sandwich
County:
Barnstable
Area:
Sandwich
School District:
Sandwich
Property Description
If you've been waiting for the right home in Sandwich to truly check the boxes, this may be the one! Beautifully updated Ranch offering open-concept one-floor living in a prime location near Sandy Neck Beach and Town Neck Beach--where lifestyle and convenience come together effortlessly. The renovated kitchen with a large quartz island flows seamlessly into a vaulted living room with fireplace, recessed lighting, and double sliders, creating a space that feels both bright and welcoming the moment you walk in. Three spacious bedrooms include a private primary suite with ensuite bath and direct access to a peaceful patio--ideal for starting or ending your day. A separate office wing with its own entrance and media room gives you the flexibility today's buyers are looking for--whether working from home, hosting guests, or creating a private retreat. What you may not immediately see--but will absolutely appreciate--are the meaningful updates already completed for you: AC condenser, air handler, on-demand hot water, kitchen appliances, 200 amp electrical and the septic tank was replaced in 2019. There's even an exterior generator plug and a large shed for all your storage needs!
Exterior Features

Attached Garage YN No Construction Materials Vinyl Siding Foundation Details Slab Garage YN No Parking Features DrivewayOff StreetGravel Patio And Porch Features Patio Private Pool No Roof AsphaltPitched

Interior Features

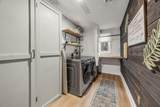
Appliances Countertop RangeDishwasherElectric RangeRefrigeratorWasherNatural GasTankless Water Heater Bedroom2 Bedroom 2Closet Bedroom2 Flooring Vinyl Bedroom2 Level First Floor Bedroom3 Bedroom 3Closet Bedroom3 Flooring Vinyl Bedroom3 Level First Floor Cooling Central Air Cooling YN Yes Fireplaces Total 1 Flooring Vinyl Foyer Recessed LightingCloset Heat Forced Air Heating Natural Gas Heating YN Yes Interior Features Attic StorageRecessed Lighting Kitchen KitchenRecessed LightingKitchen IslandEat-in KitchenUpgraded Cabinets Kitchen Countertops Quartz Kitchen Dining Combo Yes Kitchen Flooring Laminate Kitchen Level First Floor Laundry Features Electric DryerElectric Dryer HookupWasher Hookup Laundry Room Laundry RoomRecessed Lighting Laundry Room Flooring Vinyl Laundry Room Level First Floor Living Room Recessed LightingCathedral CeilingLiving Room Living Room Fireplace Wood Burning Living Room Flooring Wood Living Room Level First Floor Other Room1 Level First Floor Other Room1 Room Type Media Room Other Room2 Level First Floor Other Room2 Room Type Home Office Primary Bedroom Primary BedroomClosetPrivate Full BathRecessed Lighting Primary Bedroom Flooring Vinyl Primary Bedroom Level First Floor Rooms Total 7

Property Features

Association YN No Convenient To Conservation AreaShoppingMajor HighwayMedical FacilitySchool FEMAFlood Zone X Fence Partial Fencing Partial Golf Course Front No Golf Course View No Lot Features ClearedLevel Membership Required No Other Structures Outbuilding Property Sub Type Single Family Residence Region Upper Cape Renovated No Special Listing Conditions None Tax Annual Amount 5486 Tax Assessed Value 519000 Tax Year 2025 Water Source Public Waterfront YN No Year Round Yes

Cape Cod & Islands MLS logo Listing information © 2026 Cape Cod & Islands Multiple Listing Service, Inc.
Listing provided courtesy of Laurie - Ann Webster of Today Real Estate:


Cape Cod & Islands MLS logo © 2026 Cape Cod & Islands Multiple Listing Service, Inc. All rights reserved. IDX information is provided exclusively for consumers' personal, non-commercial use and may not be used for any purpose other than to identify prospective properties consumers may be interested in purchasing. Information is deemed reliable but is not guaranteed accurate by the MLS or Rand Atlantic Cape Cod Realty. Data last updated: 2026-10-11T13:25:24.833.
 
https://bt-photos.global.ssl.fastly.net/capecod/1280_boomver_3_22505820-2.jpg https://bt-photos.global.ssl.fastly.net/capecod/1280_boomver_3_22505820-2.jpg https://bt-photos.global.ssl.fastly.net/capecod/1280_boomver_3_22505820-2.jpg
Logo
Rand Atlantic Cape Cod Realty
229 Old Main Road
North Falmouth MA, 02556