


















Skip To Content

172 Oxford Drive

Cotuit, MA 02635
  • $875,000
  • STATUS: Pending
  • ON SITE: 12 Days
  • MLS #: 22605011
Pending
UPDATED: 24 min ago
$875,000
  • 3
    BEDS
  • 0.46
    ACRES
  • 2
    BATHS
  • 0
    1/2 BATHS
  • 1,922
    SQFT
  • $455
    $/SQFT
Neighborhood:
Type:
Single-Family Home
Built:
1998
County:
Area:

School Ratings & Info

Description

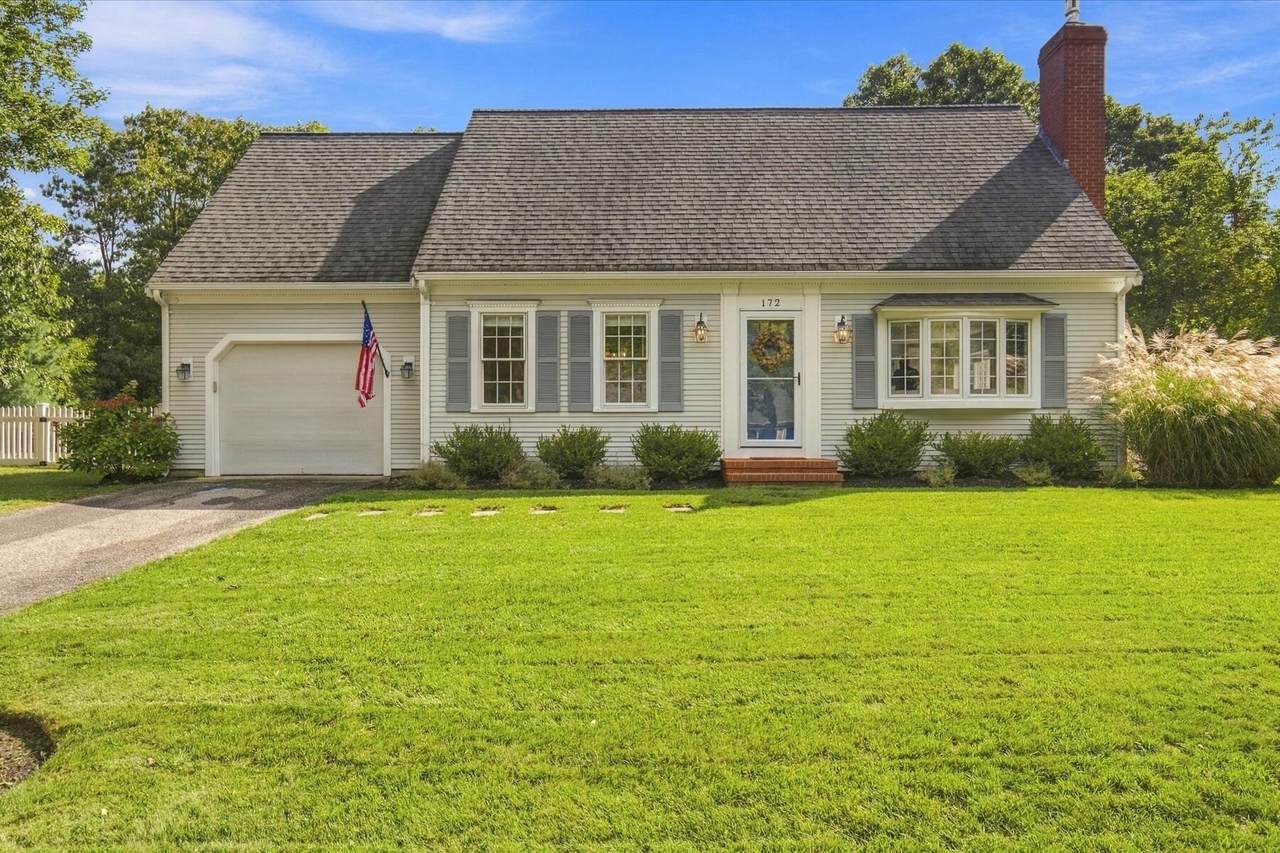
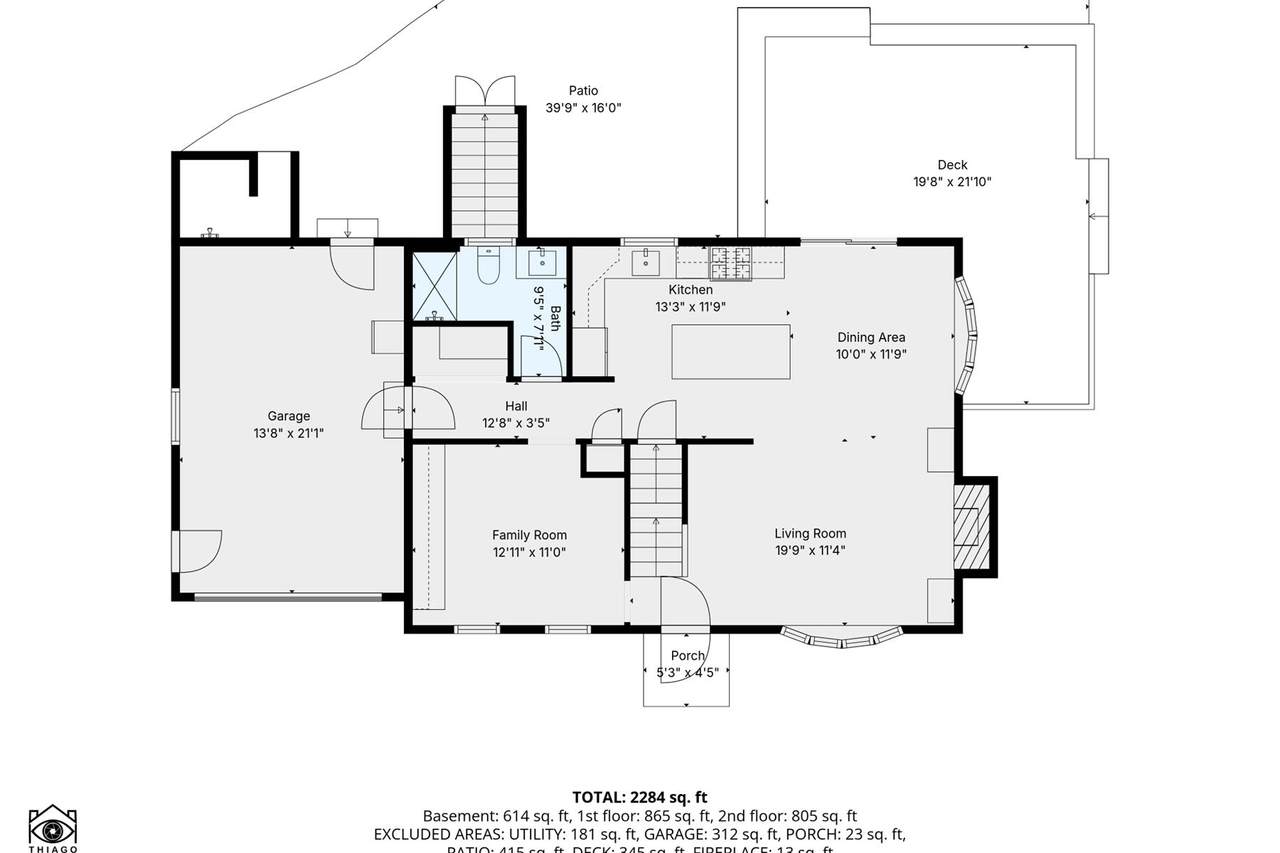
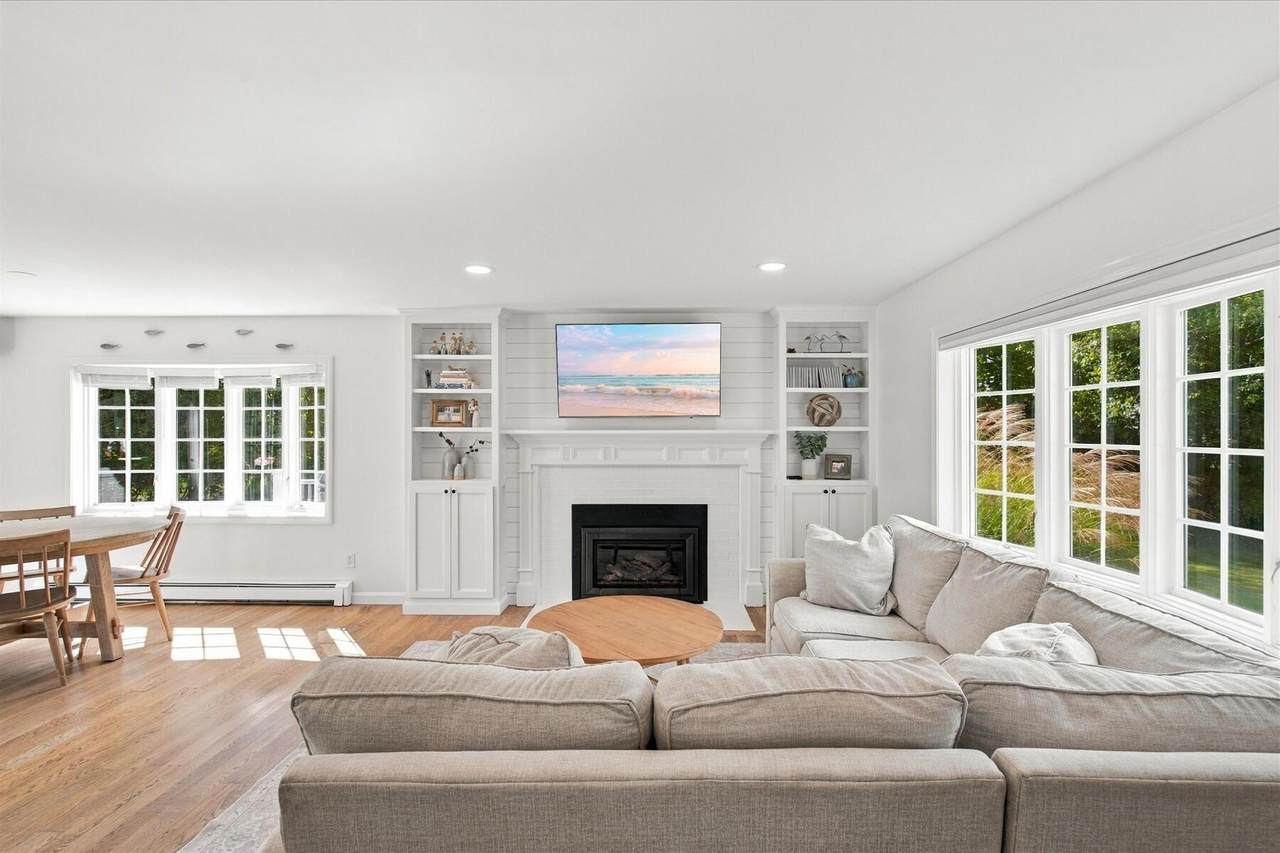
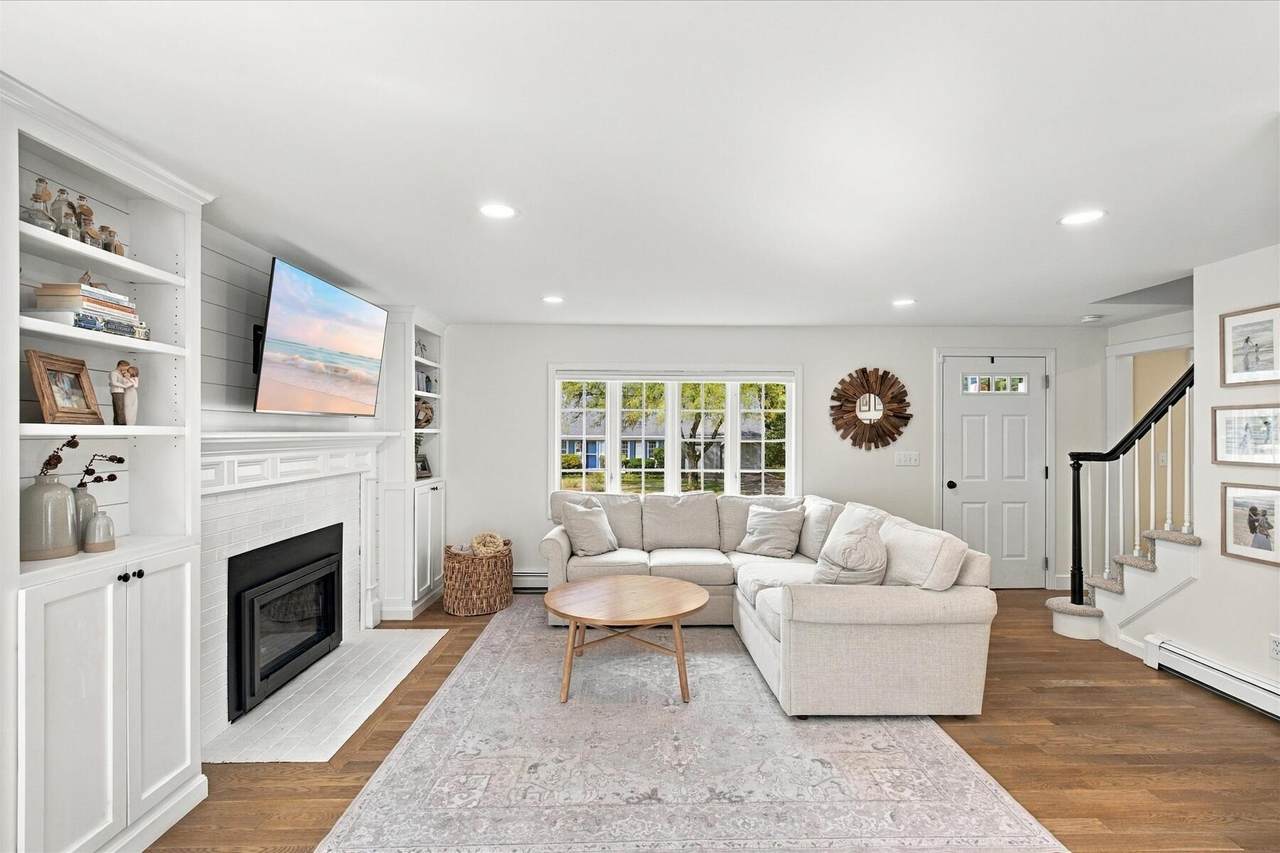
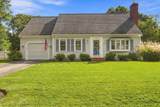
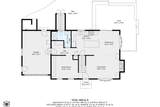
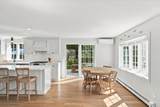
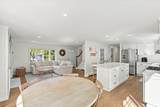
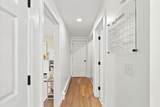
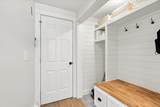
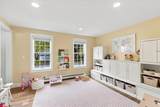
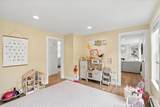
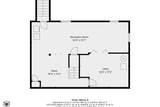
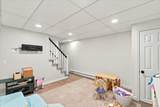
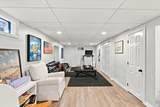
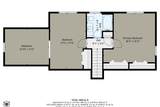
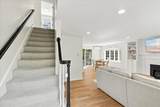
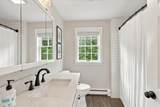
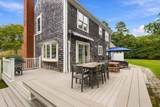
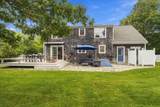
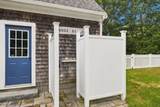
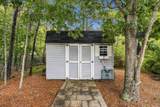
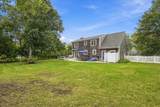
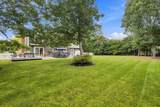
Dreaming of life in Cotuit, just steps from the village center, library, town dock, and more? This beautifully updated Cape offers village charm with thoughtful improvements throughout. The first floor features a built-in mudroom off the garage, an updated bathroom, and a bedroom currently used as a playroom. The bright, airy eat-in kitchen flows naturally into the living room, where built-ins flank the gas fireplace. Upstairs, you'll find another renovated bathroom, a primary bedroom with vaulted ceilings, and an additional bedroom with a unique layout and flexible space. The partially finished basement includes laundry and is currently arranged as a home gym and hangout area. Outside, enjoy a composite deck, new patio, outdoor shower, and beautifully maintained landscaping all in the heart of Cotuit.

Monthly Payment Calculator


Cape Cod & Islands MLS logo © 2026 Cape Cod & Islands Multiple Listing Service, Inc. All rights reserved. IDX information is provided exclusively for consumers' personal, non-commercial use and may not be used for any purpose other than to identify prospective properties consumers may be interested in purchasing. Information is deemed reliable but is not guaranteed accurate by the MLS or Rand Atlantic Cape Cod Realty. Data last updated: 2026-10-15T19:25:31.907.
www.randatlantic.com/homes/181753700
Print Image

172 Oxford Drive Cotuit, MA 02635

  • Price: $875,000
  • Status: Pending
  • On Site: 12 Days
  • Updated: 24 min ago
  • MLS #: 22605011
3
Beds
2
Baths
0
½ Baths
0.46
Acres
1,922
SQFT
$455
$/SQFT
1998
Built
Neighborhood:
Barnstable
County:
Barnstable
Area:
Barnstable
Property Description
Dreaming of life in Cotuit, just steps from the village center, library, town dock, and more? This beautifully updated Cape offers village charm with thoughtful improvements throughout. The first floor features a built-in mudroom off the garage, an updated bathroom, and a bedroom currently used as a playroom. The bright, airy eat-in kitchen flows naturally into the living room, where built-ins flank the gas fireplace. Upstairs, you'll find another renovated bathroom, a primary bedroom with vaulted ceilings, and an additional bedroom with a unique layout and flexible space. The partially finished basement includes laundry and is currently arranged as a home gym and hangout area. Outside, enjoy a composite deck, new patio, outdoor shower, and beautifully maintained landscaping all in the heart of Cotuit.
Exterior Features

Architectural Style Cape Cod Attached Garage YN Yes Construction Materials ClapboardShingle Siding Exterior Features Outdoor Shower Foundation Details Poured Garage YN Yes Parking Features Driveway Patio And Porch Features Patio Private Pool No Roof Asphalt

Interior Features

Appliances Natural GasWater Heater Basement Full Basement Description Bulkhead AccessFullInterior Access Cooling YN Yes Fireplaces Total 1 Flooring HardwoodCarpet Heat Hot Water Heating Natural Gas Heating YN Yes Rooms Total 7

Property Features

Convenient To Conservation AreaMarinaShoppingGolf CourseHouse of Worship FEMAFlood Zone Not Applicable Fence FencedFull Fencing Full Golf Course Front No Golf Course View No Property Sub Type Single Family Residence Region Mid-Cape Renovated No Special Listing Conditions None Tax Annual Amount 4893 Tax Assessed Value 719600 Tax Year 2026 Water Source Public Waterfront YN No Year Round Yes

Cape Cod & Islands MLS logo Listing information © 2026 Cape Cod & Islands Multiple Listing Service, Inc.
Listing provided courtesy of Brian M Greer of Greer Real Estate, LLC:


Cape Cod & Islands MLS logo © 2026 Cape Cod & Islands Multiple Listing Service, Inc. All rights reserved. IDX information is provided exclusively for consumers' personal, non-commercial use and may not be used for any purpose other than to identify prospective properties consumers may be interested in purchasing. Information is deemed reliable but is not guaranteed accurate by the MLS or Rand Atlantic Cape Cod Realty. Data last updated: 2026-10-15T19:25:31.907.
 
https://bt-photos.global.ssl.fastly.net/capecod/1280_boomver_1_22605011-2.jpg https://bt-photos.global.ssl.fastly.net/capecod/1280_boomver_1_22605011-2.jpg https://bt-photos.global.ssl.fastly.net/capecod/1280_boomver_1_22605011-2.jpg
Logo
Rand Atlantic Cape Cod Realty
229 Old Main Road
North Falmouth MA, 02556