



Skip To Content

24 Faunce Mountain Road

Sandwich, MA 02563
  • $899,000
  • STATUS: Active
  • ON SITE: 94 Days
  • MLS #: 22603366
UPDATED: 3 min ago
$899,000
  • 4
    BEDS
  • 0.92
    ACRES
  • 4
    BATHS
  • 0
    1/2 BATHS
  • 3,188
    SQFT
  • $282
    $/SQFT
Neighborhood:
Type:
Single-Family Home
Built:
1972
County:
Area:

School Ratings & Info

School District:

Description

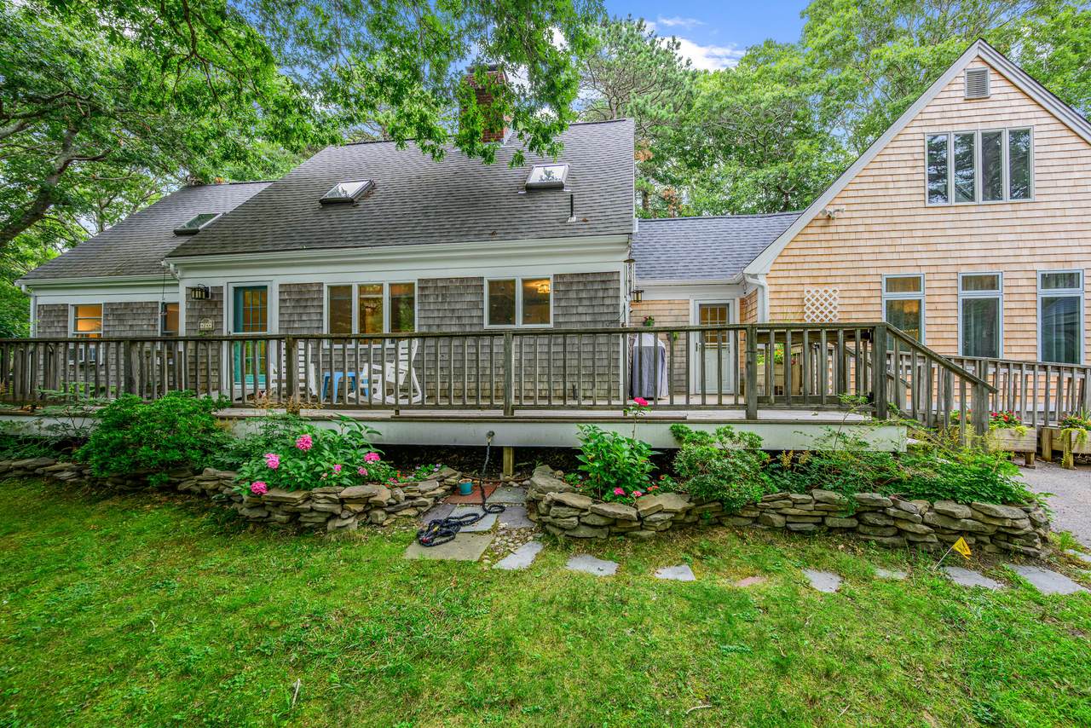
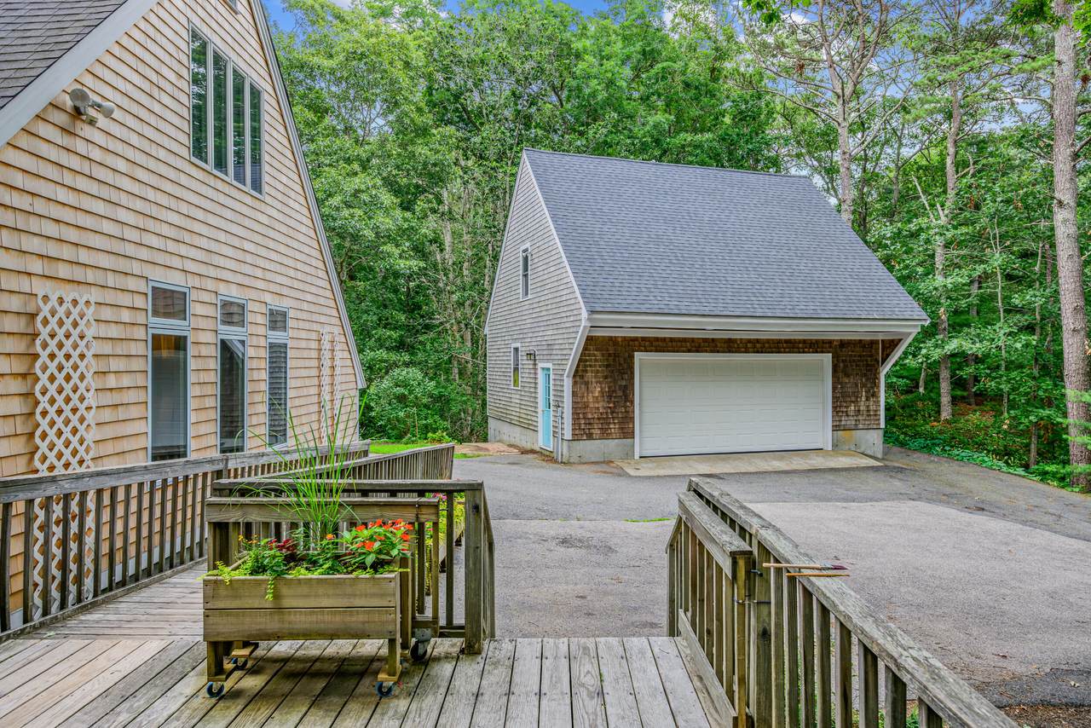
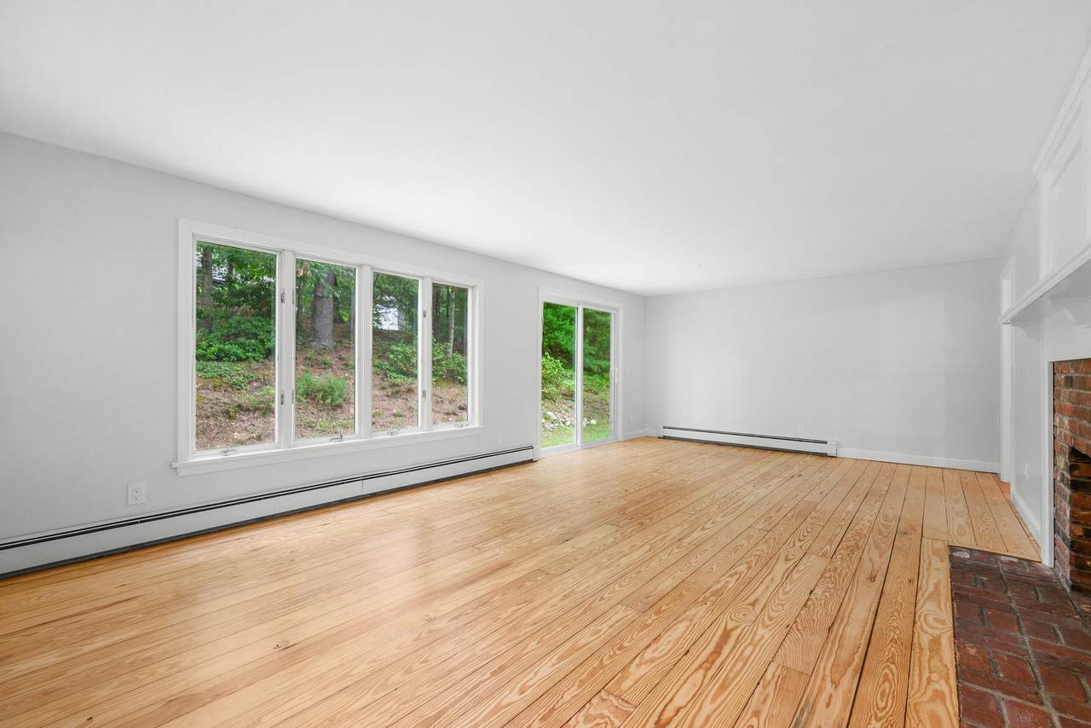
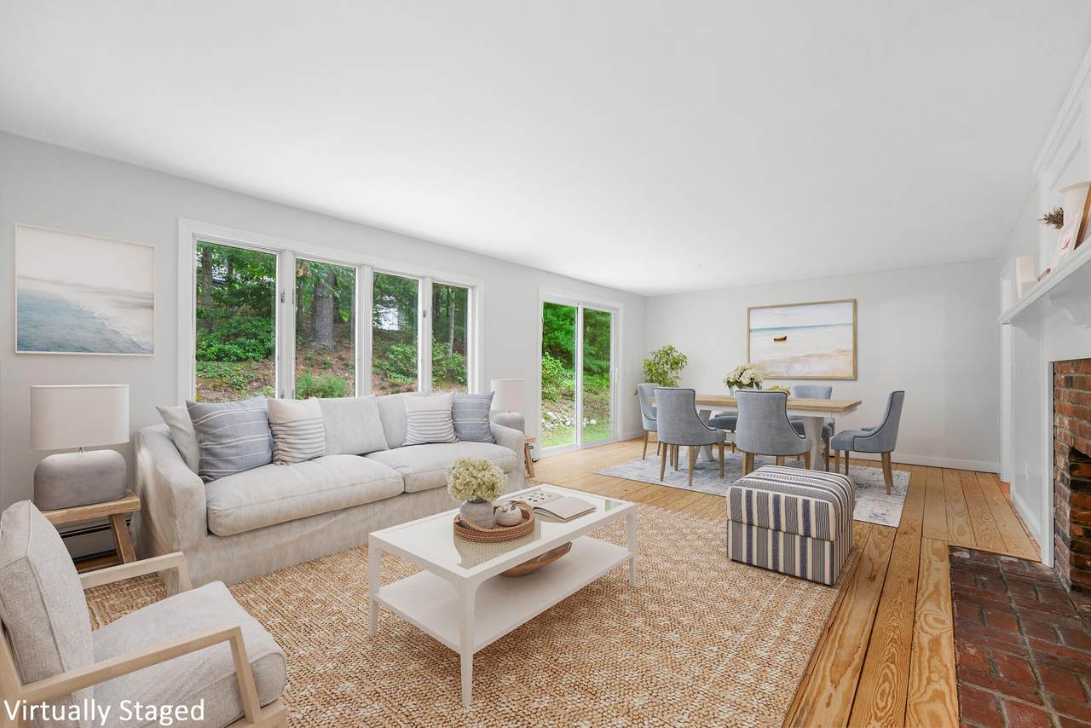
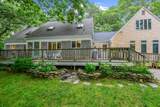
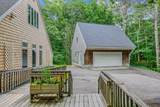
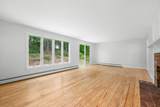
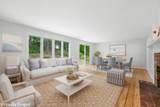
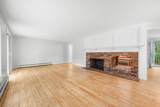
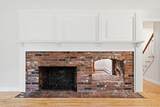
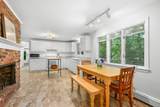
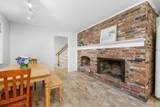
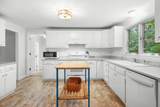
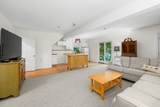
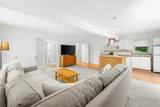
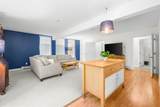
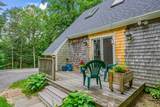
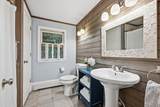
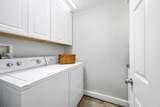
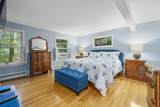
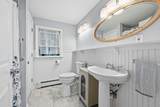
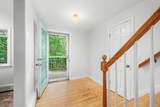
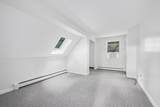
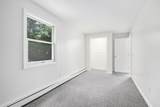
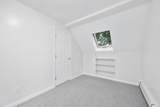
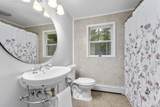
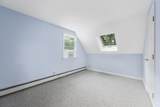
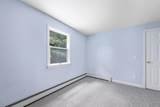
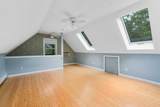
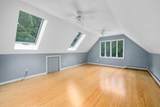
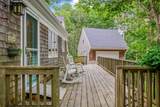
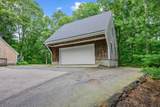
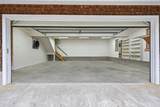
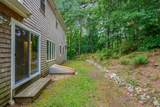
Space for everyone! This Cape offers so many opportunities. The main level floor plan consists of an open kitchen/dining area with wood burning fireplace - living room featuring another wood burning fireplace and slider to private backyard - primary bedroom with private updated bath and walk-in closets - updated main bath - laundry room. The attached garage was converted to a family room in 2000 with an adjoining handicap bath - offering ideal potenial for an in-law suite. Upstairs are three bedrooms, full bath, office, bonus room and cheerful studio with skyights. The detached two car garage was built in 2001 and provides a workshop and second floor storage. There will be a septic repair for four bedroom capacity prior to closing. Freshly painted interior and new bedroom carpeting makes this ready for new owners. The location is private at the end of a cul-de-sac in a sought-after neighborhood near Heritage Museums & Gardens, historic Sandwich Village, shopping, Cape Cod Canal, Marina, and Town Neck Beach.

Monthly Payment Calculator


Cape Cod & Islands MLS logo © 2026 Cape Cod & Islands Multiple Listing Service, Inc. All rights reserved. IDX information is provided exclusively for consumers' personal, non-commercial use and may not be used for any purpose other than to identify prospective properties consumers may be interested in purchasing. Information is deemed reliable but is not guaranteed accurate by the MLS or Rand Atlantic Cape Cod Realty. Data last updated: 2026-10-14T18:25:29.793.
www.randatlantic.com/homes/178721091
Print Image

24 Faunce Mountain Road Sandwich, MA 02563

  • Price: $899,000
  • Status: Active
  • On Site: 94 Days
  • Updated: 3 min ago
  • MLS #: 22603366
4
Beds
4
Baths
0
½ Baths
0.92
Acres
3,188
SQFT
$282
$/SQFT
1972
Built
Neighborhood:
Sandwich
County:
Barnstable
Area:
Sandwich
School District:
Sandwich
Property Description
Space for everyone! This Cape offers so many opportunities. The main level floor plan consists of an open kitchen/dining area with wood burning fireplace - living room featuring another wood burning fireplace and slider to private backyard - primary bedroom with private updated bath and walk-in closets - updated main bath - laundry room. The attached garage was converted to a family room in 2000 with an adjoining handicap bath - offering ideal potenial for an in-law suite. Upstairs are three bedrooms, full bath, office, bonus room and cheerful studio with skyights. The detached two car garage was built in 2001 and provides a workshop and second floor storage. There will be a septic repair for four bedroom capacity prior to closing. Freshly painted interior and new bedroom carpeting makes this ready for new owners. The location is private at the end of a cul-de-sac in a sought-after neighborhood near Heritage Museums & Gardens, historic Sandwich Village, shopping, Cape Cod Canal, Marina, and Town Neck Beach.
Exterior Features

Architectural Style Cape Cod Attached Garage YN No Construction Materials ClapboardShingle Siding Foundation Details Concrete Perimeter Garage YN Yes Parking Features DetachedDirect AccessGarage Door OpenerStorageDrivewayPaved Patio And Porch Features Deck Private Pool No Roof Asphalt

Interior Features

Appliances DishwasherMicrowaveElectric RangeRefrigeratorOilWater Heater Basement Full Basement Description Bulkhead AccessFullInterior Access Bedroom2 Bedroom 2SkylightCloset Bedroom2 Flooring Carpet Bedroom2 Level Second Floor Bedroom3 Bedroom 3SkylightCloset Bedroom3 Flooring Carpet Bedroom3 Level Second Floor Bedroom4 Bedroom 4Closet Bedroom4 Flooring Carpet Bedroom4 Level Second Floor Cooling None Cooling YN No Dining Room Dining Room Dining Room Fireplace Wood Burning Dining Room Level First Floor Fireplaces Total 2 Flooring VinylWoodTileCarpet Heat Hot Water Heating Oil Heating YN Yes Laundry Room Laundry Room Laundry Room Level First Floor Primary Bedroom Primary BedroomClosetPrivate Full Bath Primary Bedroom Flooring Wood Primary Bedroom Level First Floor Rooms Total 10

Property Features

Convenient To Bike PathConservation AreaIn Town LocationMarinaShoppingMajor Highway Convenient To Water Town Neck Beach Convenient To Water Body Cape Cod Canal FEMAFlood Zone X Golf Course Front No Golf Course View No Property Sub Type Single Family Residence Region Upper Cape Renovated Yes Special Listing Conditions Standard Tax Annual Amount 9551 Tax Assessed Value 937300 Tax Year 2026 Water Source Public Waterfront YN No Year Round Yes

Cape Cod & Islands MLS logo Listing information © 2026 Cape Cod & Islands Multiple Listing Service, Inc.
Listing provided courtesy of Beverly A Comeau of Kinlin Grover Compass:


Cape Cod & Islands MLS logo © 2026 Cape Cod & Islands Multiple Listing Service, Inc. All rights reserved. IDX information is provided exclusively for consumers' personal, non-commercial use and may not be used for any purpose other than to identify prospective properties consumers may be interested in purchasing. Information is deemed reliable but is not guaranteed accurate by the MLS or Rand Atlantic Cape Cod Realty. Data last updated: 2026-10-14T18:25:29.793.
 
https://bt-photos.global.ssl.fastly.net/capecod/1280_boomver_1_22603366-2.jpg https://bt-photos.global.ssl.fastly.net/capecod/1280_boomver_1_22603366-2.jpg https://bt-photos.global.ssl.fastly.net/capecod/1280_boomver_1_22603366-2.jpg
Logo
Rand Atlantic Cape Cod Realty
229 Old Main Road
North Falmouth MA, 02556