










Skip To Content

2548 Main Street

South Chatham, MA 02659
  • $3,619,000
  • STATUS: Closed
  • ON SITE: 383 Days
  • MLS #: 22504678
Sold - 07/01/2026
$3,619,000
SOLD - 07/01/2026
  • 4
    BEDS
  • 0.85
    ACRES
  • 5
    BATHS
  • 1
    1/2 BATHS
  • 4,942
    SQFT
  • $0
    $/SQFT
Neighborhood:
Type:
Single-Family Home
Built:
2026
County:
Area:

School Ratings & Info

School District:

Description

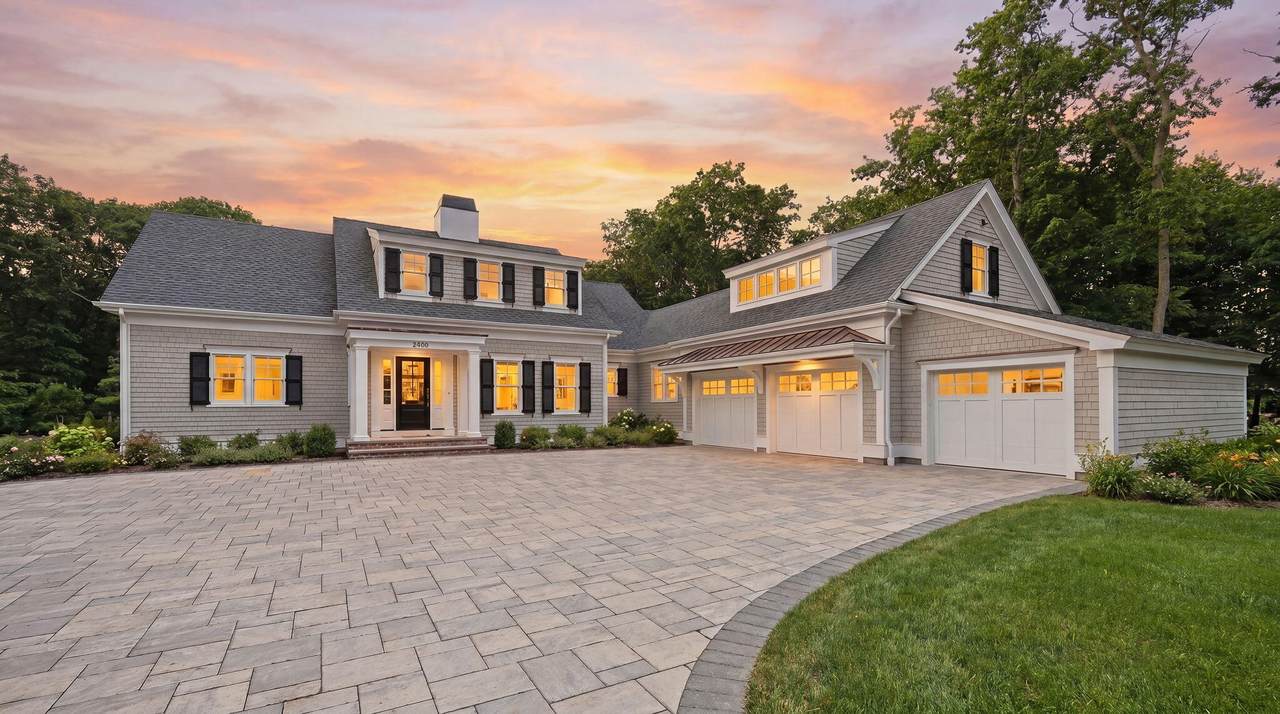
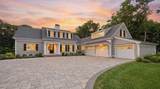
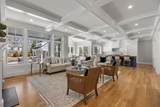
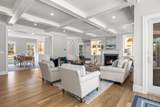
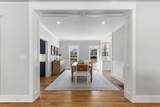
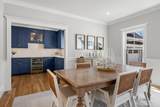
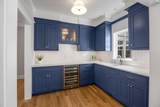
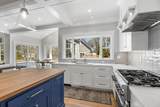
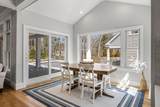
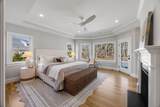
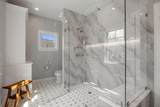
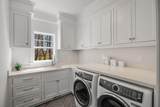
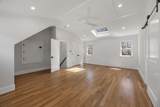
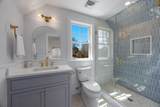
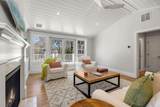
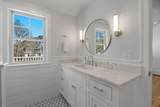
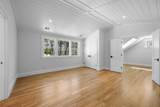
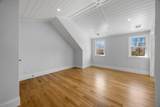
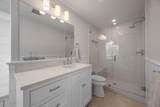
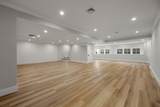
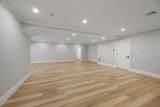
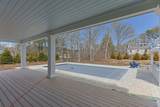
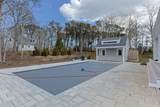
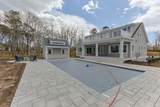
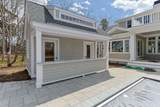
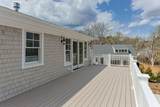
One of two new Eastward Company homes being constructed in this private enclave in Chatham. It offers the opportunity to select your own finishes at this stage with occupancy for next Summer 2026. The builder is committed to providing the utmost quality and proven floor plans which appeal to the most discerning buyers. Incorporating expansive open living space you will enjoy entertaining family and friends here. Some of the features are a three car garage, four ensuite bedrooms, a magnificent cooks kitchen with pantry and a custom inground pool among other things you would expect from this creative builder. Do not miss this opportunity to make this very special home your own.

Monthly Payment Calculator


Cape Cod & Islands MLS logo © 2026 Cape Cod & Islands Multiple Listing Service, Inc. All rights reserved. IDX information is provided exclusively for consumers' personal, non-commercial use and may not be used for any purpose other than to identify prospective properties consumers may be interested in purchasing. Information is deemed reliable but is not guaranteed accurate by the MLS or Rand Atlantic Cape Cod Realty. Data last updated: 2026-10-08T14:25:33.07.
www.randatlantic.com/homes/168069971
Print Image

2548 Main Street South Chatham, MA 02659

  • Price: $3,999,900
  • Status: Closed
  • On Site: 383 Days
  • Updated: 32 min ago
  • MLS #: 22504678
4
Beds
5
Baths
1
½ Baths
0.85
Acres
4,942
SQFT
$0
$/SQFT
2026
Built
Neighborhood:
Chatham
County:
Barnstable
Area:
Chatham
School District:
Monomoy
Property Description
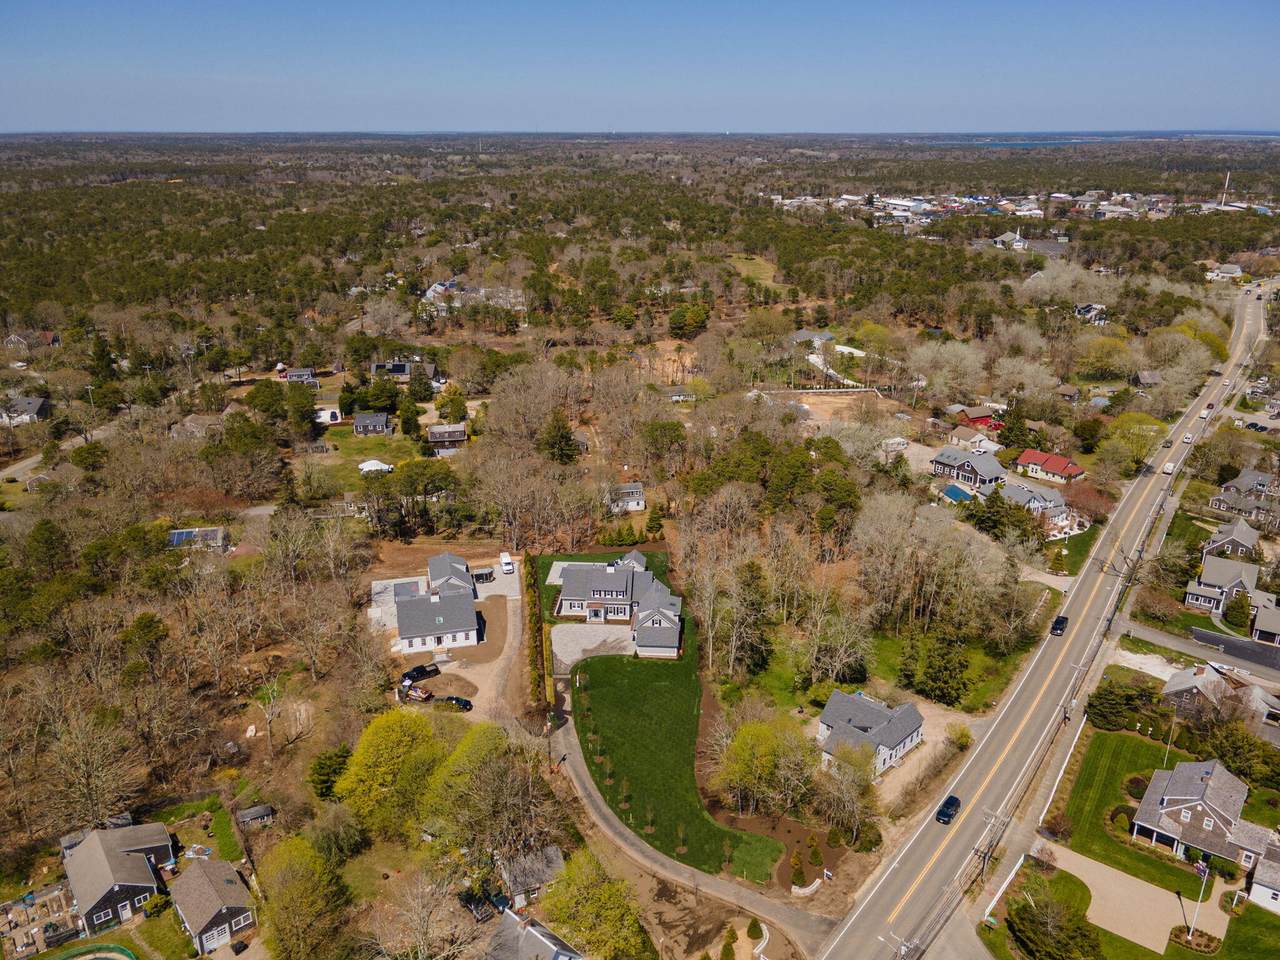
One of two new Eastward Company homes being constructed in this private enclave in Chatham. It offers the opportunity to select your own finishes at this stage with occupancy for next Summer 2026. The builder is committed to providing the utmost quality and proven floor plans which appeal to the most discerning buyers. Incorporating expansive open living space you will enjoy entertaining family and friends here. Some of the features are a three car garage, four ensuite bedrooms, a magnificent cooks kitchen with pantry and a custom inground pool among other things you would expect from this creative builder. Do not miss this opportunity to make this very special home your own.
Exterior Features

Attached Garage YN Yes Construction Materials Shingle Siding Exterior Features Underground Sprinkler System Foundation Details Poured Garage YN Yes Parking Features Direct AccessGarage Door OpenerDriveway Parking Total 5 Patio And Porch Features DeckPatio Private Pool Yes Private Pool Description HeatedIn Ground Roof AsphaltPitched Separate Living Quarters No

Interior Features

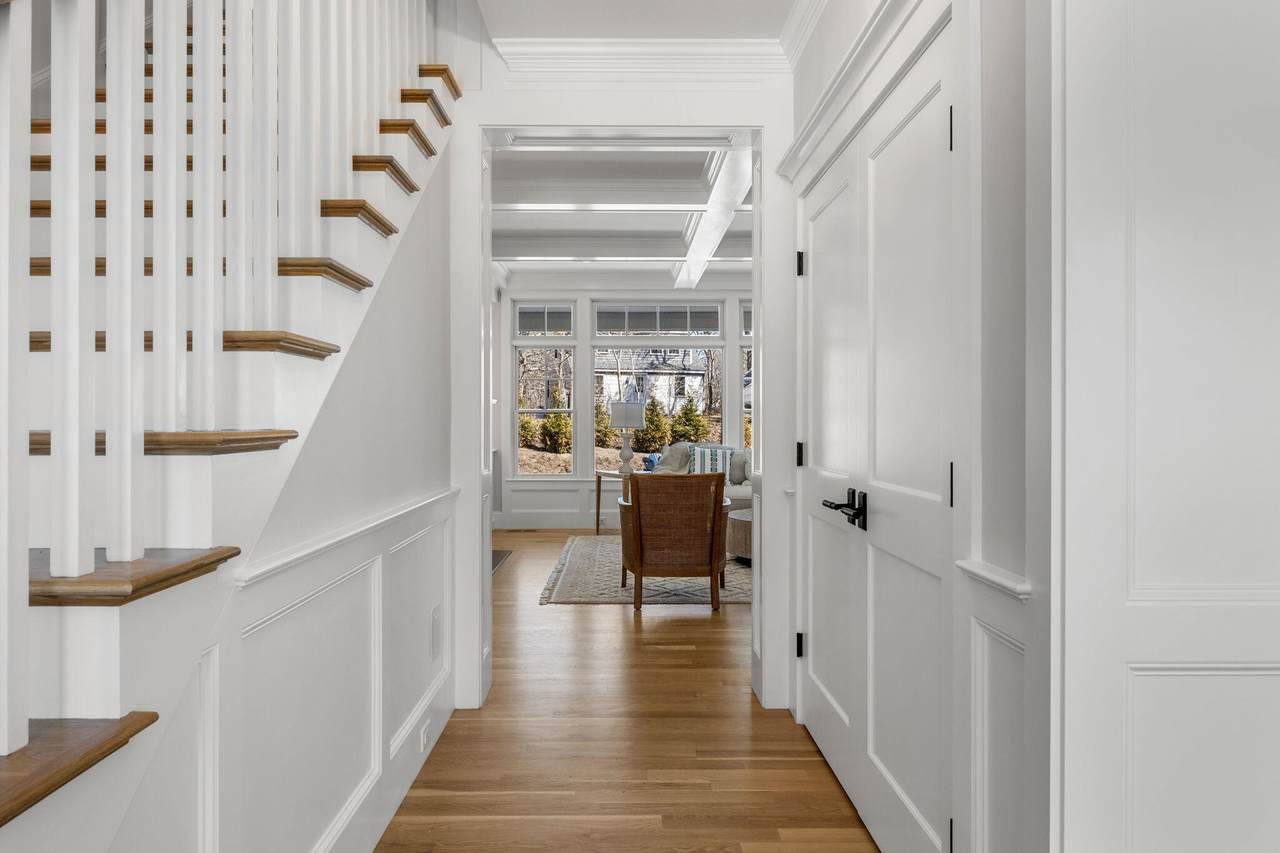
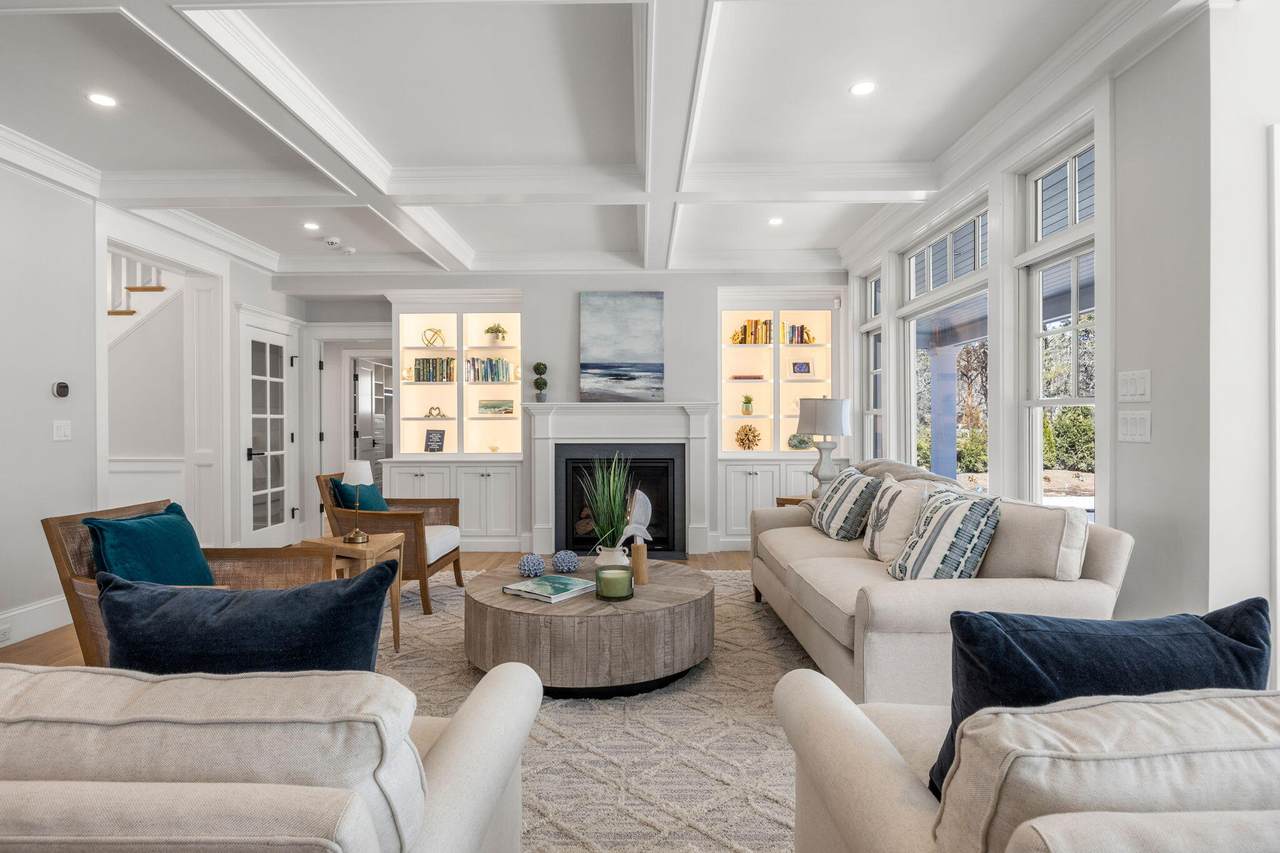
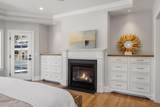
Appliances ElectricNatural GasWater Heater Basement FinishedFull Basement Description FinishedFullInterior Access Bedroom2 Bedroom 2Private Half BathHU Cable TVCloset Bedroom2 Flooring Wood Bedroom2 Level Second Floor Bedroom3 Bedroom 3Private Full BathHU Cable TVWalk-in Closet Bedroom3 Level Second Floor Bedroom4 Bedroom 4Private Full BathCloset Bedroom4 Level Second Floor Cooling Central Air Cooling YN Yes Dining Room Dining Room Dining Room Level First Floor Fireplaces Total 2 Flooring HardwoodTile Foyer FoyerCloset Foyer Level First Floor Heat Forced Air Heating Natural Gas Heating YN Yes Kitchen KitchenBreakfast Nook Kitchen Dining Combo No Kitchen Level First Floor Laundry Room Laundry Room Laundry Room Level First Floor Living Dining Combo No Living Room HU Cable TVLiving Room Living Room Fireplace Gas Living Room Flooring Wood Living Room Level First Floor Primary Bedroom Primary BedroomHU Cable TVPrivate Full BathWalk-in Closet Primary Bedroom Flooring Wood Primary Bedroom Level First Floor Rooms Total 9

Property Features

Convenient To Bike PathShopping Convenient To Body Of Water Forest Beach Convenient To Water Body Pleasant St. Beach FEMAFlood Zone X Fence Fenced Golf Course Front No Golf Course View No Lot Features Level Miles To Beach 1 to 2 New Construction YN No Other Structures Pool House Property Condition Under Construction Property Sub Type Single Family Residence Region Lower Cape Renovated No Special Listing Conditions Standard Tax Annual Amount 1073 Tax Assessed Value 318500 Tax Year 2026 Water Source Public Waterfront YN No Year Round Yes

Cape Cod & Islands MLS logo Listing information © 2026 Cape Cod & Islands Multiple Listing Service, Inc.
Listing provided courtesy of Ward H Brown, III of William Raveis Real Estate & Home Services:


Cape Cod & Islands MLS logo © 2026 Cape Cod & Islands Multiple Listing Service, Inc. All rights reserved. IDX information is provided exclusively for consumers' personal, non-commercial use and may not be used for any purpose other than to identify prospective properties consumers may be interested in purchasing. Information is deemed reliable but is not guaranteed accurate by the MLS or Rand Atlantic Cape Cod Realty. Data last updated: 2026-10-08T14:25:33.07.
 
https://bt-photos.global.ssl.fastly.net/capecod/1280_boomver_3_22504678-2.jpg https://bt-photos.global.ssl.fastly.net/capecod/1280_boomver_3_22504678-2.jpg https://bt-photos.global.ssl.fastly.net/capecod/1280_boomver_3_22504678-2.jpg
Logo
Rand Atlantic Cape Cod Realty
229 Old Main Road
North Falmouth MA, 02556