






Skip To Content

26 Carlson Lane

West Barnstable, MA 02668
  • $1,100,000
  • STATUS: Closed
  • ON SITE: 200 Days
  • MLS #: 22600923
Sold - 07/22/2026
$1,100,000
SOLD - 07/22/2026
  • 4
    BEDS
  • 1.01
    ACRES
  • 3
    BATHS
  • 1
    1/2 BATHS
  • 3,101
    SQFT
  • $355
    $/SQFT
Neighborhood:
Type:
Single-Family Home
Built:
1995
County:
Area:

School Ratings & Info

School District:

Description

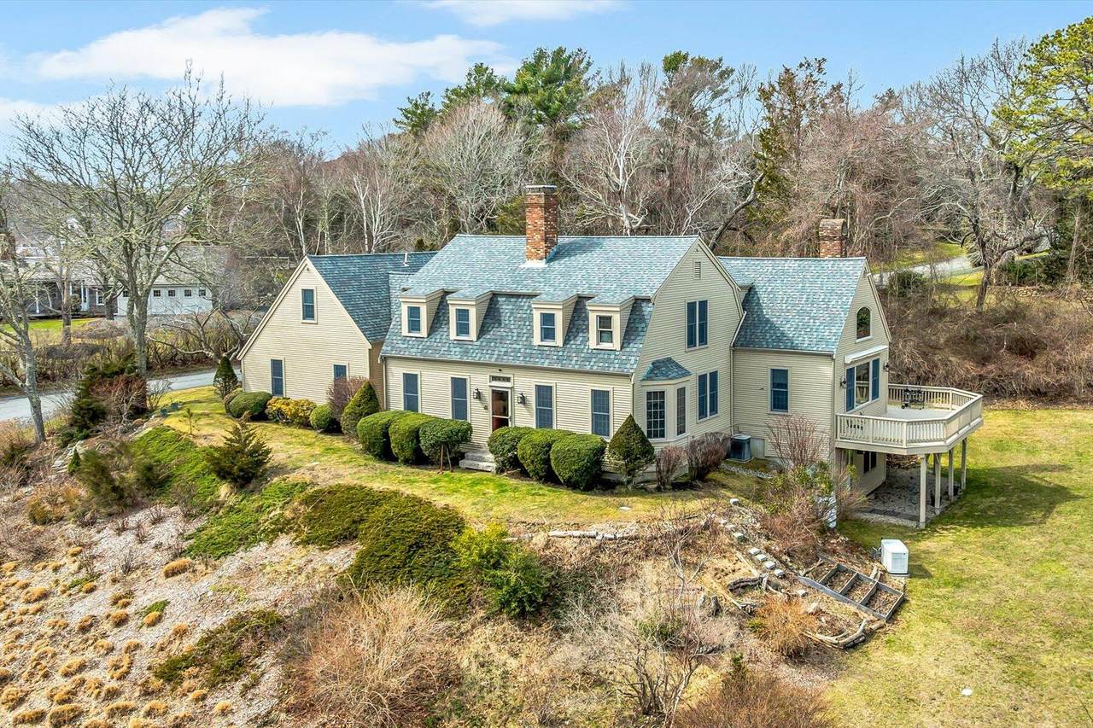
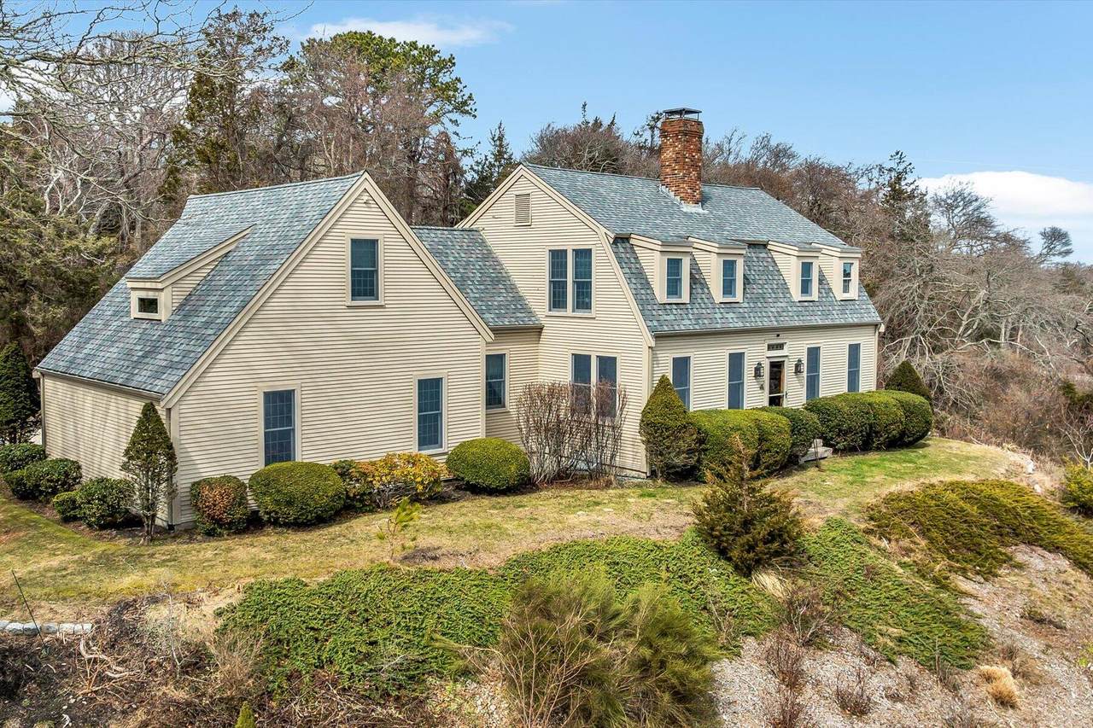
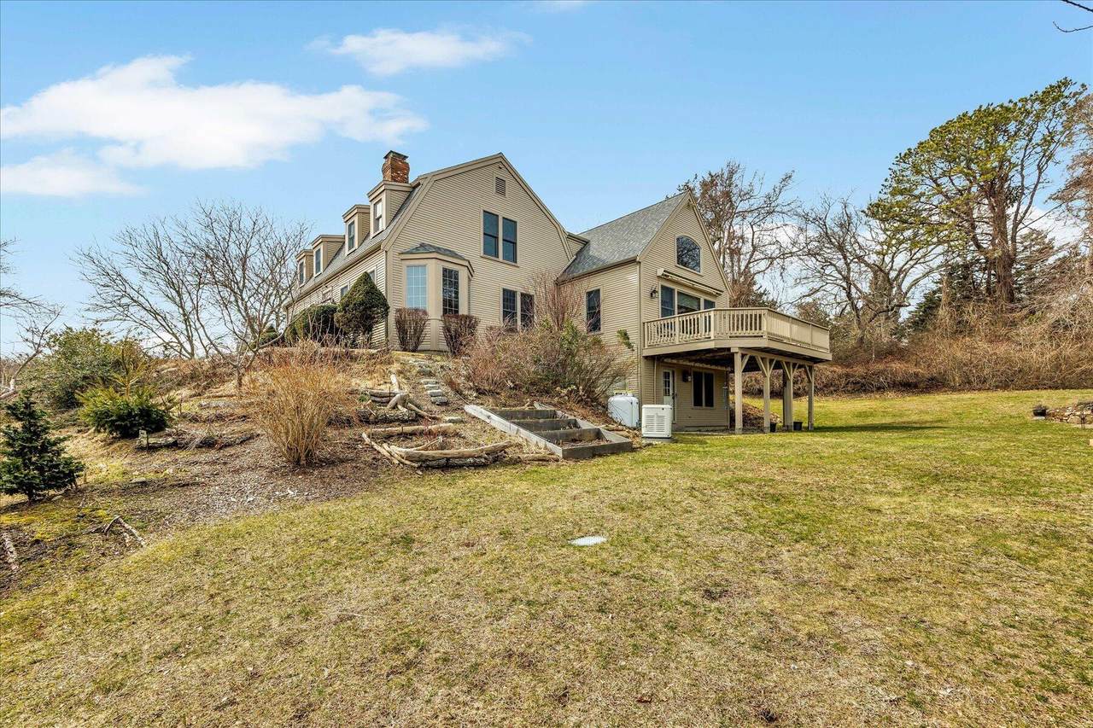
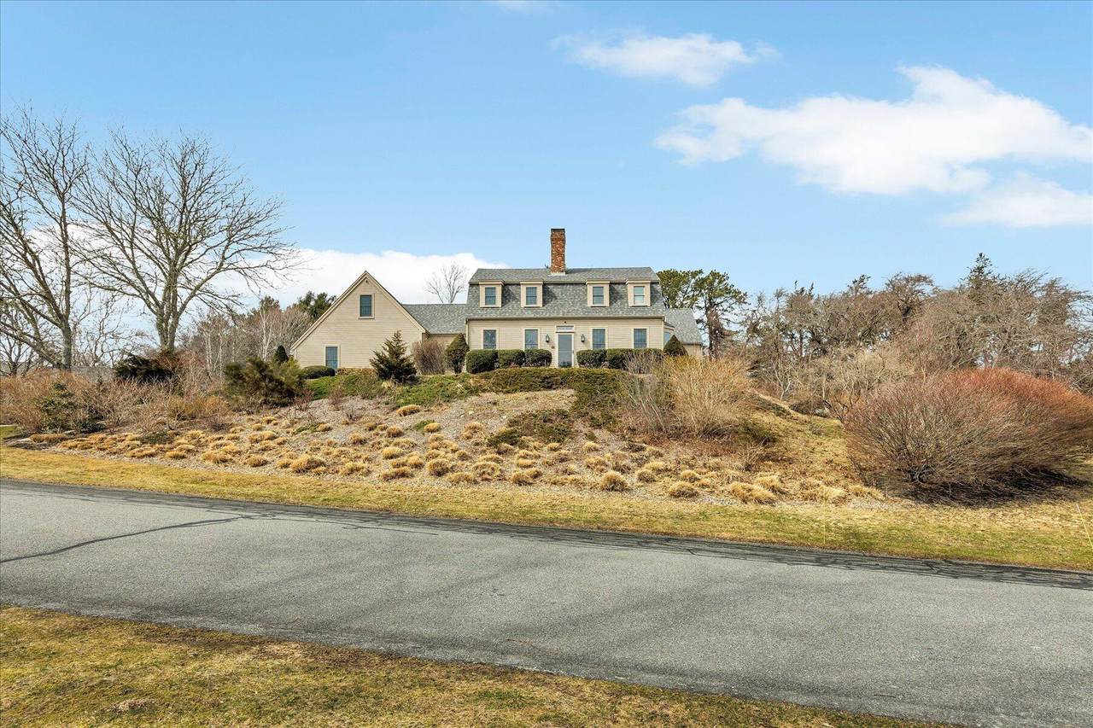
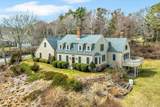
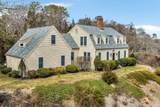
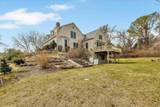
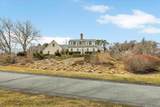
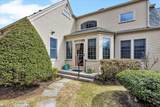
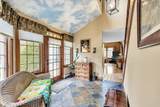
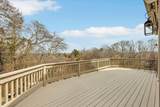
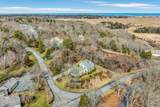
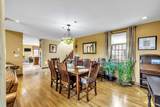
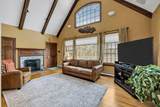
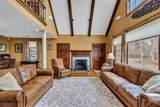
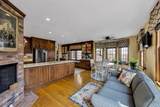
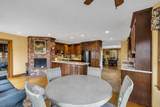
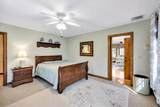
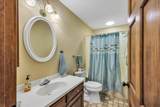
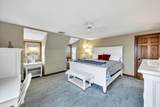
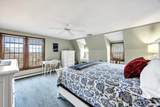
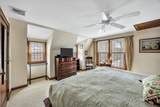
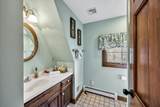
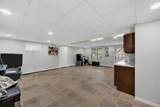
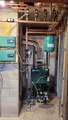
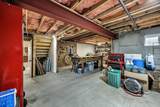
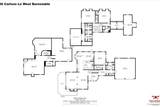
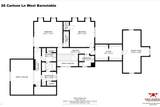
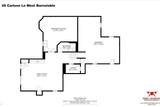
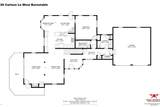
Custom Gambrel is truly move-in ready, featuring 2026 high-efficiency boiler which is convertible to natural gas, upgraded appliances, updated bath fixtures, and a whole-house generator. Close to Sandy Neck Beach with stellar views of the dunes from the deck and second floor. Large home offers multi-generational options. Beautiful tilework and hardwood floors create an inviting atmosphere throughout, while unique architectural touches--like stained glass transom windows and exposed wood beams--add both charm and function. Flexible living options include primary bedrooms on both the first and second floors. First floor laundry room with built-in storage and sink. The half-finished walkout basement offers additional space with a kitchenette and half bath--perfect for guests, hobbies, or extended living. A fourth bedroom or dedicated craft room on the second level adds even more versatility. Outside you'll enjoy the wrap-around deck, new awning, and beautifully maintained gardens. Easy access to mid-Cape highway, as well as Sandwich, Barnstable Village, and Hyannis.

Monthly Payment Calculator


Cape Cod & Islands MLS logo © 2026 Cape Cod & Islands Multiple Listing Service, Inc. All rights reserved. IDX information is provided exclusively for consumers' personal, non-commercial use and may not be used for any purpose other than to identify prospective properties consumers may be interested in purchasing. Information is deemed reliable but is not guaranteed accurate by the MLS or Rand Atlantic Cape Cod Realty. Data last updated: 2026-10-11T12:25:25.723.
www.randatlantic.com/homes/174384477
Print Image

26 Carlson Lane West Barnstable, MA 02668

  • Price: $1,199,000
  • Status: Closed
  • On Site: 200 Days
  • Updated: 61 min ago
  • MLS #: 22600923
4
Beds
3
Baths
1
½ Baths
1.01
Acres
3,101
SQFT
$355
$/SQFT
1995
Built
Neighborhood:
Bod Fish Farms
County:
Barnstable
Area:
Barnstable
School District:
Barnstable
Property Description
Custom Gambrel is truly move-in ready, featuring 2026 high-efficiency boiler which is convertible to natural gas, upgraded appliances, updated bath fixtures, and a whole-house generator. Close to Sandy Neck Beach with stellar views of the dunes from the deck and second floor. Large home offers multi-generational options. Beautiful tilework and hardwood floors create an inviting atmosphere throughout, while unique architectural touches--like stained glass transom windows and exposed wood beams--add both charm and function. Flexible living options include primary bedrooms on both the first and second floors. First floor laundry room with built-in storage and sink. The half-finished walkout basement offers additional space with a kitchenette and half bath--perfect for guests, hobbies, or extended living. A fourth bedroom or dedicated craft room on the second level adds even more versatility. Outside you'll enjoy the wrap-around deck, new awning, and beautifully maintained gardens. Easy access to mid-Cape highway, as well as Sandwich, Barnstable Village, and Hyannis.
Exterior Features

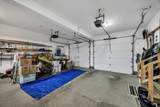
Attached Garage YN Yes Construction Materials Clapboard Exterior Features GardenUnderground Sprinkler System Foundation Details Concrete Perimeter Garage YN Yes Parking Features Direct AccessGarage Door OpenerDriveway Parking Total 4 Patio And Porch Features Deck Private Pool No Roof Asphalt Separate Living Quarters No Water Body View Sandy Neck Beach Waterview Description North Waterview Type Bay/Harbor

Interior Features

Appliances DishwasherDisposalGas RangeRefrigeratorOilWater Heater Basement FinishedFull Basement Description Bulkhead AccessFinishedWalk-Out AccessFullInterior Access Bedroom2 Bedroom 2Private Full BathWalk-in Closet Bedroom2 Level Second Floor Bedroom3 Bedroom 3Closet Bedroom3 Flooring Carpet Bedroom3 Level Second Floor Bedroom4 Bedroom 4Walk-in Closet Bedroom4 Flooring Carpet Bedroom4 Level Second Floor Cooling Central Air Cooling YN Yes Dining Room Recessed LightingDining Room Dining Room Flooring Wood Dining Room Level First Floor Fireplaces Total 2 Flooring HardwoodTileCarpet Foyer FoyerClosetCathedral Ceiling Foyer Level First Floor Heat Hot Water Heating Oil Heating YN Yes Interior Features Central VacuumInterior BalconyPantrySound SystemWalk-In Closet(s)Wet Bar Kitchen KitchenKitchen IslandEat-in KitchenBreakfast Nook Kitchen Flooring Tile Kitchen Level First Floor Laundry Features Washer Hookup Laundry Room Laundry RoomBuilt-InsSink Laundry Room Level First Floor Living Dining Combo Yes Living Room Recessed LightingCathedral CeilingBeamed CeilingsWet BarViewLiving Room Living Room Fireplace Wood Burning Living Room Flooring Wood Living Room Level First Floor Primary Bedroom Primary BedroomClosetPrivate Full Bath Primary Bedroom Flooring Carpet Primary Bedroom Level First Floor Rooms Total 6

Property Features

Association Amenities LandscapingRoad MaintenanceSnow Removal Association Fee 400 Association Fee Frequency Annually Association YN Yes Convenient To Bike PathConservation AreaHorse TrailPublic TennisShoppingCape Cod Rail TrailGolf CourseHouse of WorshipMajor HighwayMedical FacilitySchool Convenient To Body Of Water Mystic Lake Convenient To Water Scorton Creek Convenient To Water Body Sandy Neck Beach FEMAFlood Zone X Fence None Fencing None Golf Course Front No Golf Course View No Membership Required Yes Miles To Beach 1 to 2 Other Structures Greenhouse Property Sub Type Single Family Residence Region Mid-Cape Renovated No Special Listing Conditions Standard Tax Annual Amount 10769 Tax Assessed Value 1194800 Tax Year 2026 Water Source Well Waterfront Features Waterview Waterfront YN No Year Round Yes

Cape Cod & Islands MLS logo Listing information © 2026 Cape Cod & Islands Multiple Listing Service, Inc.
Listing provided courtesy of Jessica L Avitabile of William Raveis Real Estate & Home Services:


Cape Cod & Islands MLS logo © 2026 Cape Cod & Islands Multiple Listing Service, Inc. All rights reserved. IDX information is provided exclusively for consumers' personal, non-commercial use and may not be used for any purpose other than to identify prospective properties consumers may be interested in purchasing. Information is deemed reliable but is not guaranteed accurate by the MLS or Rand Atlantic Cape Cod Realty. Data last updated: 2026-10-11T12:25:25.723.
 
https://bt-photos.global.ssl.fastly.net/capecod/1280_boomver_3_22600923-2.jpg https://bt-photos.global.ssl.fastly.net/capecod/1280_boomver_3_22600923-2.jpg https://bt-photos.global.ssl.fastly.net/capecod/1280_boomver_3_22600923-2.jpg
Logo
Rand Atlantic Cape Cod Realty
229 Old Main Road
North Falmouth MA, 02556