
Skip To Content

29 Oak Ridge Road

Osterville, MA 02655
  • $1,492,500
  • STATUS: Closed
  • ON SITE: 302 Days
  • MLS #: 22600049
Sold - 03/18/2026
$1,492,500
SOLD - 03/18/2026
  • 3
    BEDS
  • 0.33
    ACRES
  • 2
    BATHS
  • 1
    1/2 BATHS
  • 2,602
    SQFT
  • $0
    $/SQFT
Neighborhood:
Type:
Single-Family Home
Built:
1990
County:
Area:

School Ratings & Info

School District:

Description

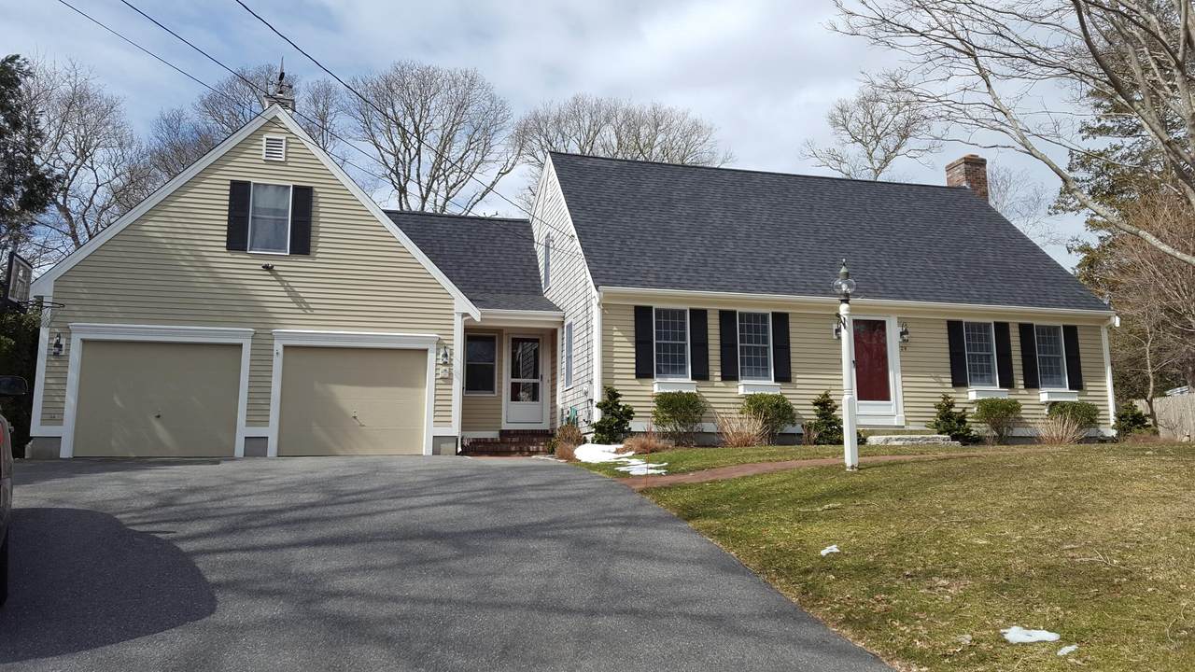
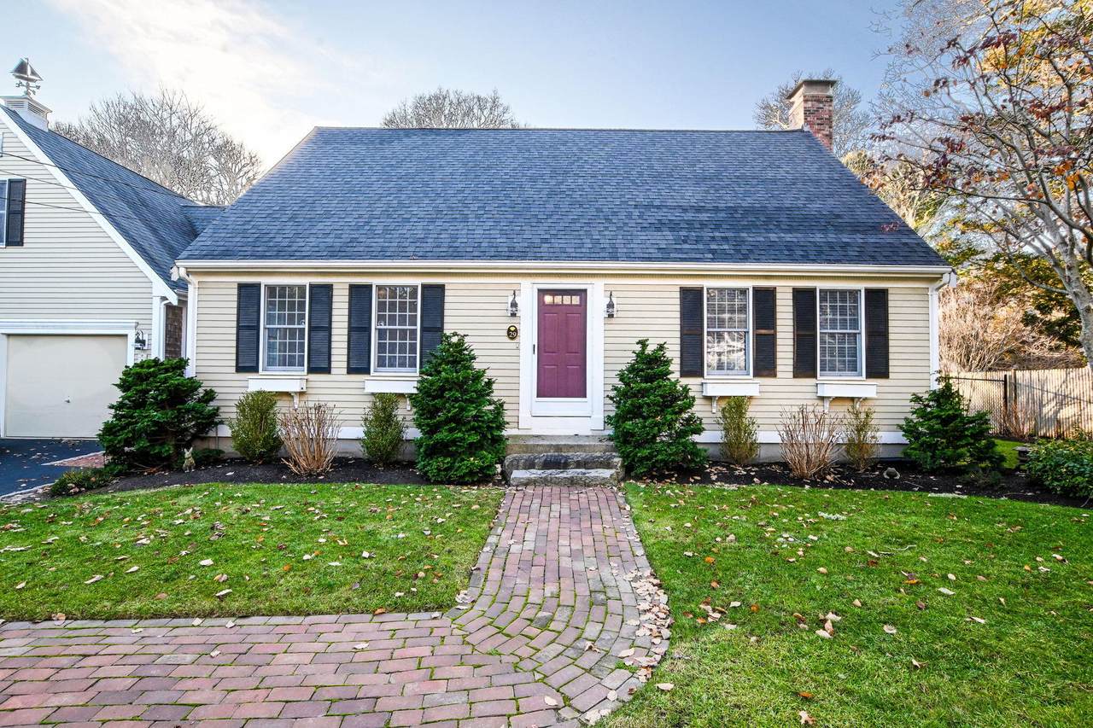
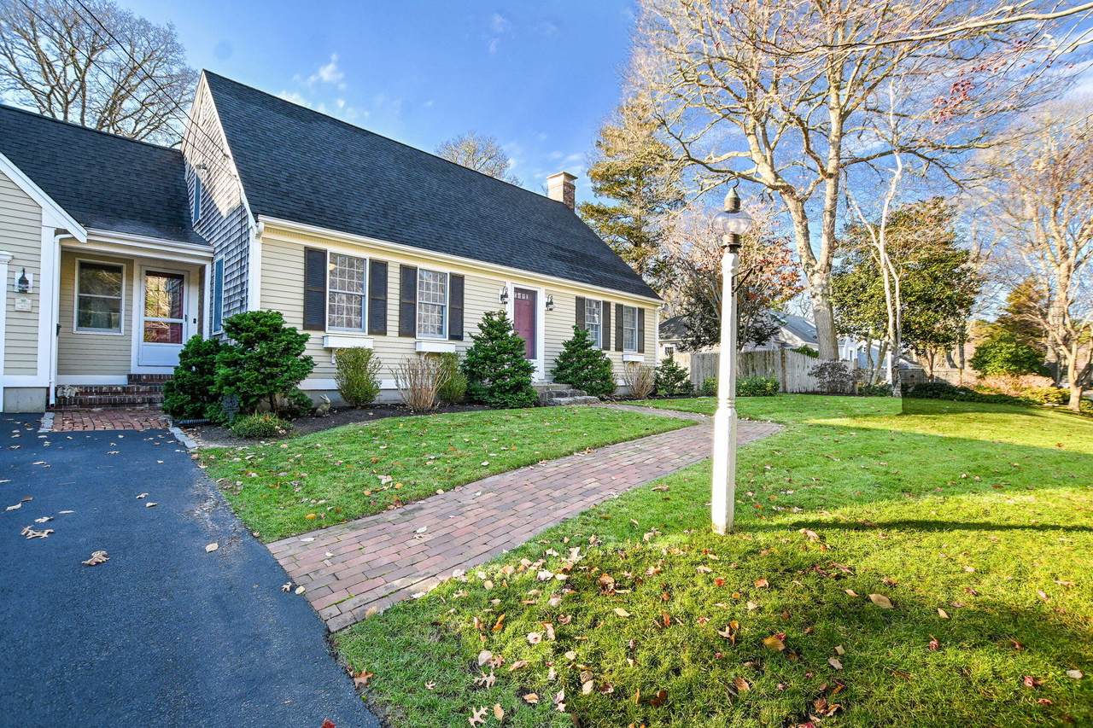
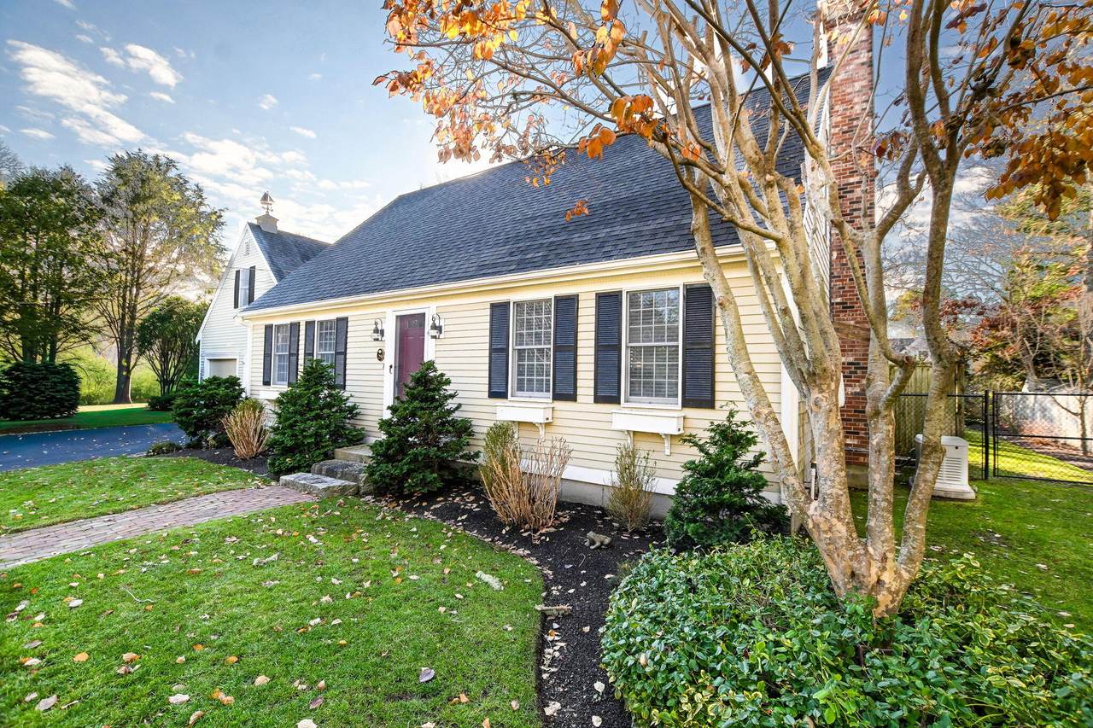
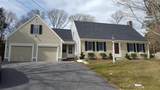
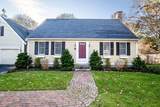
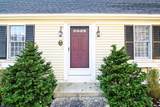
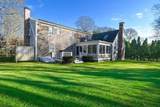
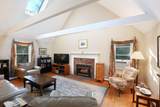
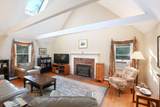
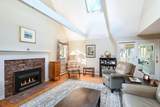
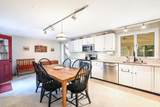
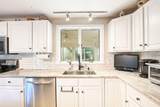
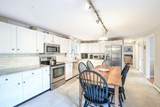
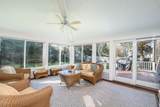
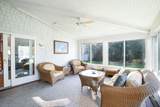
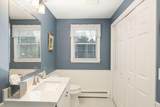
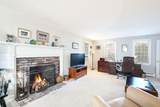
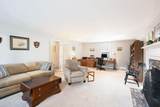
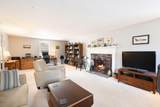
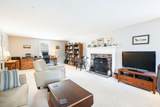
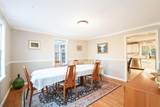
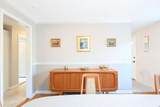
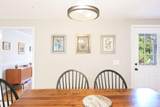
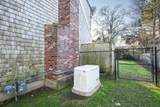
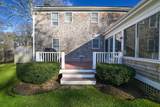
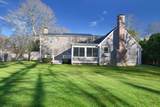
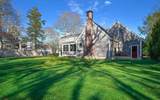
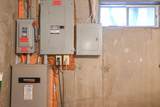
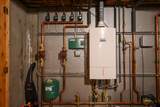
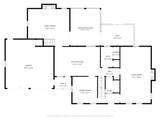
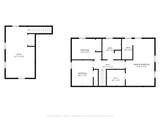
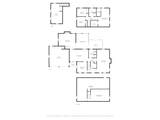
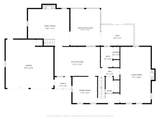
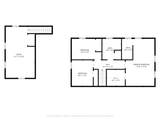
Step into this classic Osterville Cape, offering a comfortable pragmatic and spacious floor plan designed for effortless everyday living. Warm, inviting rooms flow seamlessly throughout, creating a home that feels both timeless and comfortably functional. The lovely and private backyard extends the living space outdoors: ideal for quiet mornings, relaxed afternoons, and easy entertaining. Set in one of Osterville's most convenient and walkable neighborhoods, it is so close to beaches, shopping/dining, golf, and marinas. This location is central to all the best that Osterville has to offer. Having been thoughtfully enhanced since a major addition in 1990, many newer features include: -16KW whole-house gas generator for seamless back up. -Multi-zoned gas heating (2020) for efficient, reliable comfort. -Homeowner- owned 28 Panel Solar Array that OFFSETS NEARLY ALL ELECTRICITY USE. -Solar and new roof shingles (2015) -Septic System upgrade (2015) -2 Fireplaces- 1 gas, 1 wood-burning -2-car garage with home office above -Three-season sunroom (2010) -Exterior deck upgrade (2009) This has been a well-loved home, and we hope it brings the next Owner the same joy!

Monthly Payment Calculator


Cape Cod & Islands MLS logo © 2026 Cape Cod & Islands Multiple Listing Service, Inc. All rights reserved. IDX information is provided exclusively for consumers' personal, non-commercial use and may not be used for any purpose other than to identify prospective properties consumers may be interested in purchasing. Information is deemed reliable but is not guaranteed accurate by the MLS or Rand Atlantic Cape Cod Realty. Data last updated: 2026-11-06T10:25:27.583.
www.randatlantic.com/homes/171794301
Print Image

29 Oak Ridge Road Osterville, MA 02655

  • Price: $1,595,000
  • Status: Closed
  • On Site: 302 Days
  • Updated: 22 min ago
  • MLS #: 22600049
3
Beds
2
Baths
1
½ Baths
0.33
Acres
2,602
SQFT
$0
$/SQFT
1990
Built
Neighborhood:
Barnstable
County:
Barnstable
Area:
Barnstable
School District:
Barnstable
Property Description
Step into this classic Osterville Cape, offering a comfortable pragmatic and spacious floor plan designed for effortless everyday living. Warm, inviting rooms flow seamlessly throughout, creating a home that feels both timeless and comfortably functional. The lovely and private backyard extends the living space outdoors: ideal for quiet mornings, relaxed afternoons, and easy entertaining. Set in one of Osterville's most convenient and walkable neighborhoods, it is so close to beaches, shopping/dining, golf, and marinas. This location is central to all the best that Osterville has to offer. Having been thoughtfully enhanced since a major addition in 1990, many newer features include: -16KW whole-house gas generator for seamless back up. -Multi-zoned gas heating (2020) for efficient, reliable comfort. -Homeowner- owned 28 Panel Solar Array that OFFSETS NEARLY ALL ELECTRICITY USE. -Solar and new roof shingles (2015) -Septic System upgrade (2015) -2 Fireplaces- 1 gas, 1 wood-burning -2-car garage with home office above -Three-season sunroom (2010) -Exterior deck upgrade (2009) This has been a well-loved home, and we hope it brings the next Owner the same joy!
Exterior Features

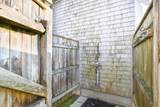
Architectural Style Cape Cod Attached Garage YN Yes Construction Materials ClapboardShingle Siding Exterior Features Outdoor ShowerUnderground Sprinkler System Foundation Details Concrete PerimeterPoured Garage YN Yes Parking Features Direct AccessGarage Door OpenerOff StreetPaved Patio And Porch Features Deck Private Pool No Roof AsphaltPitchedShingle

Interior Features

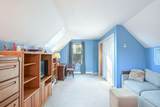
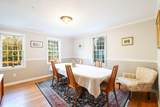
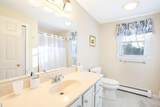
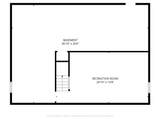
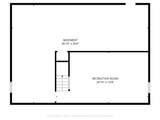
Appliances DishwasherElectric RangeRefrigeratorWasherElectricNatural GasTankless Water Heater Basement Description Bulkhead AccessInterior Access Bedroom2 Bedroom 2Closet Bedroom2 Flooring Carpet Bedroom2 Level Second Floor Bedroom3 Bedroom 3Closet Bedroom3 Flooring Carpet Bedroom3 Level Second Floor Cooling None Cooling YN No Dining Room Dining Room Dining Room Flooring Wood Dining Room Level First Floor Fireplaces Total 2 Flooring HardwoodVinylCarpet Foyer FoyerCloset Foyer Flooring Wood Foyer Level First Floor Heat Hot Water Heating Natural GasSolar Heating YN Yes Interior Features HU Cable TVWalk-In Closet(s) Kitchen Dining Combo Yes Laundry Features Electric DryerElectric Dryer HookupWasher Hookup Laundry Room Laundry RoomPrivate Half BathLaundry Closet Laundry Room Level First Floor Primary Bedroom Primary BedroomPrivate Full BathWalk-in Closet Primary Bedroom Flooring Carpet Primary Bedroom Level Second Floor Rooms Total 10

Property Features

Convenient To In Town LocationMarinaShoppingGolf CourseMedical FacilitySchool Convenient To Water Joshuas Pond Convenient To Water Body Dowses FEMAFlood Zone X Fence FencedPartial Fencing Partial Golf Course Front No Golf Course View No Miles To Beach .5 - 1 Property Sub Type Single Family Residence Region Mid-Cape Renovated Yes Special Listing Conditions StandardNone Tax Annual Amount 7173 Tax Assessed Value 886600 Tax Year 2025 Water Source Public Waterfront YN No Year Round Yes

Cape Cod & Islands MLS logo Listing information © 2026 Cape Cod & Islands Multiple Listing Service, Inc.
Listing provided courtesy of James E Murphy, Jr of Murphy Real Estate:


Cape Cod & Islands MLS logo © 2026 Cape Cod & Islands Multiple Listing Service, Inc. All rights reserved. IDX information is provided exclusively for consumers' personal, non-commercial use and may not be used for any purpose other than to identify prospective properties consumers may be interested in purchasing. Information is deemed reliable but is not guaranteed accurate by the MLS or Rand Atlantic Cape Cod Realty. Data last updated: 2026-11-06T10:25:27.583.
 
https://bt-photos.global.ssl.fastly.net/capecod/1280_boomver_1_22600049-2.jpg https://bt-photos.global.ssl.fastly.net/capecod/1280_boomver_1_22600049-2.jpg https://bt-photos.global.ssl.fastly.net/capecod/1280_boomver_1_22600049-2.jpg
Logo
Rand Atlantic Cape Cod Realty
229 Old Main Road
North Falmouth MA, 02556