


















Description
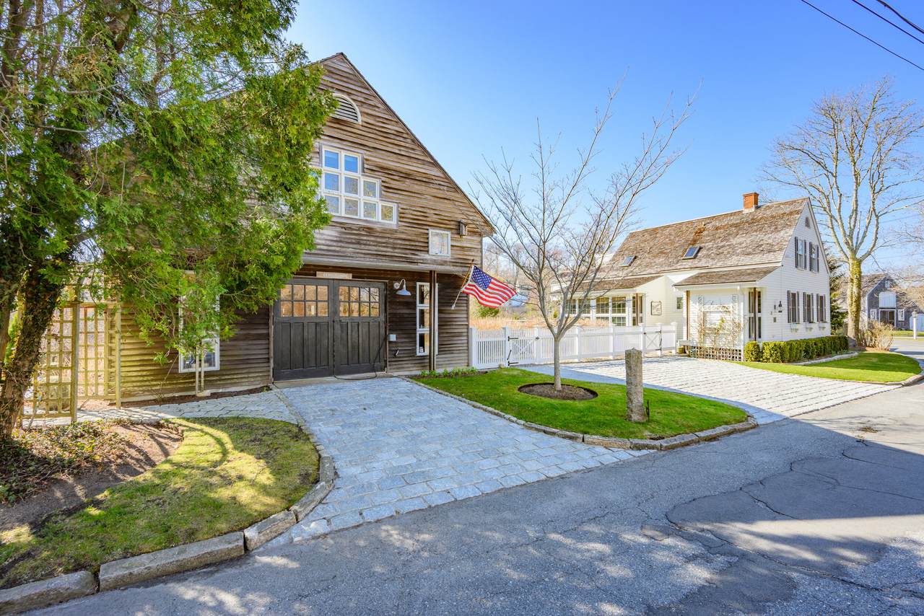
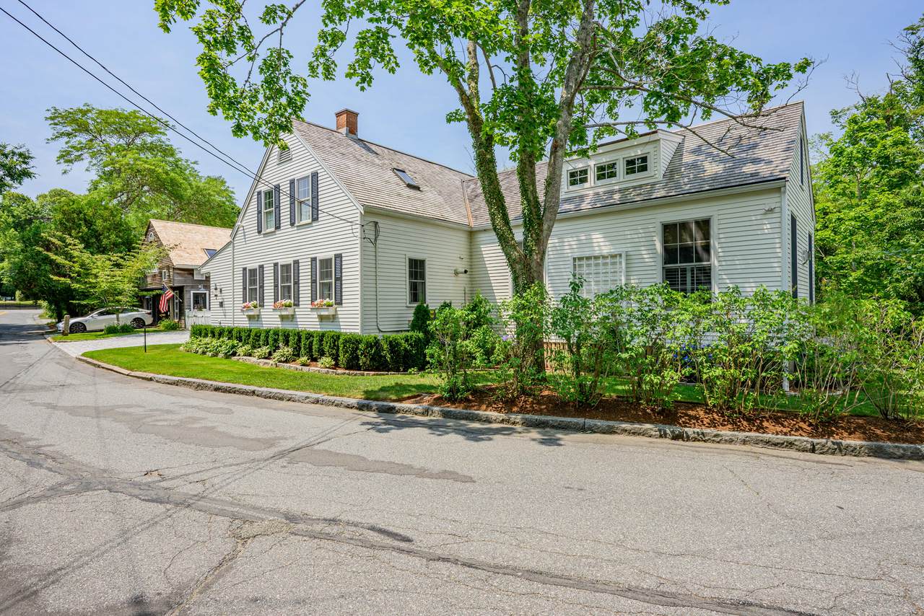
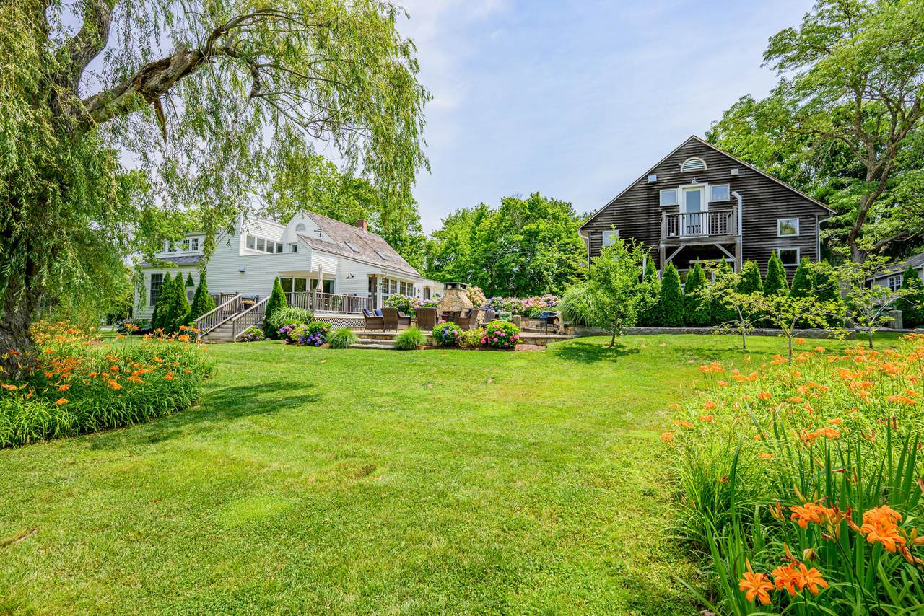
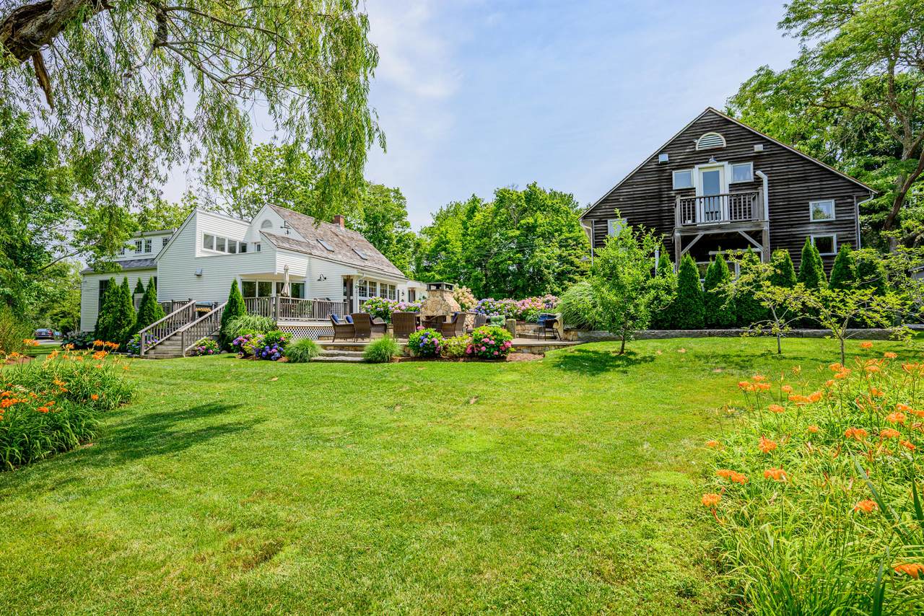
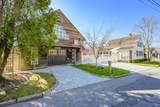
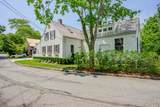
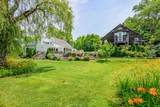
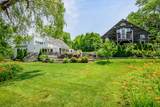
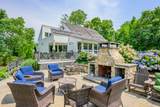
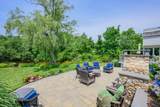
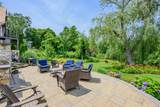
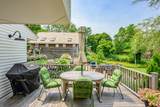
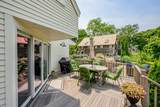
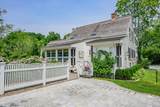
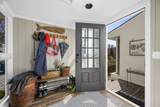
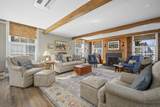
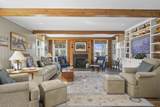
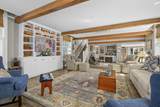
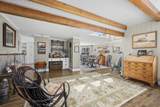
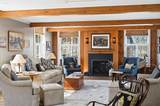
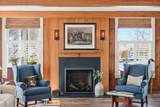
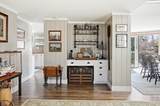
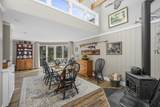
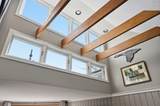
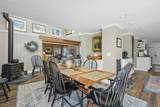
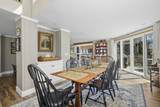
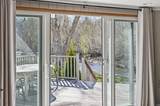
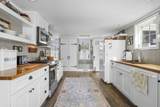
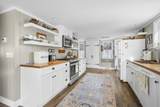
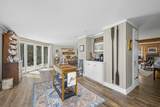
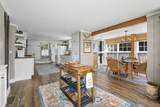
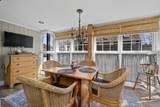
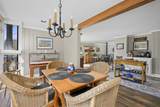
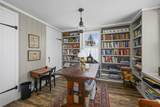
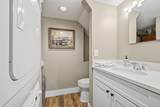
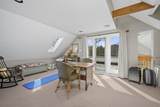
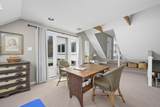
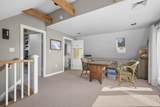
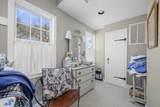
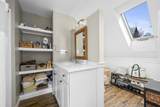
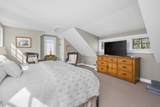
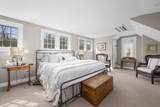
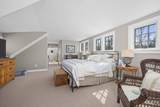
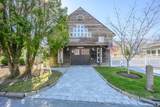
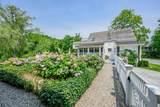
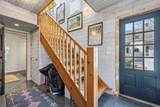
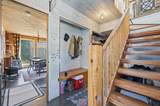
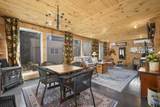
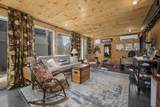
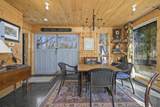
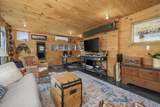
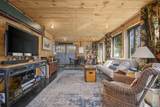
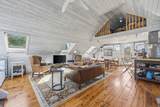
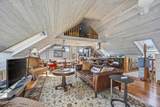
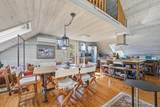
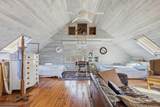
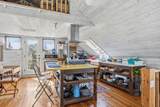
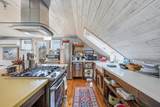
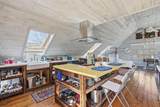
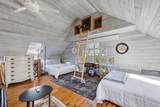
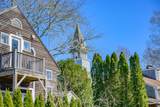
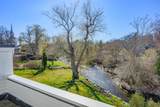
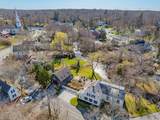
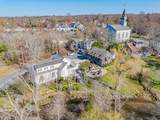
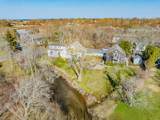
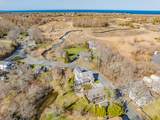
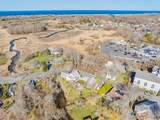
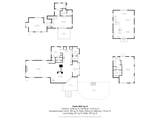
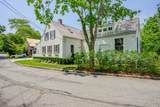
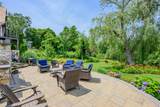
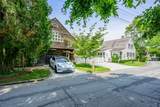
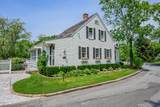
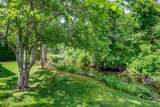
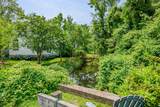
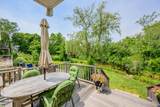
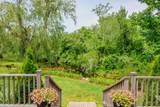
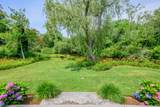
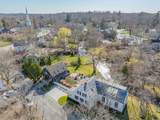
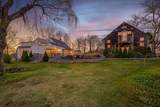
Set in the heart of Sandwich Village, this extraordinary historic property--once the ''Cobb Schoolhouse'' (circa 1852) and listed on the National Register--offers a rare blend of heritage, craftsmanship, and natural beauty. Perched on a gentle knoll, the home overlooks a sweeping lawn that leads to the sparkling waters of Mill Creek, winding from Shawme Pond to Cape Cod Bay. The landscape is alive with wildlife, including the annual herring run, creating a truly serene and picturesque setting. Completely renovated in 2023, the home features a stunning addition by Rick Anderson Builders, thoughtfully designed in collaboration with the current owners. The result is a warm, distinctive living space filled with character and comfort. The sunlit living room showcases oversized ''schoolhouse'' windows, antique beamed ceilings, a paneled gas fireplace wall, and custom built-in shelving and entertainment center--details that bring both elegance and a touch of whimsy to every corner. The kitchen has been fully updated with new plumbing, rich wood countertops, and durable 6'' x 48'' plank flooring, flowing seamlessly into the dining area with access to a rear deck overlooking the creek. A year-round sunroom offers panoramic views of the surrounding landscape, making it a perfect retreat in every season. A first-floor ensuite bedroom--currently used as a library/office--provides flexibility for guests or work-from-home living. The entire second floor is dedicated to a private primary suite, complete with a spacious walk-in closet and a versatile studio area. Step outside to the deck and enjoy views of historic Main Street and nearby church steeples--an ideal spot for morning coffee or evening relaxation. The detached, two-story barn, renovated in 2010, is equally impressive. Featuring antique wood floors, paneled walls, soaring ceilings, and open loft spaces, it offers endless possibilities--whether for guests, a studio, or creative pursuits--with full utilities already in place. This is a rare opportunity to own a one-of-a-kind property in one of Cape Cod's most enchanting settings.
-
2BEDS
-
0.34ACRES
-
3BATHS
-
01/2 BATHS
-
3,093SQFT
-
$516$/SQFT
Description
Set in the heart of Sandwich Village, this extraordinary historic property--once the ''Cobb Schoolhouse'' (circa 1852) and listed on the National Register--offers a rare blend of heritage, craftsmanship, and natural beauty. Perched on a gentle knoll, the home overlooks a sweeping lawn that leads to the sparkling waters of Mill Creek, winding from Shawme Pond to Cape Cod Bay. The landscape is alive with wildlife, including the annual herring run, creating a truly serene and picturesque setting. Completely renovated in 2023, the home features a stunning addition by Rick Anderson Builders, thoughtfully designed in collaboration with the current owners. The result is a warm, distinctive living space filled with character and comfort. The sunlit living room showcases oversized ''schoolhouse'' windows, antique beamed ceilings, a paneled gas fireplace wall, and custom built-in shelving and entertainment center--details that bring both elegance and a touch of whimsy to every corner. The kitchen has been fully updated with new plumbing, rich wood countertops, and durable 6'' x 48'' plank flooring, flowing seamlessly into the dining area with access to a rear deck overlooking the creek. A year-round sunroom offers panoramic views of the surrounding landscape, making it a perfect retreat in every season. A first-floor ensuite bedroom--currently used as a library/office--provides flexibility for guests or work-from-home living. The entire second floor is dedicated to a private primary suite, complete with a spacious walk-in closet and a versatile studio area. Step outside to the deck and enjoy views of historic Main Street and nearby church steeples--an ideal spot for morning coffee or evening relaxation. The detached, two-story barn, renovated in 2010, is equally impressive. Featuring antique wood floors, paneled walls, soaring ceilings, and open loft spaces, it offers endless possibilities--whether for guests, a studio, or creative pursuits--with full utilities already in place. This is a rare opportunity to own a one-of-a-kind property in one of Cape Cod's most enchanting settings.
 © 2026 Cape Cod & Islands Multiple Listing Service, Inc. All rights reserved.
IDX information is provided exclusively for consumers' personal, non-commercial use and may not be used for any purpose other than to identify prospective properties consumers may be interested in purchasing. Information is deemed reliable but is not guaranteed accurate by the MLS or Rand Atlantic Cape Cod Realty. Data last updated: 2026-10-08T17:25:30.947.