







Skip To Content

34 Hilltop Drive

Sagamore, MA 02561
  • $800,000
  • STATUS: Active
  • ON SITE: 153 Days
  • MLS #: 22602037
Open House
UPDATED: 39 min ago
$800,000
  • 3
    BEDS
  • 0.55
    ACRES
  • 3
    BATHS
  • 1
    1/2 BATHS
  • 2,512
    SQFT
  • $318
    $/SQFT
Neighborhood:
Type:
Single-Family Home
Built:
1996
County:
Area:

School Ratings & Info

School District:

Description

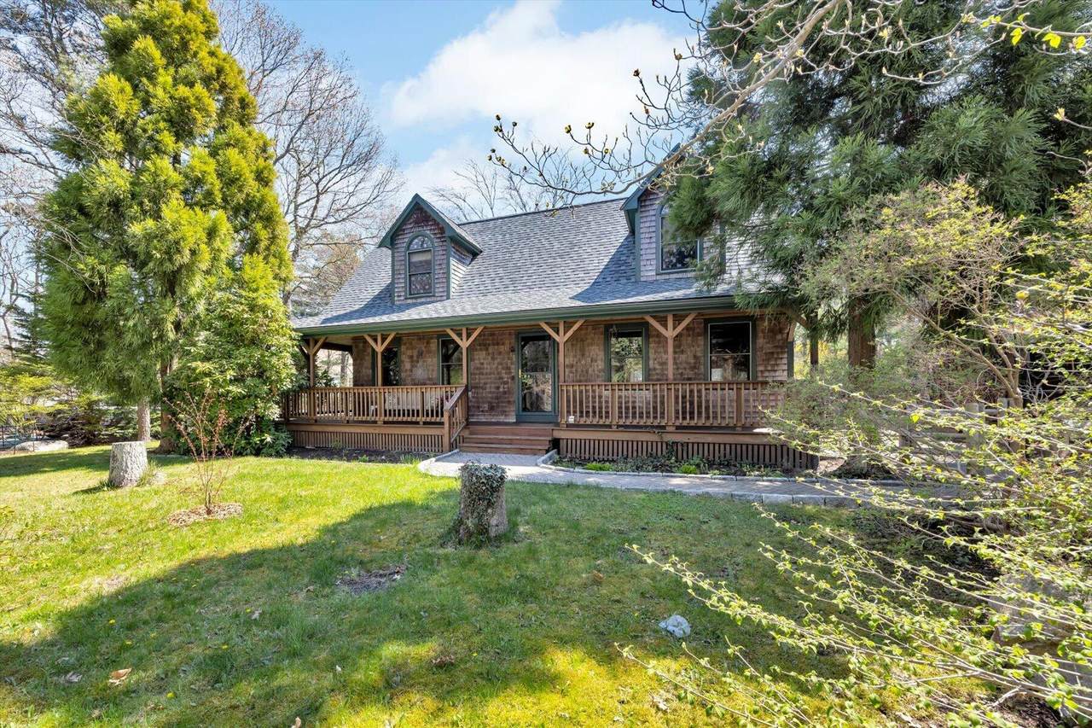
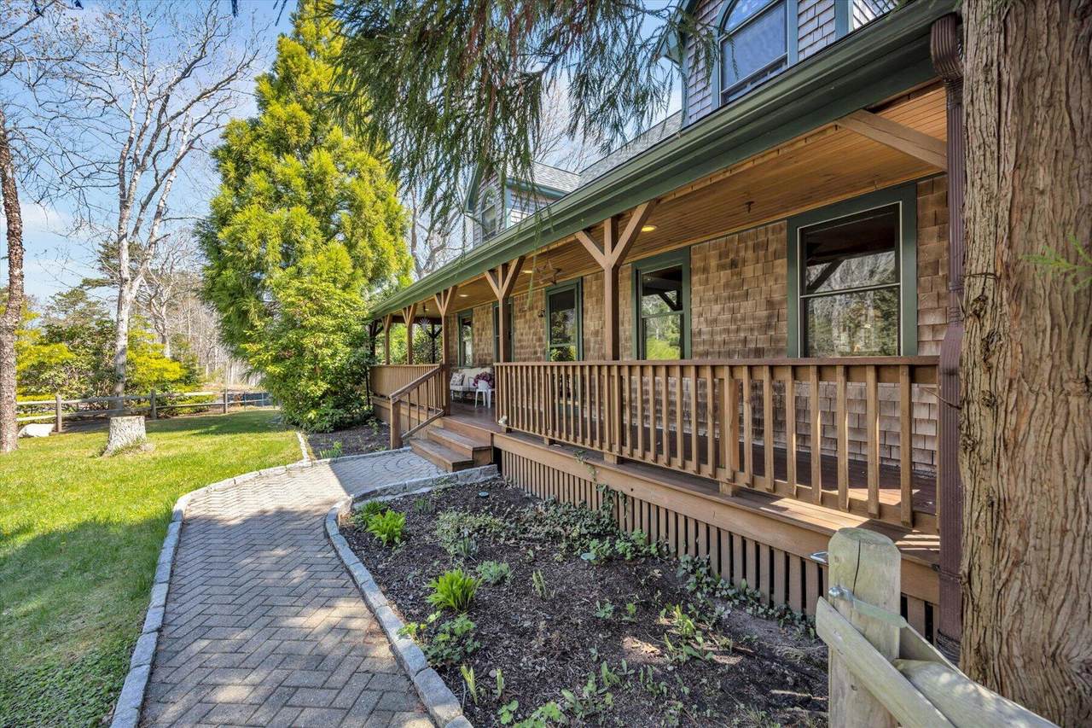
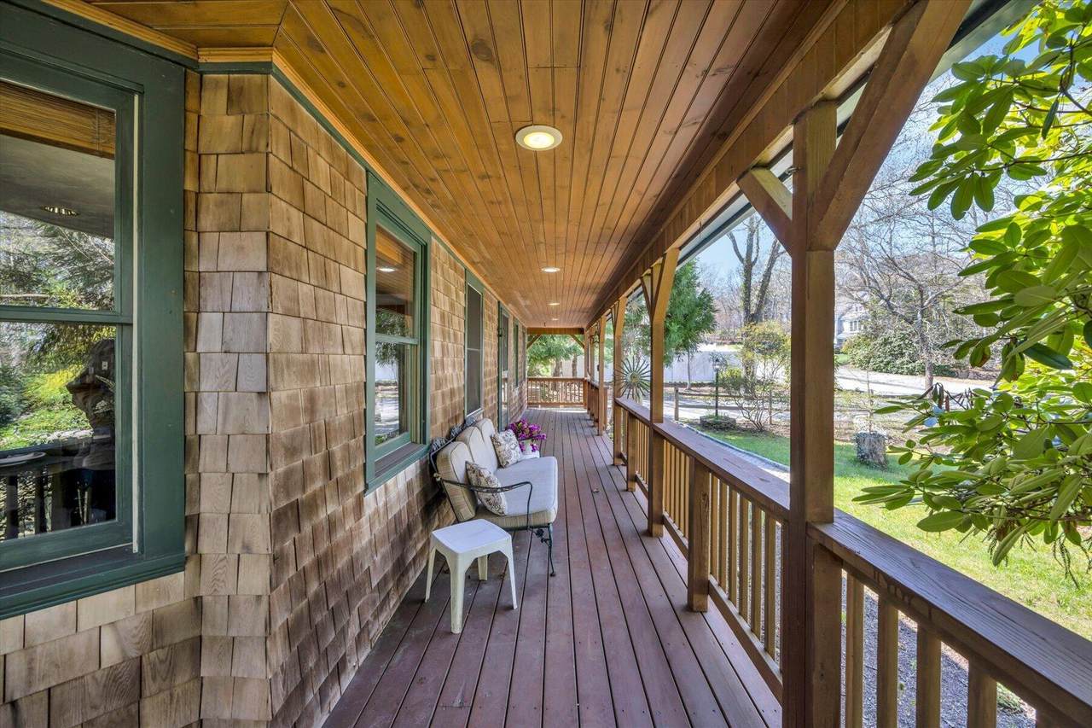
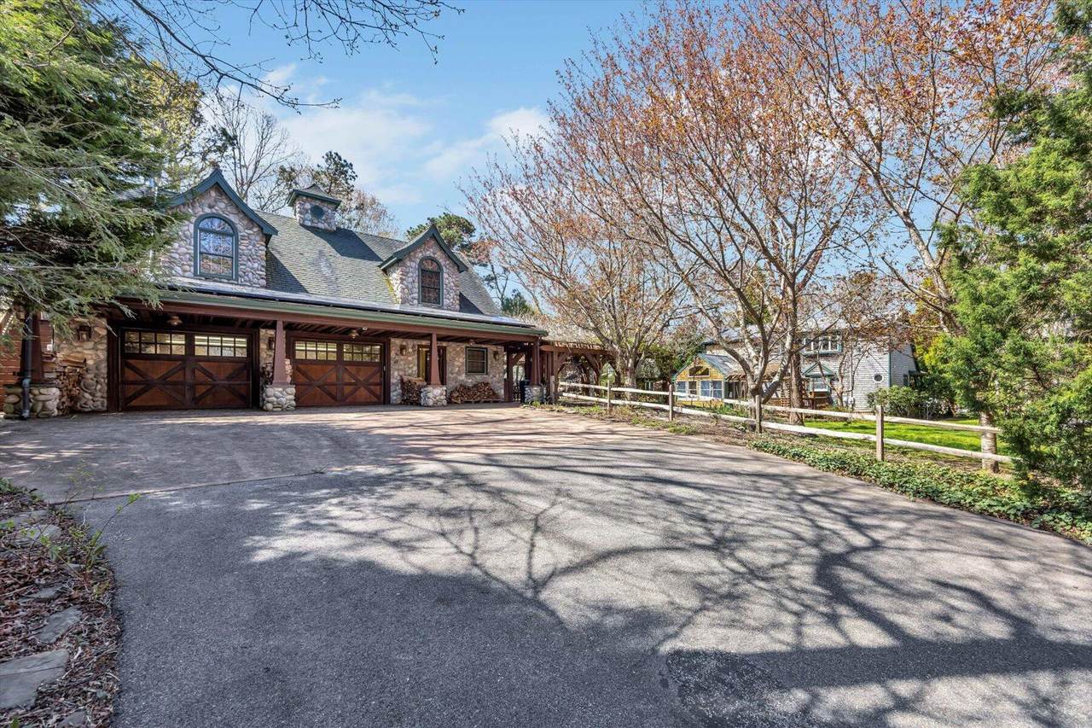
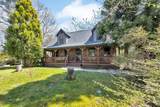
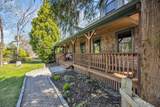
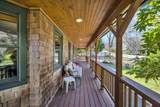
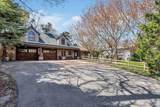
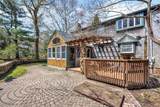
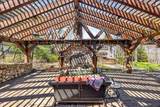
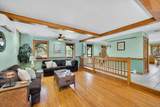
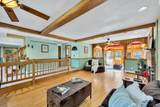
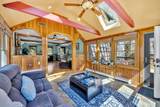
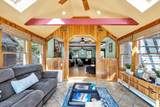
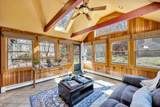
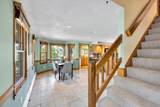
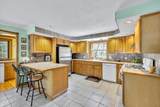
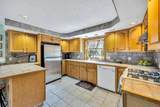
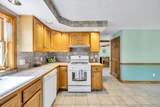
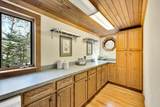
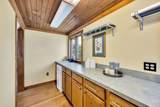
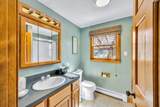
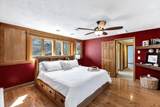
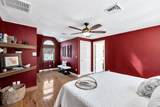
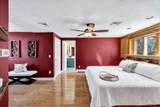
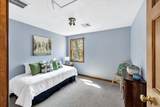
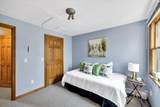
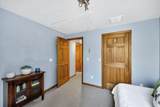
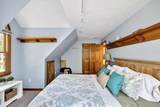
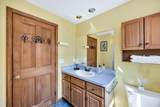
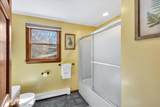
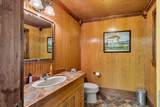
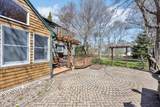
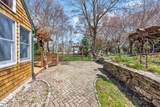
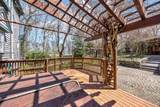
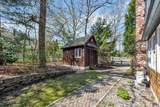
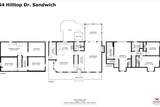
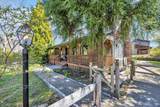
Extraordinary custom Cape blending timeless craftsmanship with artistic architectural detail just moments from the Cape Cod Canal, offering easy access to biking, walking paths, boat watching, fishing, and waterfront relaxation. Beautiful landscaping and exceptional hardscaping surround the property with stone walls, winding walkways, pergola-covered patio space, and a welcoming wraparound farmer's porch. Inside, rich woodwork, exposed beams, hardwood floor, and sun-filled living spaces create warmth and character throughout. Features include a vaulted sunroom, spacious kitchen with gas cooking, mini-splits for heating and cooling, updated baths, oversized garage/workshop, and flexible bonus spaces. Expansive area above the garage offers exciting potential ADU possibilities with approvals. A rare combination of Cape Cod charm and everyday practicality with easy highway access for commuting to Boston or Providence while still enjoying the relaxed coastal lifestyle.

Monthly Payment Calculator


Cape Cod & Islands MLS logo © 2026 Cape Cod & Islands Multiple Listing Service, Inc. All rights reserved. IDX information is provided exclusively for consumers' personal, non-commercial use and may not be used for any purpose other than to identify prospective properties consumers may be interested in purchasing. Information is deemed reliable but is not guaranteed accurate by the MLS or Rand Atlantic Cape Cod Realty. Data last updated: 2026-10-08T15:25:27.683.
www.randatlantic.com/homes/176233256
Print Image

34 Hilltop Drive Sagamore, MA 02561

  • Price: $800,000
  • Status: Active
  • On Site: 153 Days
  • Updated: 39 min ago
  • MLS #: 22602037
3
Beds
3
Baths
1
½ Baths
0.55
Acres
2,512
SQFT
$318
$/SQFT
1996
Built
Neighborhood:
Bourne
County:
Barnstable
Area:
Bourne
School District:
Bourne
Property Description
Extraordinary custom Cape blending timeless craftsmanship with artistic architectural detail just moments from the Cape Cod Canal, offering easy access to biking, walking paths, boat watching, fishing, and waterfront relaxation. Beautiful landscaping and exceptional hardscaping surround the property with stone walls, winding walkways, pergola-covered patio space, and a welcoming wraparound farmer's porch. Inside, rich woodwork, exposed beams, hardwood floor, and sun-filled living spaces create warmth and character throughout. Features include a vaulted sunroom, spacious kitchen with gas cooking, mini-splits for heating and cooling, updated baths, oversized garage/workshop, and flexible bonus spaces. Expansive area above the garage offers exciting potential ADU possibilities with approvals. A rare combination of Cape Cod charm and everyday practicality with easy highway access for commuting to Boston or Providence while still enjoying the relaxed coastal lifestyle.
Exterior Features

Architectural Style Cape Cod Attached Garage YN No Construction Materials Shingle Siding Exterior Features GardenHot Tub Foundation Details Concrete Perimeter Garage YN Yes Parking Features DetachedStorageDrivewayPaved Parking Total 8 Patio And Porch Features PatioPorchOther Private Pool No Roof AsphaltPitched Separate Living Quarters No

Interior Features

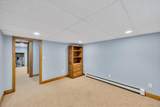
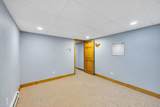
Appliances DishwasherGas RangeRefrigeratorRange HoodWasherTankless Water Heater Basement FinishedFull Basement Description FinishedFullInterior Access Bedroom2 Bedroom 2 Bedroom2 Level Second Floor Bedroom3 Bedroom 3 Bedroom3 Level Second Floor Dining Room Dining Room Dining Room Level First Floor Fireplaces Total 1 Flooring WoodTileCarpet Foyer Foyer Foyer Level First Floor Heat Hot WaterHeat Pump Heating Oil Heating YN Yes Interior Features HU Cable TVPantryRecessed Lighting Laundry Features Electric DryerElectric Dryer HookupWasher Hookup Primary Bedroom Primary BedroomPrivate Full Bath Primary Bedroom Level Second Floor Rooms Total 9

Property Features

Association YN No Convenient To Bike PathConservation AreaShoppingMajor HighwaySchool Convenient To Body Of Water Sagamore Beach Convenient To Water Town Neck Beach Convenient To Water Body Cape Cod Canal FEMAFlood Zone X Golf Course Front No Golf Course View No Home Warranty YN No Miles To Beach 2 Plus Miles To Beach Comments Town Neck Beach. Cape Cod Canal. Other Structures OutbuildingOther Property Sub Type Single Family Residence Region Upper Cape Renovated No Special Listing Conditions None Tax Annual Amount 5818 Tax Assessed Value 744900 Tax Year 2025 Water Source Public Waterfront YN No Year Round Yes

Cape Cod & Islands MLS logo Listing information © 2026 Cape Cod & Islands Multiple Listing Service, Inc.
Listing provided courtesy of Kathleen L Fuller of Keller Williams Realty:


Cape Cod & Islands MLS logo © 2026 Cape Cod & Islands Multiple Listing Service, Inc. All rights reserved. IDX information is provided exclusively for consumers' personal, non-commercial use and may not be used for any purpose other than to identify prospective properties consumers may be interested in purchasing. Information is deemed reliable but is not guaranteed accurate by the MLS or Rand Atlantic Cape Cod Realty. Data last updated: 2026-10-08T15:25:27.683.
 
https://bt-photos.global.ssl.fastly.net/capecod/1280_boomver_1_22602037-2.jpg https://bt-photos.global.ssl.fastly.net/capecod/1280_boomver_1_22602037-2.jpg https://bt-photos.global.ssl.fastly.net/capecod/1280_boomver_1_22602037-2.jpg
Logo
Rand Atlantic Cape Cod Realty
229 Old Main Road
North Falmouth MA, 02556