
















Description
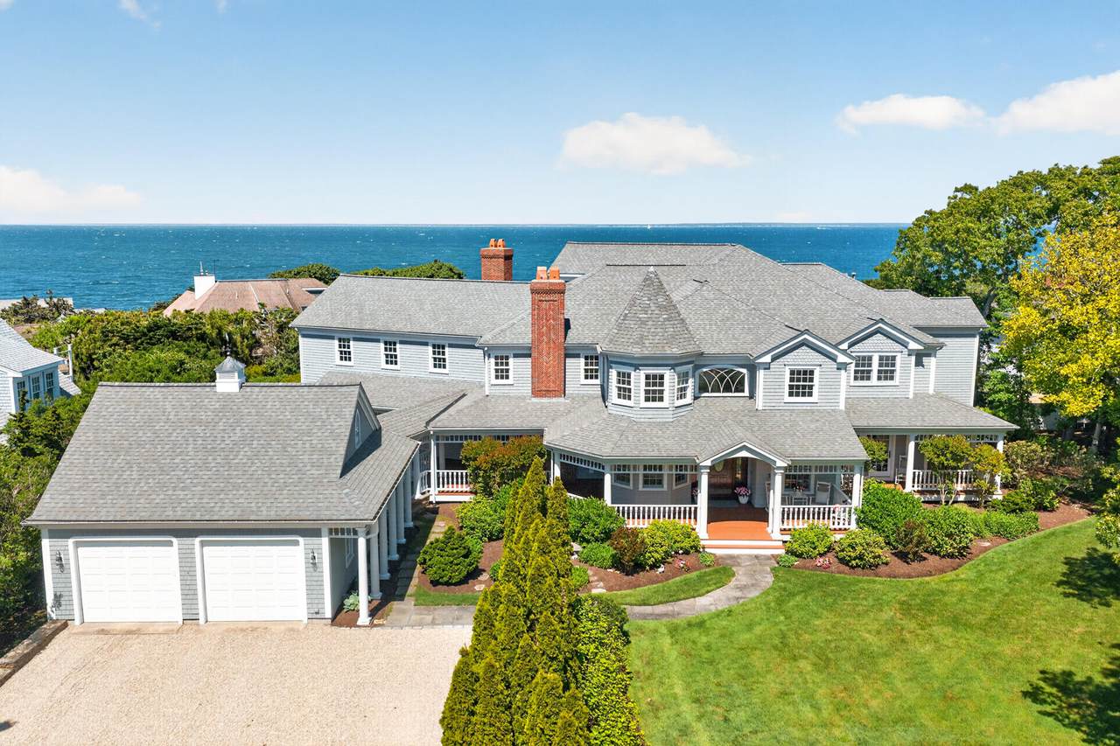
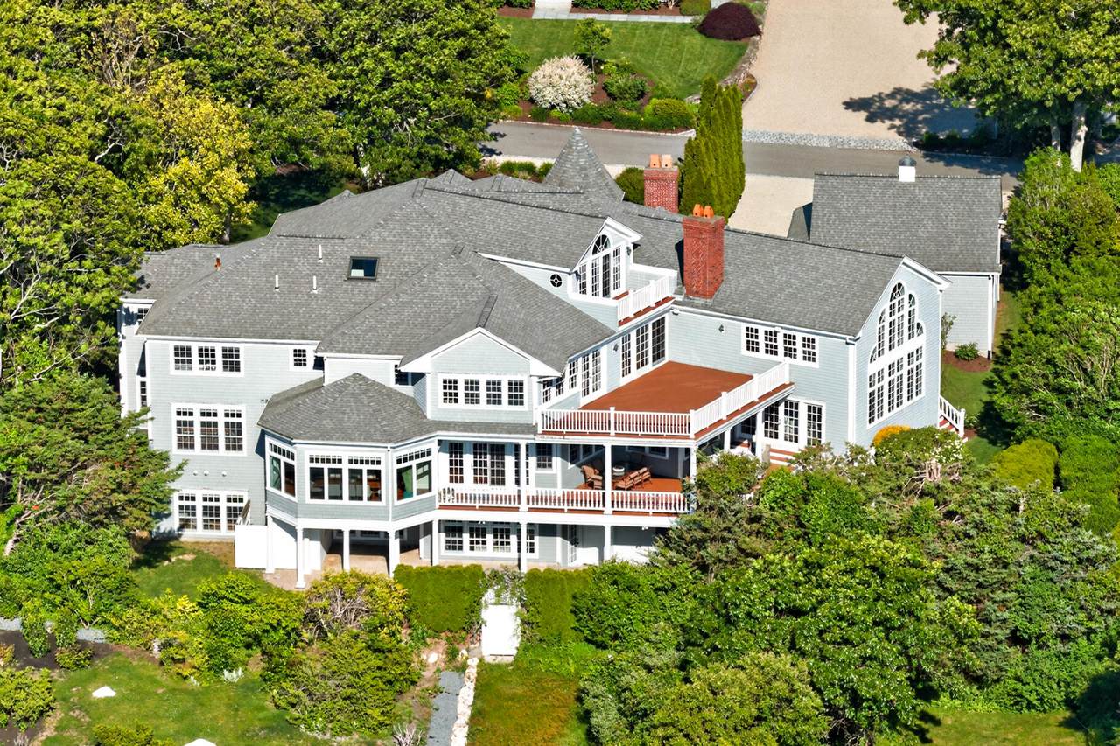
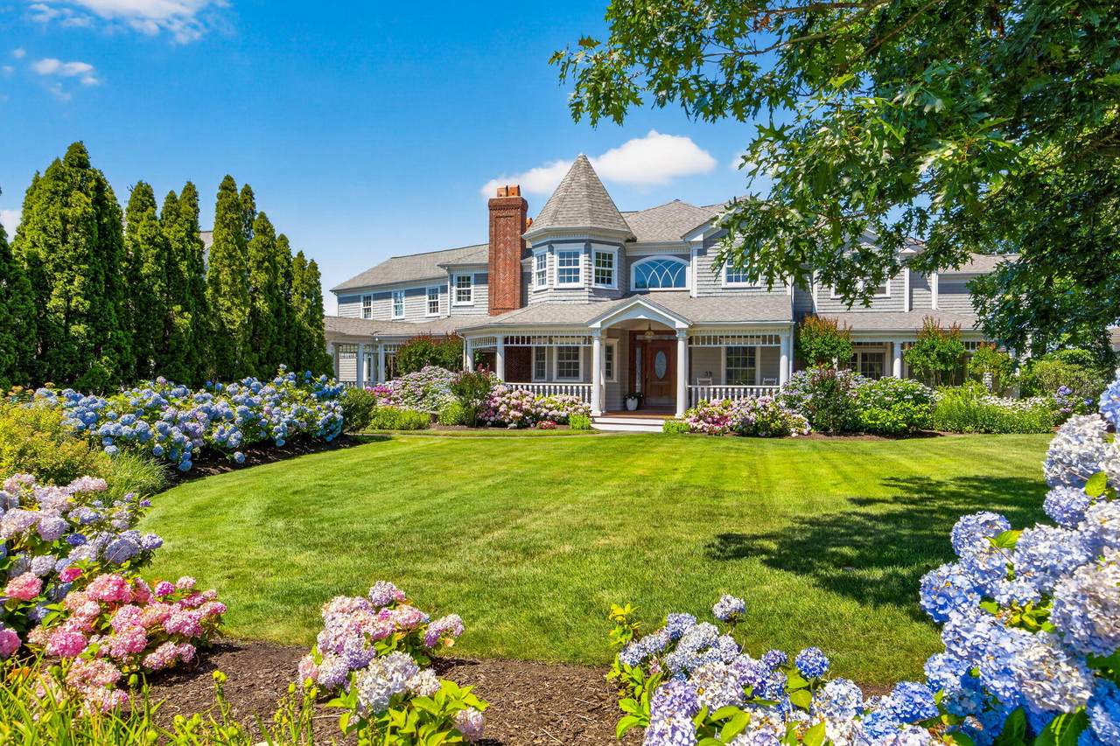
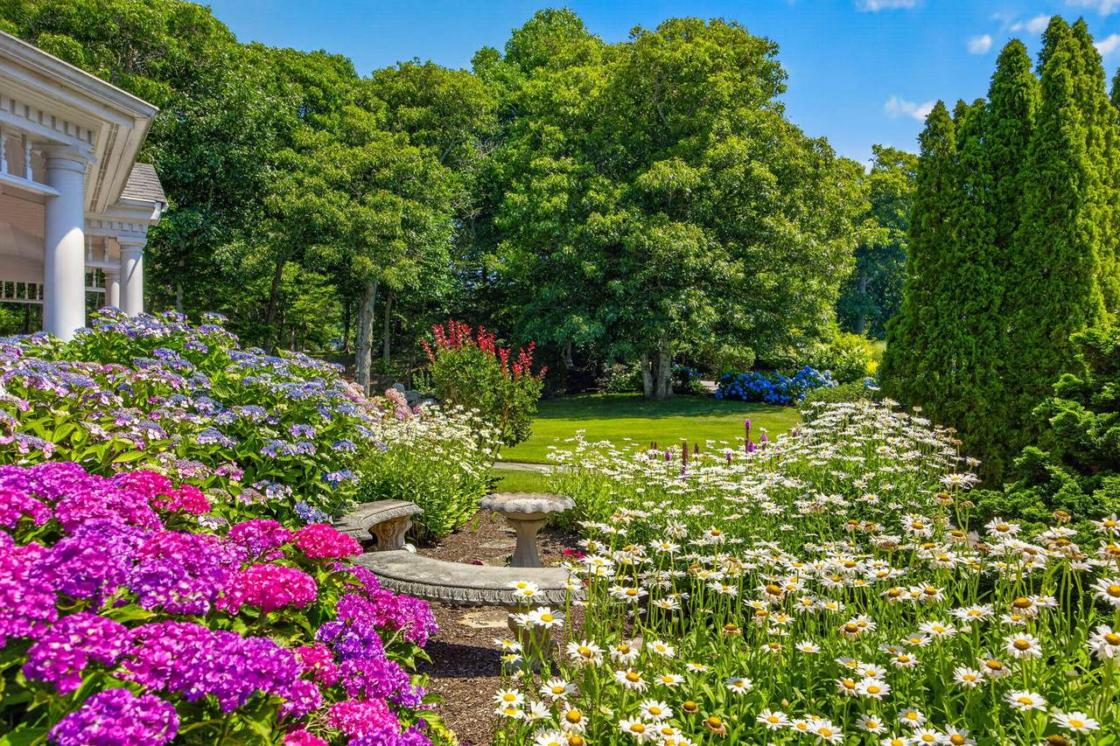
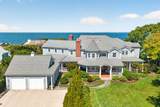
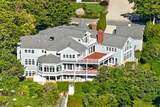
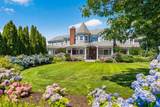
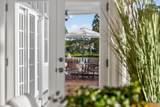
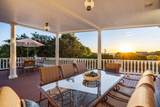
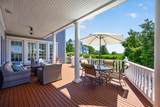
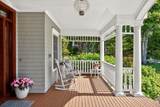
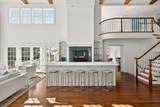
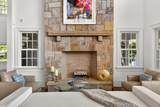
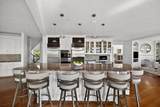
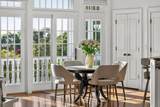
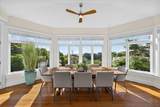
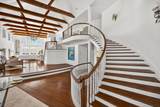
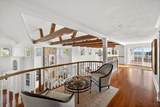
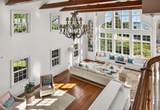
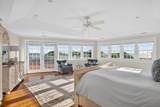
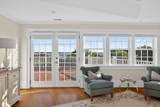
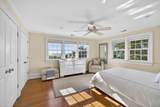
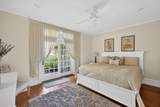
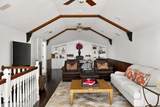
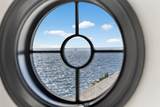
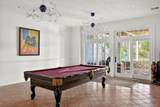
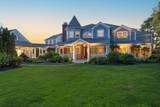
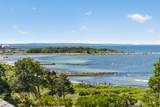
Monumental West Falmouth Estate Featuring Custom Multi Family Suites and Exceptional Multi Generational Living in "The Cliffs" Perched majestically within "The Cliffs"—West Falmouth's most coveted private seaside enclave—this monumental estate stands as a singular achievement in coastal architecture, purposefully designed for multi generational living and effortless hosting on a grand scale. Spanning over 11,000 square feet of exquisitely finished living space, this custom shingle-style residence represents a rare opportunity to acquire a legacy property crafted to comfortably bring extended family and friends together under one roof. Beyond the striking wood-shingled facade lies a grand interior master-planned for effortless hosting and private multi family suites. The residence features seven bedrooms, eight full bathrooms, and one half-bathroom—all thoughtfully arranged across distinct wings to offer luxurious, independent quarters for children, in-laws, and summer guests. Grand-scale entertaining flows naturally from the chandelier-lit formal dining room into expansive living spaces, where elegant French doors lead to four private outdoor decks overlooking beautifully manicured grounds. From its elevated vantage point overlooking Buzzards Bay, the home commands breathtaking, panoramic water views toward the Elizabeth Islands and Vineyard Sound. Unlike many isolated waterfront properties, these vistas are permanently secured by a perpetual view easement—ensuring unobstructed western sunsets for generations to come while keeping you directly connected to an active, welcoming neighborhood enclave. Built in 2000 by the renowned Johnson Builders, this estate has been meticulously maintained with high-end infrastructure, including a high-efficiency furnace (installed April 2025), a complete roof replacement in 2019 (CertainTeed Landmark 30-year shingles), and a robust 22 kW full-home backup generator for total peace of mind. The lifestyle here balances elite coastal amenities with true neighborhood connection. Enjoy direct access to The Cliffs' private sandy association beach and a dedicated pedestrian path to Old Silver Beach, or spend days setting sail from nearby West Falmouth Harbor, biking the Shining Sea Bikeway, and playing at local championship golf courses. This is the ultimate setting for multi generational living—a coastal retreat built for connection, comfort, and lasting memories.
-
7BEDS
-
0.59ACRES
-
8BATHS
-
11/2 BATHS
-
11,628SQFT
-
$1,053$/SQFT
Description
Monumental West Falmouth Estate Featuring Custom Multi Family Suites and Exceptional Multi Generational Living in "The Cliffs" Perched majestically within "The Cliffs"—West Falmouth's most coveted private seaside enclave—this monumental estate stands as a singular achievement in coastal architecture, purposefully designed for multi generational living and effortless hosting on a grand scale. Spanning over 11,000 square feet of exquisitely finished living space, this custom shingle-style residence represents a rare opportunity to acquire a legacy property crafted to comfortably bring extended family and friends together under one roof. Beyond the striking wood-shingled facade lies a grand interior master-planned for effortless hosting and private multi family suites. The residence features seven bedrooms, eight full bathrooms, and one half-bathroom—all thoughtfully arranged across distinct wings to offer luxurious, independent quarters for children, in-laws, and summer guests. Grand-scale entertaining flows naturally from the chandelier-lit formal dining room into expansive living spaces, where elegant French doors lead to four private outdoor decks overlooking beautifully manicured grounds. From its elevated vantage point overlooking Buzzards Bay, the home commands breathtaking, panoramic water views toward the Elizabeth Islands and Vineyard Sound. Unlike many isolated waterfront properties, these vistas are permanently secured by a perpetual view easement—ensuring unobstructed western sunsets for generations to come while keeping you directly connected to an active, welcoming neighborhood enclave. Built in 2000 by the renowned Johnson Builders, this estate has been meticulously maintained with high-end infrastructure, including a high-efficiency furnace (installed April 2025), a complete roof replacement in 2019 (CertainTeed Landmark 30-year shingles), and a robust 22 kW full-home backup generator for total peace of mind. The lifestyle here balances elite coastal amenities with true neighborhood connection. Enjoy direct access to The Cliffs' private sandy association beach and a dedicated pedestrian path to Old Silver Beach, or spend days setting sail from nearby West Falmouth Harbor, biking the Shining Sea Bikeway, and playing at local championship golf courses. This is the ultimate setting for multi generational living—a coastal retreat built for connection, comfort, and lasting memories.
 © 2026 Cape Cod & Islands Multiple Listing Service, Inc. All rights reserved.
IDX information is provided exclusively for consumers' personal, non-commercial use and may not be used for any purpose other than to identify prospective properties consumers may be interested in purchasing. Information is deemed reliable but is not guaranteed accurate by the MLS or Rand Atlantic Cape Cod Realty. Data last updated: 2026-11-08T00:25:22.587.