


Skip To Content

46 Greensward Circle

Mashpee, MA 02649
  • $2,215,000
  • STATUS: Active
  • ON SITE: 259 Days
  • MLS #: 22600266
Open House
UPDATED: 22 min ago
$2,215,000
  • 4
    BEDS
  • 0.43
    ACRES
  • 4
    BATHS
  • 1
    1/2 BATHS
  • 3,173
    SQFT
  • $698
    $/SQFT
Neighborhood:
Type:
Single-Family Home
Built:
1969
County:
Area:

School Ratings & Info

School District:

Description

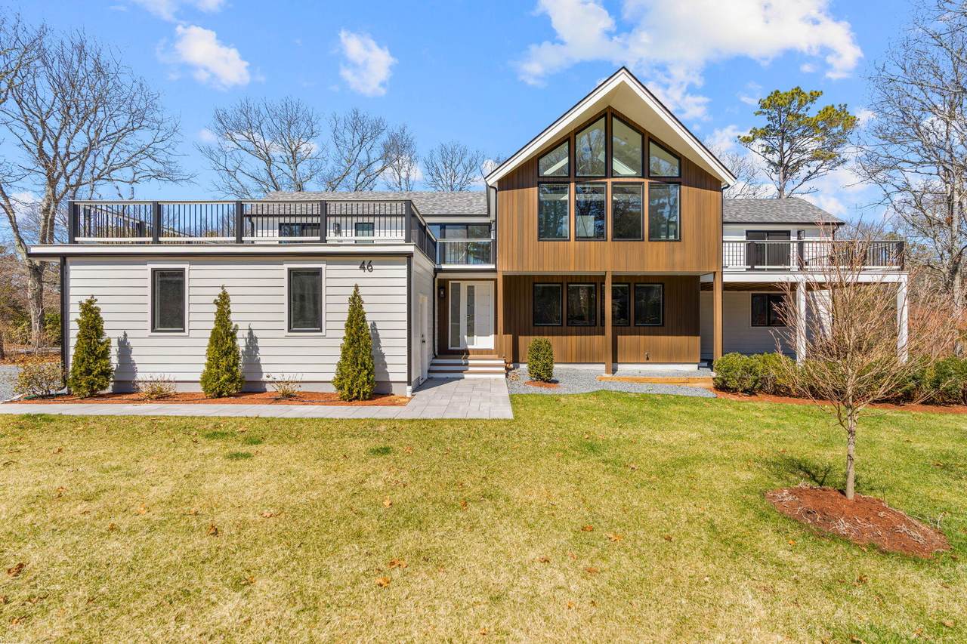
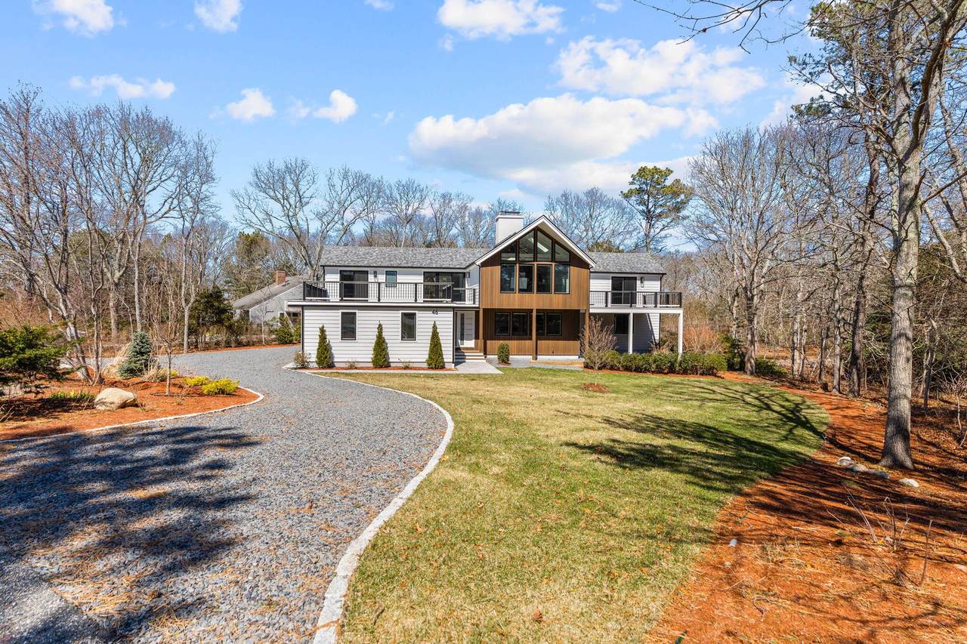
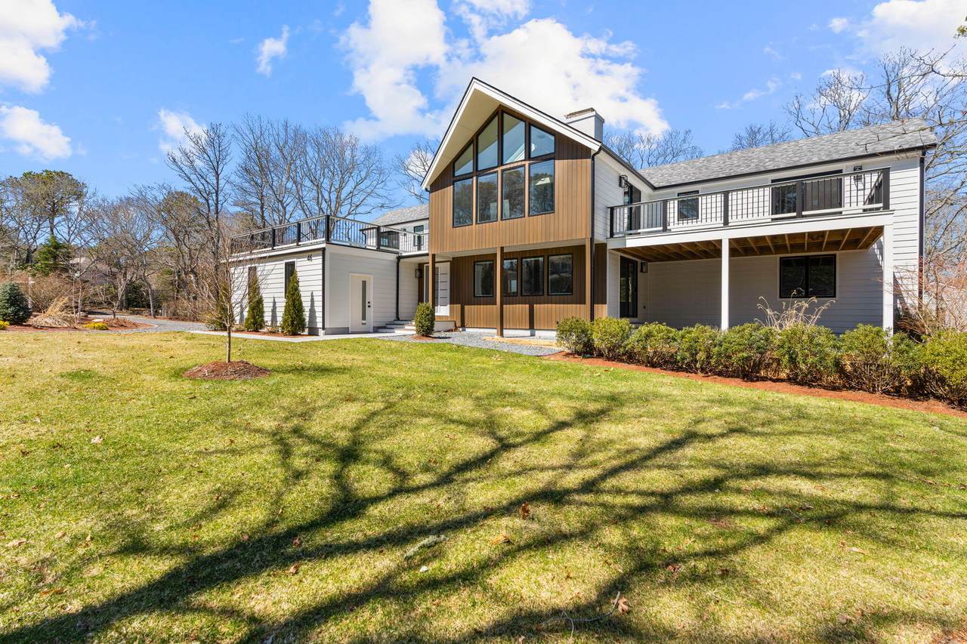
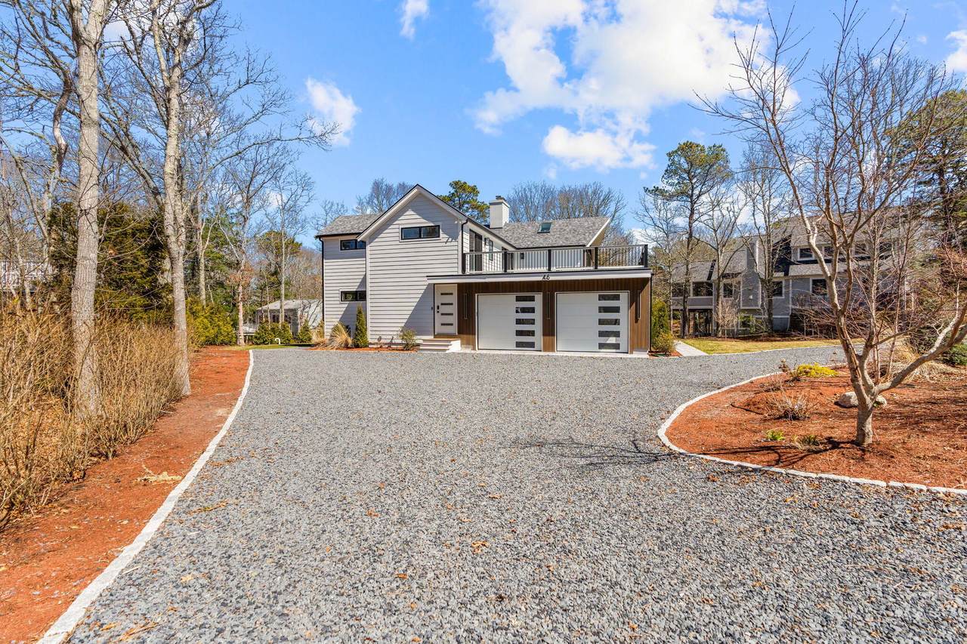
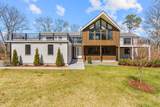
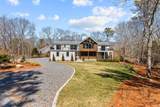
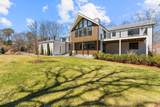
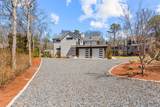
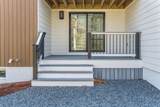
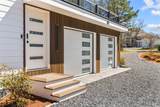
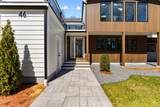
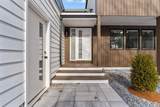
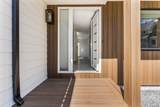
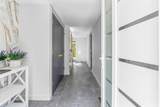
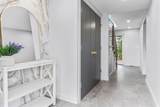
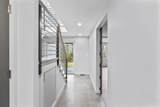
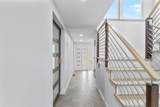
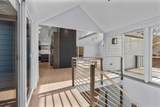
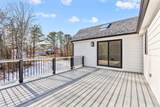
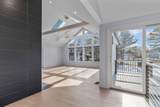
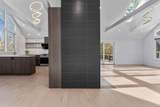
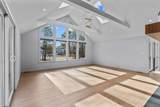
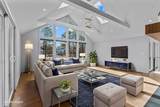
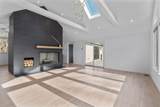
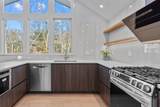
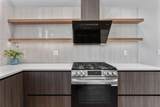
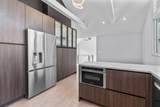
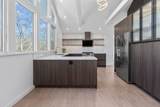
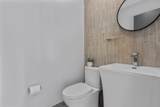
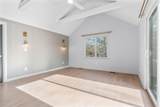
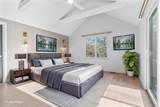
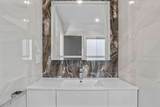
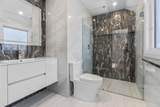
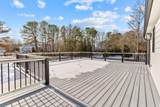
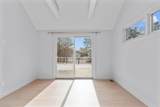
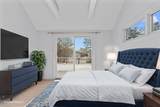
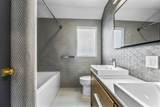
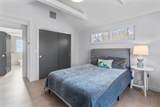
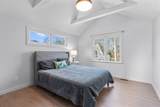
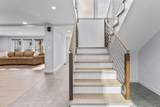
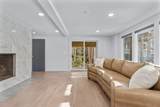
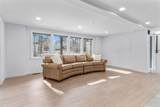
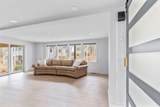
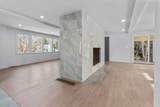
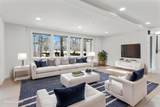
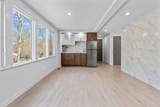
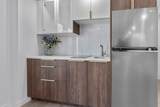
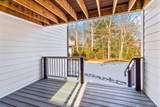
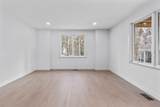
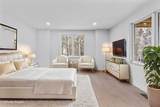
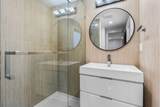
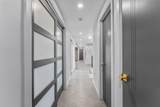
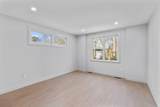
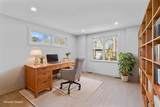
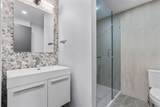
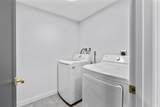
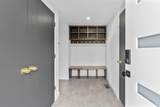
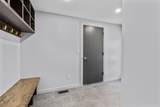
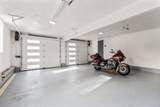
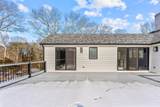
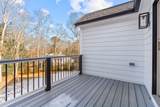
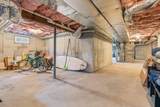
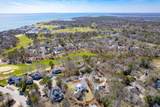
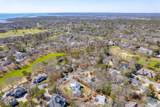
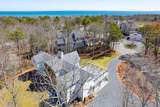
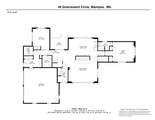
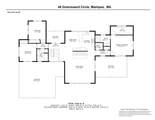
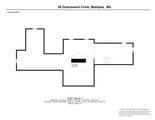
Expect the unexpected as you enter into this totally recreated property. The past has been replaced with a clean, sleek and contemporary feel both on the interior and exterior. The entranceway showcases the handsome modern stairway which complements the new design within. The lower level contains an open family room, recreation area and kitchenette, separate guest ensuite as well as office space, laundry and mudroom. Ascending the stairway to the main level, expanses of glass capture the great natural lighting. The open floor plan provides an extensive living area combining the kitchen, dining area and living room with a beautiful wood fireplace as a lovely centerpiece, and a new half bath has been added. The primary suite as well as two other sizable bedrooms and bath complete this level. There are multiple points within the home granting easy access to several decks offering wonderful opportunities for entertaining or enjoying private time outdoors. The spacious 2 car garage offers great storage and shelter for vehicles, and the newly added driveway adds to the abundance of parking, Located on a quiet street, this location offers easy access to all the local amenities.

Monthly Payment Calculator


Cape Cod & Islands MLS logo © 2026 Cape Cod & Islands Multiple Listing Service, Inc. All rights reserved. IDX information is provided exclusively for consumers' personal, non-commercial use and may not be used for any purpose other than to identify prospective properties consumers may be interested in purchasing. Information is deemed reliable but is not guaranteed accurate by the MLS or Rand Atlantic Cape Cod Realty. Data last updated: 2026-10-16T10:25:33.34.
www.randatlantic.com/homes/172549193
Print Image

46 Greensward Circle Mashpee, MA 02649

  • Price: $2,215,000
  • Status: Active
  • On Site: 259 Days
  • Updated: 22 min ago
  • MLS #: 22600266
4
Beds
4
Baths
1
½ Baths
0.43
Acres
3,173
SQFT
$698
$/SQFT
1969
Built
Neighborhood:
Greensward
County:
Barnstable
Area:
Mashpee
School District:
Mashpee
Property Description
Expect the unexpected as you enter into this totally recreated property. The past has been replaced with a clean, sleek and contemporary feel both on the interior and exterior. The entranceway showcases the handsome modern stairway which complements the new design within. The lower level contains an open family room, recreation area and kitchenette, separate guest ensuite as well as office space, laundry and mudroom. Ascending the stairway to the main level, expanses of glass capture the great natural lighting. The open floor plan provides an extensive living area combining the kitchen, dining area and living room with a beautiful wood fireplace as a lovely centerpiece, and a new half bath has been added. The primary suite as well as two other sizable bedrooms and bath complete this level. There are multiple points within the home granting easy access to several decks offering wonderful opportunities for entertaining or enjoying private time outdoors. The spacious 2 car garage offers great storage and shelter for vehicles, and the newly added driveway adds to the abundance of parking, Located on a quiet street, this location offers easy access to all the local amenities.
Exterior Features

Architectural Style Contemporary Attached Garage YN Yes Construction Materials Other Foundation Details Poured Garage YN Yes Parking Features Direct AccessDrivewayOff StreetGravel Parking Total 8 Patio And Porch Features Deck Private Pool No Roof Asphalt Separate Living Quarters No

Interior Features

Appliances DishwasherMicrowaveGas RangeRefrigeratorRange HoodWasherNatural GasWater Heater Basement Full Basement Description Walk-Out AccessFullInterior Access Bedroom2 Bedroom 2ClosetCathedral Ceiling Bedroom2 Flooring Other Bedroom2 Level Second Floor Bedroom3 Bedroom 3ClosetCathedral Ceiling Bedroom3 Flooring Other Bedroom3 Level Second Floor Bedroom4 Private Full BathCloset Bedroom4 Flooring Other Bedroom4 Level First Floor Cooling Central Air Cooling YN Yes Fireplaces Total 2 Flooring OtherLaminateTileCarpet Foyer FoyerCloset Foyer Flooring Tile Heat Forced Air Heating Natural Gas Heating YN Yes Interior Features Linen ClosetRecessed LightingWalk-In Closet(s) Kitchen Dining Combo Yes Laundry Features Electric DryerElectric Dryer HookupWasher Hookup Laundry Room Laundry Room Laundry Room Level First Floor Living Dining Combo Yes Primary Bedroom Primary BedroomBeamed CeilingsPrivate Full BathWalk-in ClosetBalcony Primary Bedroom Flooring Other Primary Bedroom Level Second Floor Rooms Total 8

Property Features

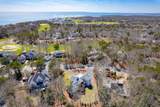
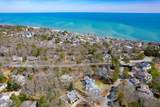
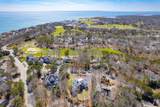
Association Amenities Road Maintenance Association Fee 825 Association Fee Frequency Annually Association Fee Includes Common Area Association YN Yes Convenient To Bike PathConservation AreaMarinaPublic TennisShoppingGolf CourseHouse of WorshipMajor HighwayMedical FacilitySchool Convenient To Water South Cape Beach Convenient To Water Body Nantucket Sound FEMAFlood Zone X Golf Course Front No Golf Course View No Lot Features Gentle Sloping Membership Required Yes Property Sub Type Single Family Residence Region Upper Cape Renovated Yes Special Listing Conditions Standard Tax Annual Amount 7841 Tax Assessed Value 1123300 Tax Year 2026 Water Source Public Waterfront YN No Year Round Yes

Cape Cod & Islands MLS logo Listing information © 2026 Cape Cod & Islands Multiple Listing Service, Inc.
Listing provided courtesy of Marian Oost-Lievense of New Seabury Sotheby's International Realty:


Cape Cod & Islands MLS logo © 2026 Cape Cod & Islands Multiple Listing Service, Inc. All rights reserved. IDX information is provided exclusively for consumers' personal, non-commercial use and may not be used for any purpose other than to identify prospective properties consumers may be interested in purchasing. Information is deemed reliable but is not guaranteed accurate by the MLS or Rand Atlantic Cape Cod Realty. Data last updated: 2026-10-16T10:25:33.34.
 
https://bt-photos.global.ssl.fastly.net/capecod/1280_boomver_3_22600266-2.jpg https://bt-photos.global.ssl.fastly.net/capecod/1280_boomver_3_22600266-2.jpg https://bt-photos.global.ssl.fastly.net/capecod/1280_boomver_3_22600266-2.jpg
Logo
Rand Atlantic Cape Cod Realty
229 Old Main Road
North Falmouth MA, 02556