Skip To Content

47 Bay View Drive

Brewster, MA 02631
  • $2,400,000
  • STATUS: Active
  • ON SITE: 167 Days
  • MLS #: 22602397
UPDATED: 53 min ago
$2,400,000
  • 4
    BEDS
  • 1.38
    ACRES
  • 4
    BATHS
  • 1
    1/2 BATHS
  • 4,212
    SQFT
  • $570
    $/SQFT
Neighborhood:
Type:
Single-Family Home
Built:
2026
County:
Area:

School Ratings & Info

School District:

Description

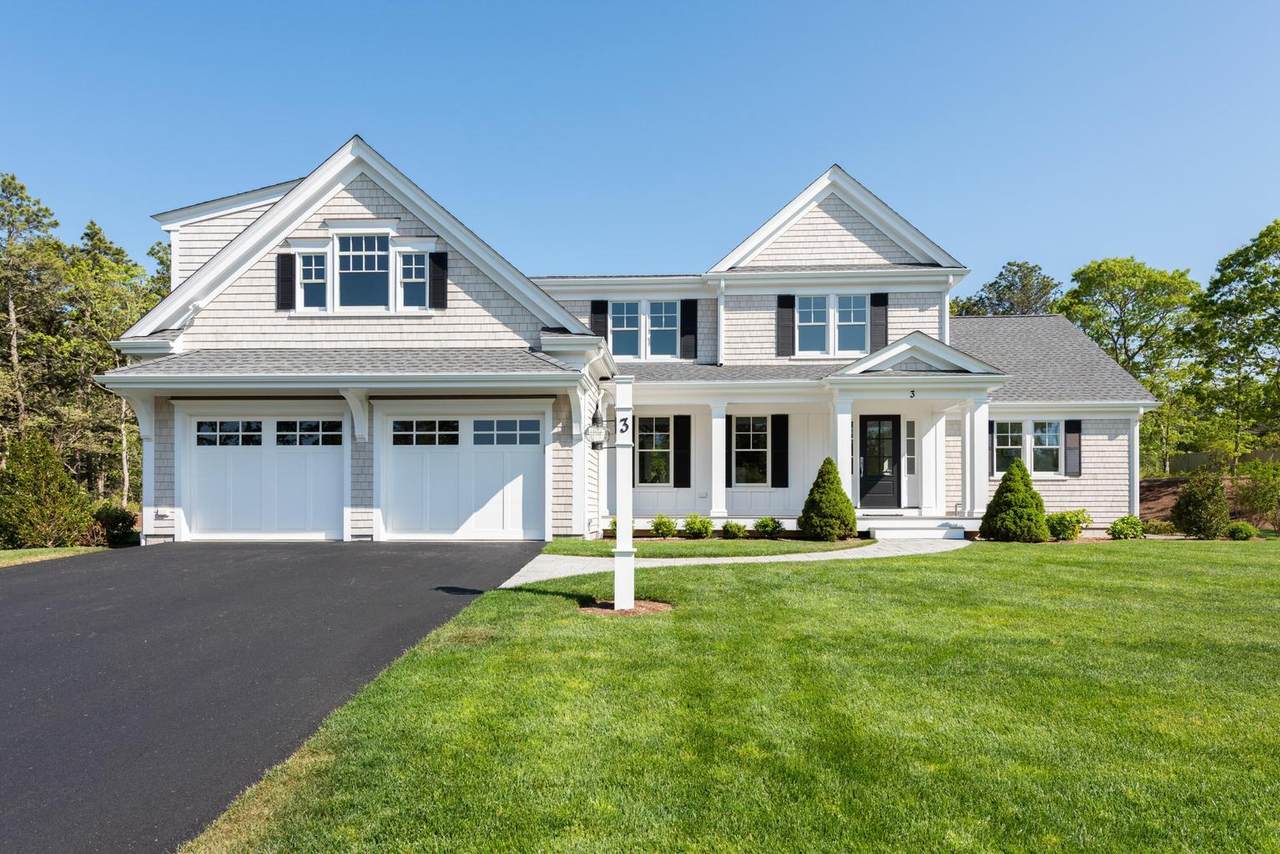
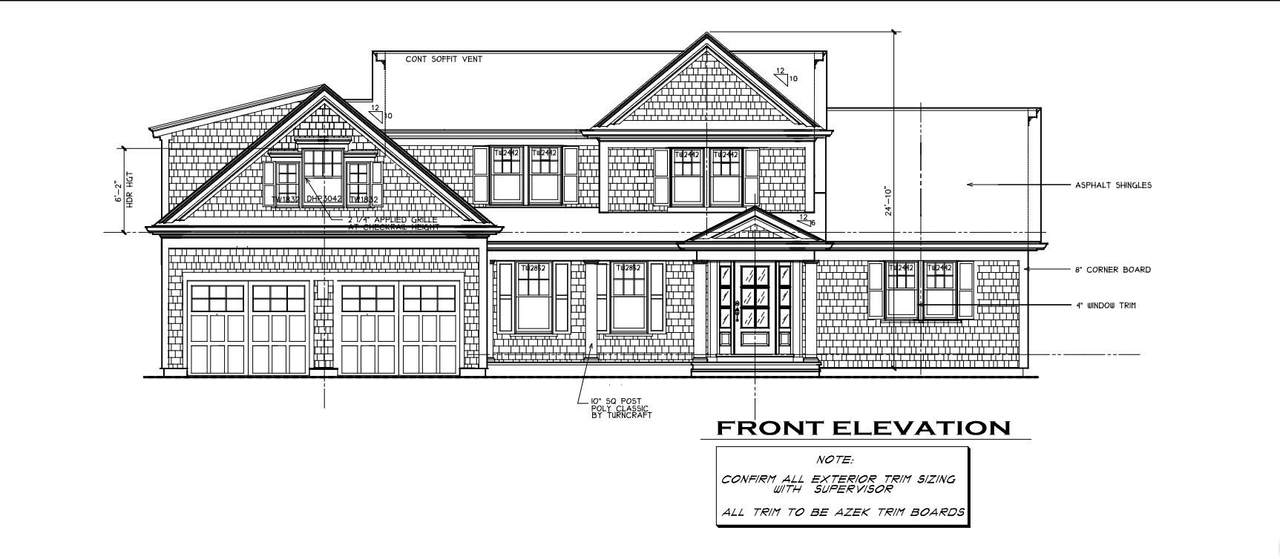
This coastal contemporary cape style home by Eastward companies is one of a two lot Brewster subdivision close to beautiful Crosby Landing Beach, The Cape Cod Rail Trail and the Town of Orleans. Exceptional custom finish work enhances the superb floorplan and rich amenities. The cathedral great room incorporates the chef's kitchen with Thermador appliance package & 10' center island, fireplaced living room and breakfast room. A four-season sunroom adds natural light and a quiet space. A formal dining room, primary bedroom suite, mud room and laundry complete the first floor living option. Upstairs are a loft/office and three guest bedrooms. The finished lower level with 9' ceilings, a full bath and full-sized windows offers space for exercise, media or a playroom. The natural setting, artful landscape plan and large patio with gas fire pit provide for outdoor enjoyment. There is ample room for an inground pool. Natural gas utilities, EV charger, low-maintenance composite exterior. Convenient location is close to Orleans activities, Nickerson State Park. Buyer customization is welcome at this stage, delivery of completed home in 2027. Photos are of a similar, completed home.

Monthly Payment Calculator


Cape Cod & Islands MLS logo © 2026 Cape Cod & Islands Multiple Listing Service, Inc. All rights reserved. IDX information is provided exclusively for consumers' personal, non-commercial use and may not be used for any purpose other than to identify prospective properties consumers may be interested in purchasing. Information is deemed reliable but is not guaranteed accurate by the MLS or Rand Atlantic Cape Cod Realty. Data last updated: 2026-11-06T10:25:27.583.
www.randatlantic.com/homes/176769018
Print Image

47 Bay View Drive Brewster, MA 02631

  • Price: $2,400,000
  • Status: Active
  • On Site: 167 Days
  • Updated: 53 min ago
  • MLS #: 22602397
4
Beds
4
Baths
1
½ Baths
1.38
Acres
4,212
SQFT
$570
$/SQFT
2026
Built
Neighborhood:
Brewster
County:
Barnstable
Area:
Brewster
School District:
Nauset
Property Description
This coastal contemporary cape style home by Eastward companies is one of a two lot Brewster subdivision close to beautiful Crosby Landing Beach, The Cape Cod Rail Trail and the Town of Orleans. Exceptional custom finish work enhances the superb floorplan and rich amenities. The cathedral great room incorporates the chef's kitchen with Thermador appliance package & 10' center island, fireplaced living room and breakfast room. A four-season sunroom adds natural light and a quiet space. A formal dining room, primary bedroom suite, mud room and laundry complete the first floor living option. Upstairs are a loft/office and three guest bedrooms. The finished lower level with 9' ceilings, a full bath and full-sized windows offers space for exercise, media or a playroom. The natural setting, artful landscape plan and large patio with gas fire pit provide for outdoor enjoyment. There is ample room for an inground pool. Natural gas utilities, EV charger, low-maintenance composite exterior. Convenient location is close to Orleans activities, Nickerson State Park. Buyer customization is welcome at this stage, delivery of completed home in 2027. Photos are of a similar, completed home.
Exterior Features

Architectural Style Cape Cod Attached Garage YN Yes Construction Materials Shingle Siding Exterior Features Outdoor ShowerUnderground Sprinkler System Foundation Details Concrete PerimeterPoured Garage YN Yes Parking Features Direct AccessGarage Door OpenerDrivewayPaved Patio And Porch Features Patio Private Pool No Roof AsphaltPitched

Interior Features

Appliances DishwasherMicrowaveGas RangeRefrigeratorRange HoodWasherNatural GasTankless Water Heater Basement FinishedFull Basement Description FinishedFullInterior Access Bedroom2 Recessed LightingClosetShared Full Bath Bedroom2 Flooring Wood Bedroom2 Level Second Floor Bedroom3 Recessed LightingClosetShared Full Bath Bedroom3 Flooring Wood Bedroom3 Level Second Floor Bedroom4 Recessed LightingPrivate Full BathCloset Bedroom4 Flooring Wood Bedroom4 Level Second Floor Cooling Central Air Cooling YN Yes Dining Room Recessed Lighting Dining Room Flooring Wood Dining Room Level First Floor Fireplaces Total 1 Flooring WoodTile Foyer Flooring Wood Foyer Level First Floor Heat Forced Air Heating Natural Gas Heating YN Yes Interior Features Central VacuumAttic StorageHU Cable TV Kitchen Dining Combo No Laundry Features Electric Dryer Laundry Room Recessed Lighting Laundry Room Countertops Quartz Laundry Room Flooring Tile Laundry Room Level First Floor Living Dining Combo No Primary Bedroom Private Full BathRecessed Lighting Primary Bedroom Flooring Wood Primary Bedroom Level First Floor Rooms Total 9

Property Features

Convenient To Cape Cod Rail Trail Convenient To Water Body Crosby Landing FEMAFlood Zone X Golf Course Front No Golf Course View No Home Warranty YN Yes Miles To Beach 1 to 2 New Construction YN No Property Condition Under Construction Property Sub Type Single Family Residence Region Lower Cape Renovated No Special Listing Conditions None Tax Annual Amount 0 Tax Assessed Value 0 Tax Year 2025 Water Source Public Waterfront YN No Year Round Yes

Cape Cod & Islands MLS logo Listing information © 2026 Cape Cod & Islands Multiple Listing Service, Inc.
Listing provided courtesy of Jeffrey E Cusack of Cove Road Real Estate:


Cape Cod & Islands MLS logo © 2026 Cape Cod & Islands Multiple Listing Service, Inc. All rights reserved. IDX information is provided exclusively for consumers' personal, non-commercial use and may not be used for any purpose other than to identify prospective properties consumers may be interested in purchasing. Information is deemed reliable but is not guaranteed accurate by the MLS or Rand Atlantic Cape Cod Realty. Data last updated: 2026-11-06T10:25:27.583.
 
https://bt-photos.global.ssl.fastly.net/capecod/1280_boomver_3_22602397-2.jpg https://bt-photos.global.ssl.fastly.net/capecod/1280_boomver_3_22602397-2.jpg https://bt-photos.global.ssl.fastly.net/capecod/1280_boomver_3_22602397-2.jpg
Logo
Rand Atlantic Cape Cod Realty
229 Old Main Road
North Falmouth MA, 02556