






Skip To Content

48 Briarwood

Plymouth, MA 02360
  • $1,875,000
  • STATUS: Active
  • ON SITE: 109 Days
  • MLS #: 22603146
UPDATED: 19 min ago
$1,875,000
  • 3
    BEDS
  • 0.19
    ACRES
  • 4
    BATHS
  • 0
    1/2 BATHS
  • 4,647
    SQFT
  • $403
    $/SQFT
Neighborhood:
Type:
Single-Family Home
Built:
2020
County:
Area:

School Ratings & Info

School District:

Description

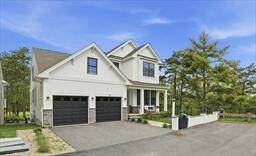
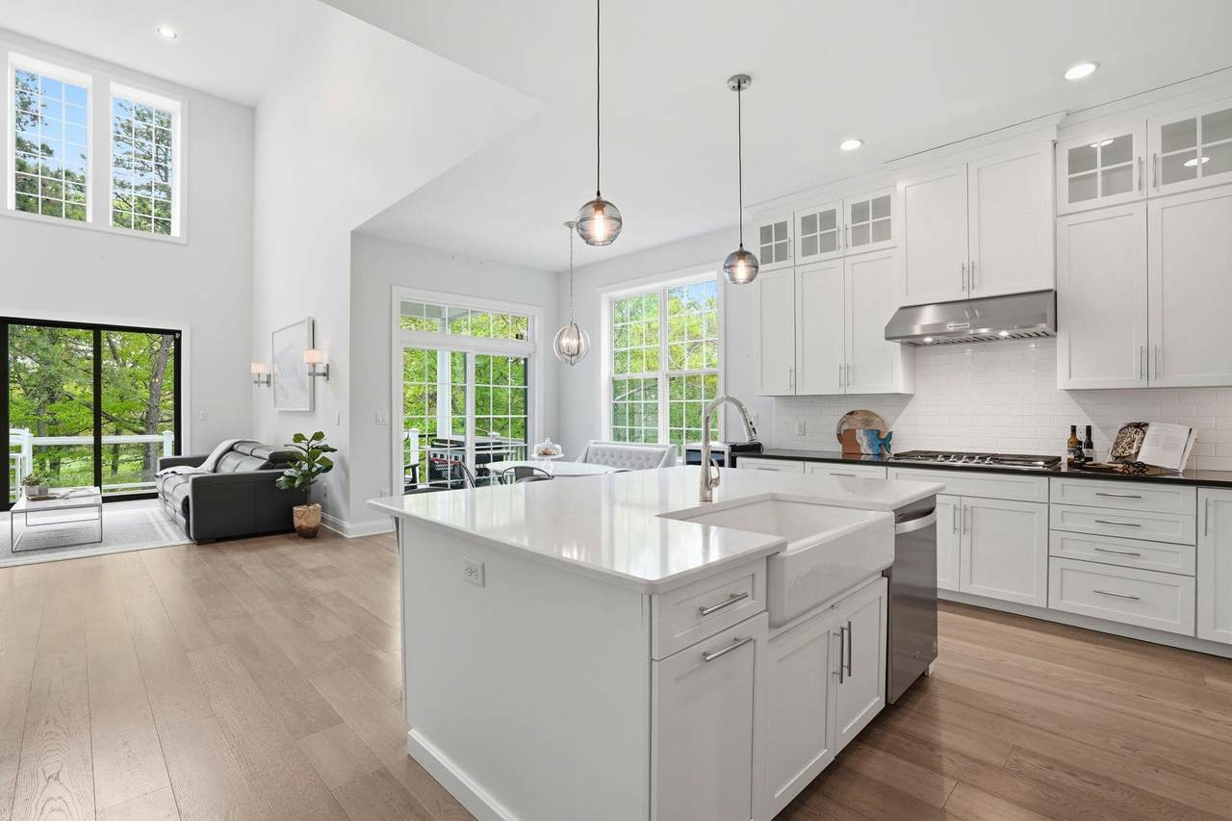
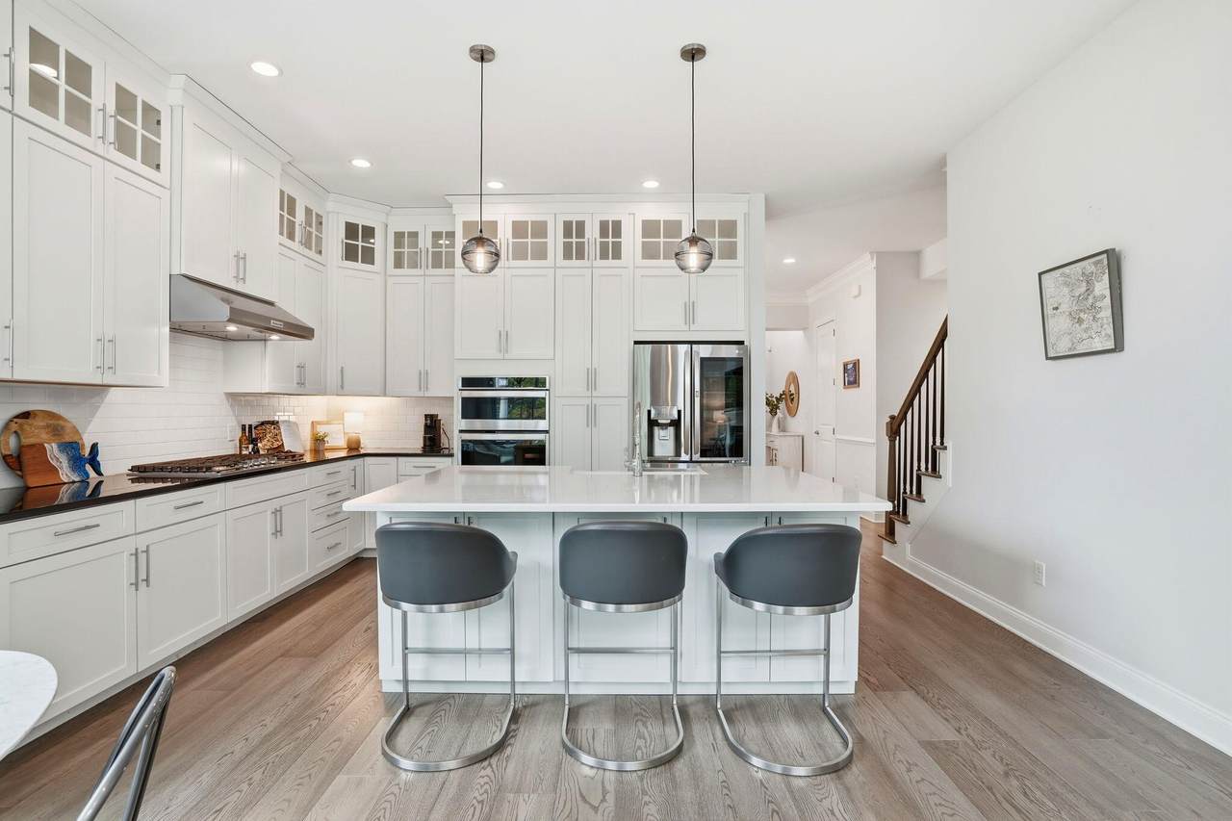
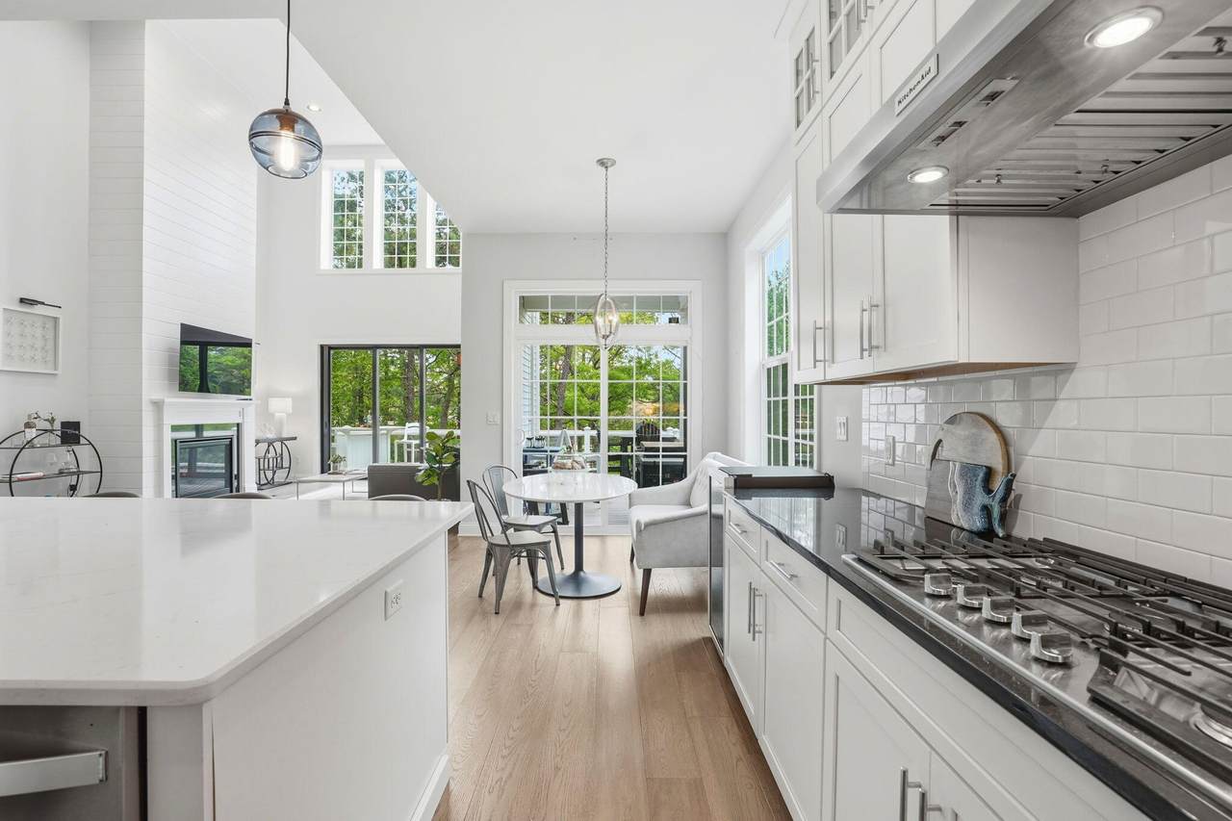
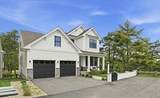
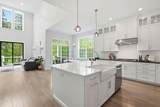
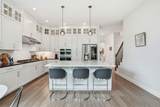
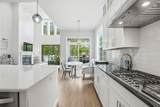
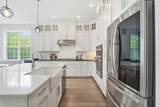
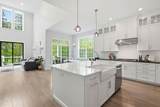
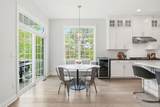
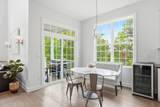
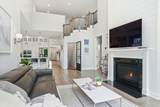
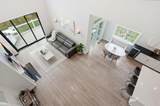
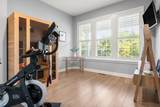
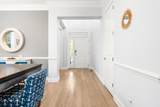
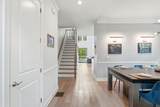
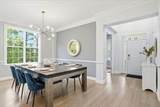
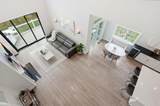
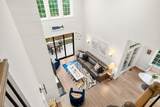
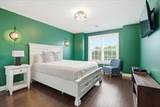
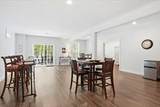
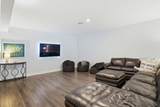
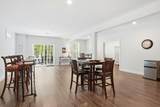
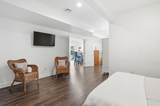
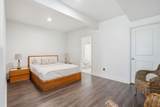
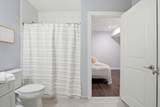
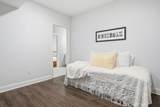
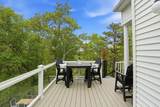
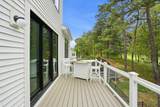
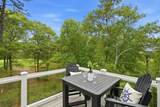
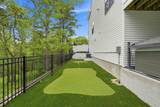
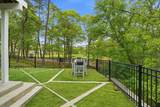
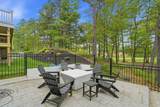
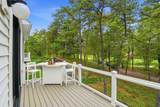
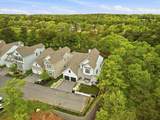
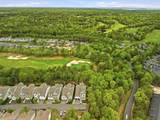
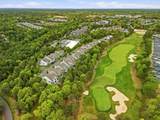
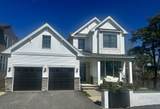
From the moment you step through the door, sweeping views of the Jones Course immediately command your attention, setting the tone for a truly exceptional lifestyle. Uniquely customized, the home is tucked at the end of a quiet road overlooking the 9th green & surrounded by peaceful woodlands - offering a rare blend of privacy, luxury and refined recreational living. Step out your back door to the course, perfect your short game on the private putting green, or relax in the hot tub. Ideally located, the home is just a short stroll to the Club, Village Green, The Market, restaurants and services. The open-concept main level features a dramatic two-story family room, kitchen and dining area with expansive sliders opening to outdoor living. First-floor primary suite plus guest bedroom and full bath offer flexible one-level living, while the upper and lower levels provide ideal space for guests, entertaining or extended stays. This property delivers the very best of The Pinehills lifestyle

Monthly Payment Calculator


Cape Cod & Islands MLS logo © 2026 Cape Cod & Islands Multiple Listing Service, Inc. All rights reserved. IDX information is provided exclusively for consumers' personal, non-commercial use and may not be used for any purpose other than to identify prospective properties consumers may be interested in purchasing. Information is deemed reliable but is not guaranteed accurate by the MLS or Rand Atlantic Cape Cod Realty. Data last updated: 2026-10-14T18:25:29.793.
www.randatlantic.com/homes/178199528
Print Image

48 Briarwood Plymouth, MA 02360

  • Price: $1,875,000
  • Status: Active
  • On Site: 109 Days
  • Updated: 19 min ago
  • MLS #: 22603146
3
Beds
4
Baths
0
½ Baths
0.19
Acres
4,647
SQFT
$403
$/SQFT
2020
Built
Neighborhood:
Plymouth
County:
Plymouth
Area:
Plymouth
School District:
Plymouth
Property Description
From the moment you step through the door, sweeping views of the Jones Course immediately command your attention, setting the tone for a truly exceptional lifestyle. Uniquely customized, the home is tucked at the end of a quiet road overlooking the 9th green & surrounded by peaceful woodlands - offering a rare blend of privacy, luxury and refined recreational living. Step out your back door to the course, perfect your short game on the private putting green, or relax in the hot tub. Ideally located, the home is just a short stroll to the Club, Village Green, The Market, restaurants and services. The open-concept main level features a dramatic two-story family room, kitchen and dining area with expansive sliders opening to outdoor living. First-floor primary suite plus guest bedroom and full bath offer flexible one-level living, while the upper and lower levels provide ideal space for guests, entertaining or extended stays. This property delivers the very best of The Pinehills lifestyle
Exterior Features

Attached Garage YN Yes Construction Materials Vinyl Siding Exterior Features Hot Tub Foundation Details Poured Garage YN Yes Parking Features Garage Door OpenerDrivewayPaved Parking Total 2 Patio And Porch Features DeckPatio Private Pool No Roof Asphalt Spa Features Hot Tubs/Spa

Interior Features

Appliances DishwasherMicrowaveRefrigeratorRange HoodWall/Oven Cook TopWine CoolerWater Heater Basement FinishedFull Basement Description FinishedWalk-Out AccessFull Bedroom2 Bedroom 2Closet Bedroom2 Flooring Wood Bedroom2 Level First Floor Bedroom3 Bedroom 3Closet Bedroom3 Flooring Wood Bedroom3 Level Second Floor Cooling Central Air Cooling YN Yes Dining Room Dining Room Dining Room Flooring Wood Dining Room Level First Floor Fireplaces Total 1 Flooring WoodTileCarpet Heat None Heating Natural GasNone Heating YN No Interior Features Linen ClosetRecessed LightingSauna Kitchen KitchenKitchen IslandEat-in KitchenCathedral CeilingViewUpgraded Cabinets Kitchen Countertops Quartz Kitchen Dining Combo No Kitchen Flooring Wood Kitchen Level First Floor Kitchen Stove Gas Laundry Features Gas Dryer HookupWasher Hookup Laundry Room Laundry Room Laundry Room Flooring Tile Laundry Room Level First Floor Living Dining Combo No Living Room Recessed LightingHU High Speed InternetCeiling FanCathedral CeilingLiving Room Living Room Fireplace Gas Living Room Flooring Wood Living Room Level First Floor Primary Bedroom Cathedral CeilingClosetPrivate Full BathRecessed LightingWalk-in Closet Primary Bedroom Flooring Wood Primary Bedroom Level First Floor Rooms Total 9

Property Features

Association Amenities ClubhouseLandscapingRoad MaintenanceTrashSnow RemovalTennis Court(s)Fitness Center Association Fee Includes Common AreaExercise RoomPoolReserve Funds Convenient To Bike PathConservation AreaIn Town LocationGolf CourseMajor HighwayMedical Facility Convenient To Water Plymouth Harbor FEMAFlood Zone X Fence FencedFull Fencing Full Golf Course Front No Golf Course View Yes Miles To Beach 2 Plus Property Sub Type Single Family Residence Region Off-Cape Renovated No Special Listing Conditions None Tax Annual Amount 14685 Tax Assessed Value 1157200 Tax Year 2025 Water Source Public Waterfront YN No Year Round Yes

Cape Cod & Islands MLS logo Listing information © 2026 Cape Cod & Islands Multiple Listing Service, Inc.
Listing provided courtesy of Kim P Sweeney of Engel & Volkers, South Shore:


Cape Cod & Islands MLS logo © 2026 Cape Cod & Islands Multiple Listing Service, Inc. All rights reserved. IDX information is provided exclusively for consumers' personal, non-commercial use and may not be used for any purpose other than to identify prospective properties consumers may be interested in purchasing. Information is deemed reliable but is not guaranteed accurate by the MLS or Rand Atlantic Cape Cod Realty. Data last updated: 2026-10-14T18:25:29.793.
 
https://bt-photos.global.ssl.fastly.net/capecod/1280_boomver_3_22603146-2.jpg https://bt-photos.global.ssl.fastly.net/capecod/1280_boomver_3_22603146-2.jpg https://bt-photos.global.ssl.fastly.net/capecod/1280_boomver_3_22603146-2.jpg
Logo
Rand Atlantic Cape Cod Realty
229 Old Main Road
North Falmouth MA, 02556