






Description
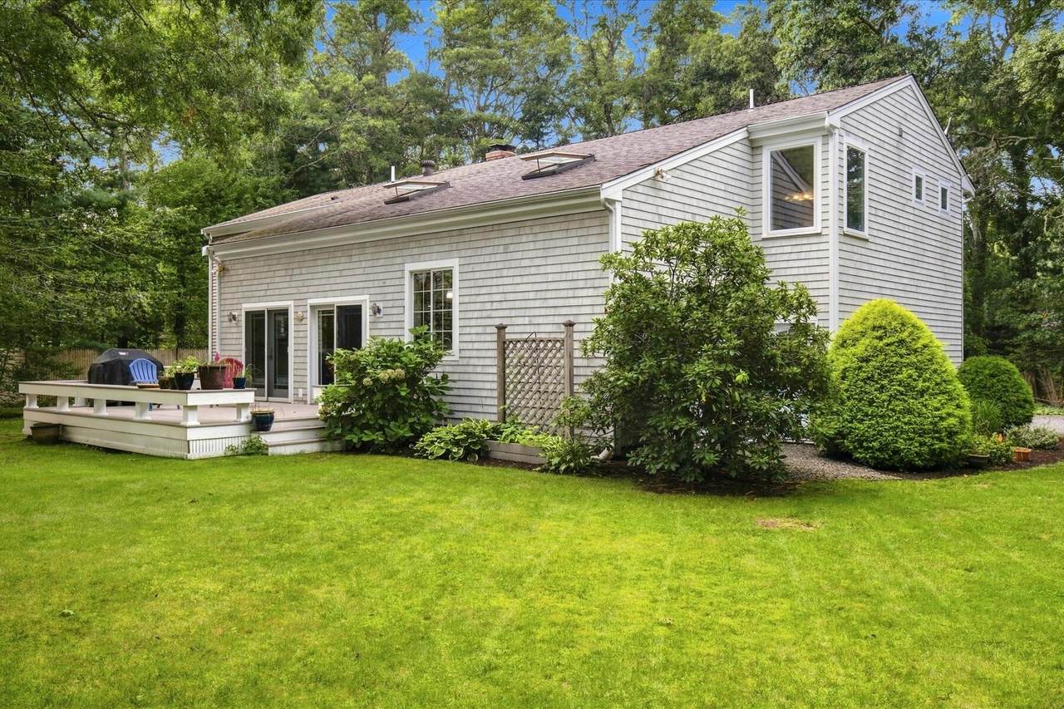
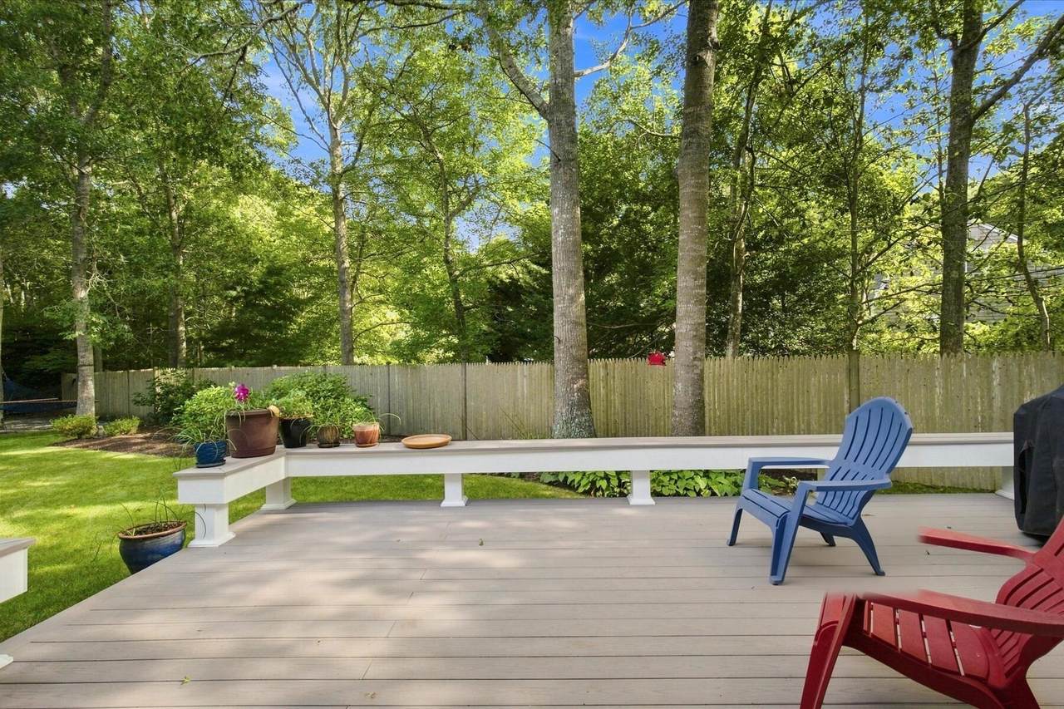
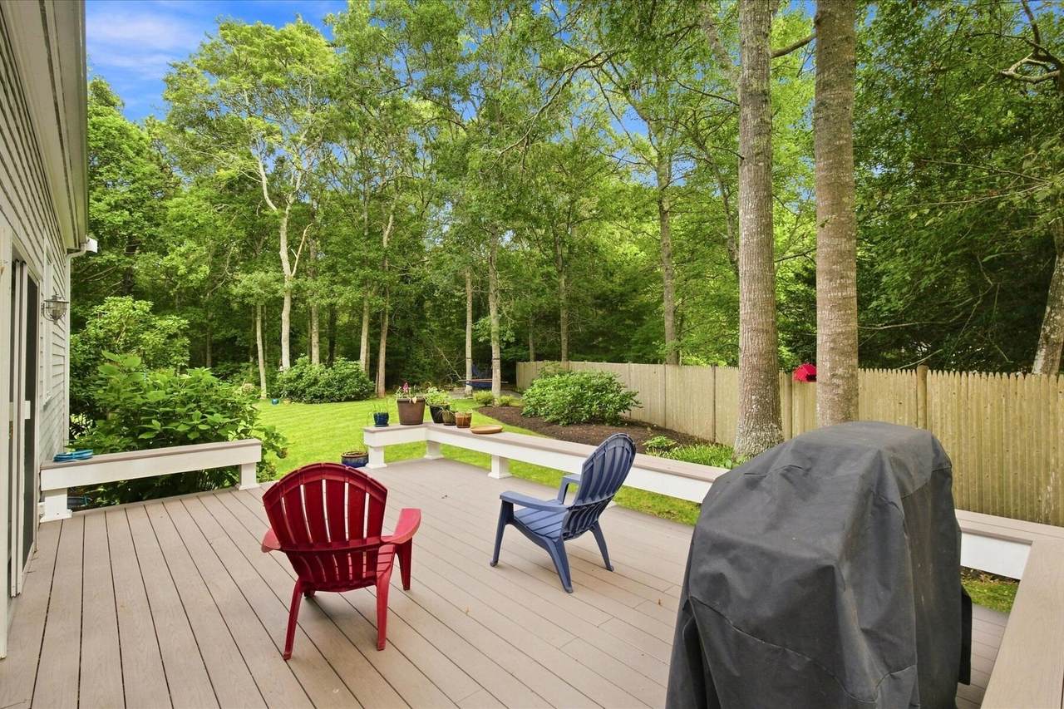
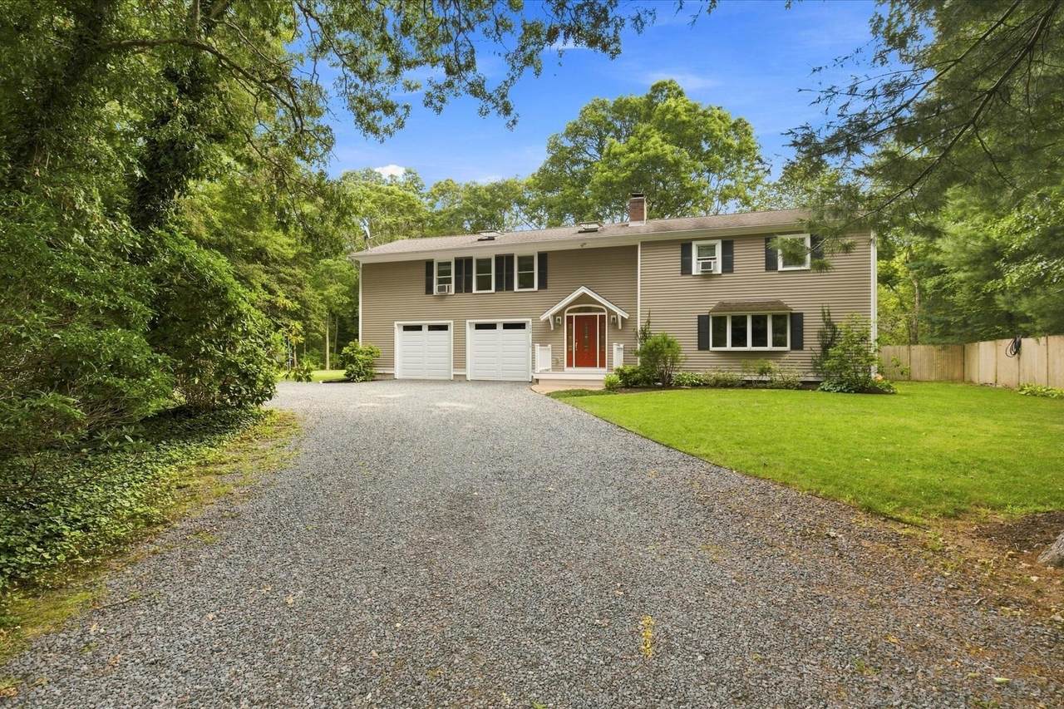
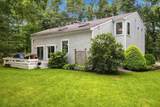
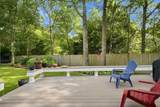
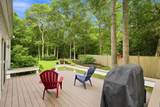
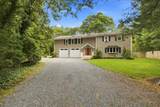
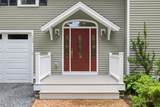
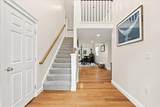
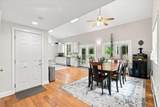
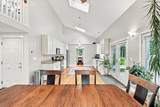
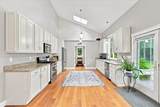
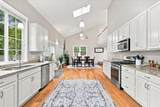
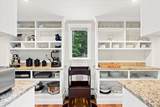
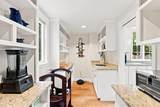
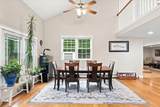
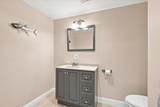
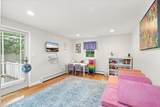
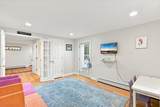
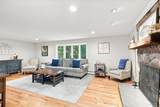
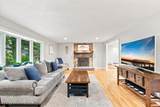
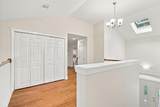
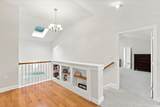
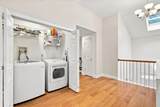
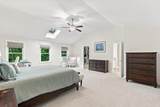
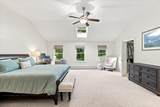
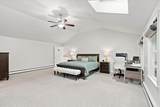
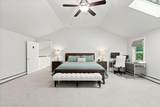
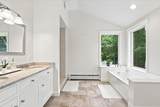
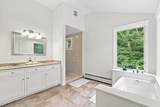
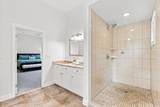
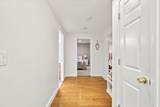
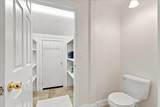
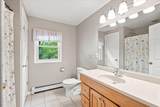
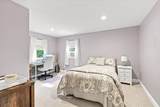
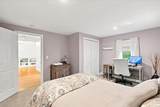
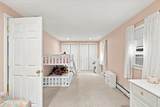
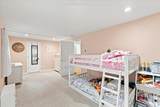
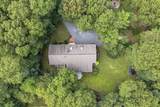
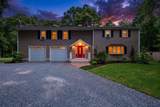
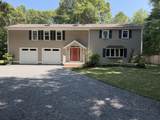
Welcome to this oversized, beautifully updated Colonial tucked away in a private Centerville setting, directly bordering Barnstable Open Space. Offering more than 2,800 square feet of living area encompassing four bedrooms, and 2.5 baths, this spacious home combines comfortable everyday living with an ideal layout for entertaining. The heart of the home is the inviting open-concept kitchen, dining, and walk-in pantry area, enhanced by cathedral ceilings that create an airy and welcoming atmosphere. The first floor also features a comfortable family room with wood fire-place, a bedroom (office or play room), and a convenient half bath. Upstairs, the spacious primary suite provides a private retreat with a generous walk-in closet and an en-suite bath featuring a walk-in shower, separate soaking tub, and additional walk-in closets. Two more bedrooms, a full bath, and a conveniently located laundry area complete the second floor. Outside, enjoy the private backyard bordering Barnstable Open Space. This property is also near both north and south beaches and boat access.
-
4BEDS
-
0.5ACRES
-
2BATHS
-
11/2 BATHS
-
2,912SQFT
-
$285$/SQFT
Description
Welcome to this oversized, beautifully updated Colonial tucked away in a private Centerville setting, directly bordering Barnstable Open Space. Offering more than 2,800 square feet of living area encompassing four bedrooms, and 2.5 baths, this spacious home combines comfortable everyday living with an ideal layout for entertaining. The heart of the home is the inviting open-concept kitchen, dining, and walk-in pantry area, enhanced by cathedral ceilings that create an airy and welcoming atmosphere. The first floor also features a comfortable family room with wood fire-place, a bedroom (office or play room), and a convenient half bath. Upstairs, the spacious primary suite provides a private retreat with a generous walk-in closet and an en-suite bath featuring a walk-in shower, separate soaking tub, and additional walk-in closets. Two more bedrooms, a full bath, and a conveniently located laundry area complete the second floor. Outside, enjoy the private backyard bordering Barnstable Open Space. This property is also near both north and south beaches and boat access.
 © 2026 Cape Cod & Islands Multiple Listing Service, Inc. All rights reserved.
IDX information is provided exclusively for consumers' personal, non-commercial use and may not be used for any purpose other than to identify prospective properties consumers may be interested in purchasing. Information is deemed reliable but is not guaranteed accurate by the MLS or Rand Atlantic Cape Cod Realty. Data last updated: 2026-10-15T18:25:26.273.