
Skip To Content

55 Seth Goodspeed Way

Osterville, MA 02655
  • $634,900
  • STATUS: Active
  • ON SITE: 157 Days
  • MLS #: 22601981
UPDATED: 60 min ago
$634,900
  • 2
    BEDS
  • 0.35
    ACRES
  • 2
    BATHS
  • 0
    1/2 BATHS
  • 1,040
    SQFT
  • $610
    $/SQFT
Neighborhood:
Type:
Single-Family Home
Built:
1977
County:
Area:

School Ratings & Info

School District:

Description

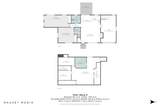
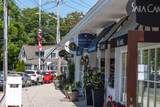
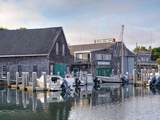
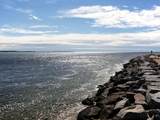
Incredible value at this new price in Osterville Heights!! Move right into this sun-filled, open-concept ranch with one-car garage and oversized shed set on a private and spacious partially-fenced park-like backyard perfect for adding a potential pool, outdoor entertaining, barbecues, lawn games and relaxing with family and friends. New improvements include enhanced landscaping, fresh paint, new Canadian white oak floors throughout, 3 new Rovsun mini-split A/C units, tile floors in bathrooms, a new Electrolux ventless stackable washer/dryer in hallway bath, new vanity/toilet in the second bath and an new electric heated fireplace in the spacious bedroom. The full lower level offers excellent expansion possibilities, while the generous backyard provides additional opportunities to create your ideal Cape Cod retreat. Whether you're looking for a year-round home, vacation getaway, or investment opportunity, this property checks all the boxes. Conveniently located just minutes from Osterville Village, Dowses Beach, golf, boating, shopping, dining, and other premier local amenities. A wonderful opportunity to enjoy the Cape Cod lifestyle in one of Osterville's coveted locations.

Monthly Payment Calculator


Cape Cod & Islands MLS logo © 2026 Cape Cod & Islands Multiple Listing Service, Inc. All rights reserved. IDX information is provided exclusively for consumers' personal, non-commercial use and may not be used for any purpose other than to identify prospective properties consumers may be interested in purchasing. Information is deemed reliable but is not guaranteed accurate by the MLS or Rand Atlantic Cape Cod Realty. Data last updated: 2026-10-11T13:25:24.833.
www.randatlantic.com/homes/176157772
Print Image

55 Seth Goodspeed Way Osterville, MA 02655

  • Price: $634,900
  • Status: Active
  • On Site: 157 Days
  • Updated: 60 min ago
  • MLS #: 22601981
2
Beds
2
Baths
0
½ Baths
0.35
Acres
1,040
SQFT
$610
$/SQFT
1977
Built
Neighborhood:
Osterville Heights
County:
Barnstable
Area:
Barnstable
School District:
Barnstable
Property Description
Incredible value at this new price in Osterville Heights!! Move right into this sun-filled, open-concept ranch with one-car garage and oversized shed set on a private and spacious partially-fenced park-like backyard perfect for adding a potential pool, outdoor entertaining, barbecues, lawn games and relaxing with family and friends. New improvements include enhanced landscaping, fresh paint, new Canadian white oak floors throughout, 3 new Rovsun mini-split A/C units, tile floors in bathrooms, a new Electrolux ventless stackable washer/dryer in hallway bath, new vanity/toilet in the second bath and an new electric heated fireplace in the spacious bedroom. The full lower level offers excellent expansion possibilities, while the generous backyard provides additional opportunities to create your ideal Cape Cod retreat. Whether you're looking for a year-round home, vacation getaway, or investment opportunity, this property checks all the boxes. Conveniently located just minutes from Osterville Village, Dowses Beach, golf, boating, shopping, dining, and other premier local amenities. A wonderful opportunity to enjoy the Cape Cod lifestyle in one of Osterville's coveted locations.
Exterior Features

Architectural Style Ranch Attached Garage YN Yes Construction Materials Shingle Siding Foundation Details Concrete PerimeterPoured Garage YN Yes Parking Features Direct AccessDrivewayOff StreetGravel Parking Total 5 Patio And Porch Features Deck Private Pool No Roof AsphaltPitchedShingle

Interior Features

Appliances DishwasherMicrowaveElectric RangeRefrigeratorWasher/Dryer StackedOilTankless Water Heater Basement Full Basement Description Bulkhead AccessGarage AccessFull Bedroom2 Bedroom 2Private Full BathCloset Bedroom2 Flooring Wood Bedroom2 Level First Floor Cooling YN Yes Dining Room Recessed Lighting Fireplaces Total 2 Flooring WoodTile Heat Hot Water Heating Oil Heating YN Yes Interior Features Linen ClosetRecessed Lighting Kitchen Dining Combo Yes Laundry Features Electric DryerElectric Dryer HookupWasher Hookup Laundry Room Laundry Room Laundry Room Level First Floor Living Dining Combo Yes Primary Bedroom Primary BedroomClosetShared Full Bath Primary Bedroom Fireplace Electric Primary Bedroom Flooring Wood Primary Bedroom Level First Floor Rooms Total 5

Property Features

Convenient To In Town LocationShoppingHouse of WorshipMajor HighwayMedical Facility Convenient To Body Of Water Craigville Beach Convenient To Water Covells Convenient To Water Body Dowses FEMAFlood Zone X Fence FencedPartial Fencing Partial Golf Course Front No Golf Course View No Lot Features ClearedLevel Miles To Beach 2 Plus Miles To Beach Comments DowsesCovell's and Craigville ocean beaches! Other Structures Outbuilding Property Sub Type Single Family Residence Region Mid-Cape Renovated Yes Special Listing Conditions None Tax Annual Amount 3484 Tax Assessed Value 465900 Tax Year 2026 Water Source Public Waterfront YN No Year Round Yes

Cape Cod & Islands MLS logo Listing information © 2026 Cape Cod & Islands Multiple Listing Service, Inc.
Listing provided courtesy of Donna Christopher of Sotheby's International Realty:


Cape Cod & Islands MLS logo © 2026 Cape Cod & Islands Multiple Listing Service, Inc. All rights reserved. IDX information is provided exclusively for consumers' personal, non-commercial use and may not be used for any purpose other than to identify prospective properties consumers may be interested in purchasing. Information is deemed reliable but is not guaranteed accurate by the MLS or Rand Atlantic Cape Cod Realty. Data last updated: 2026-10-11T13:25:24.833.
 
https://bt-photos.global.ssl.fastly.net/capecod/1280_boomver_1_22601981-2.jpg https://bt-photos.global.ssl.fastly.net/capecod/1280_boomver_1_22601981-2.jpg https://bt-photos.global.ssl.fastly.net/capecod/1280_boomver_1_22601981-2.jpg
Logo
Rand Atlantic Cape Cod Realty
229 Old Main Road
North Falmouth MA, 02556