Skip To Content

61 Linda Lane

Hyannis, MA 02601
  • $780,000
  • STATUS: Closed
  • ON SITE: 163 Days
  • MLS #: 22601869
Sold - 09/01/2026
$780,000
SOLD - 09/01/2026
  • 4
    BEDS
  • 0.25
    ACRES
  • 2
    BATHS
  • 0
    1/2 BATHS
  • 2,413
    SQFT
  • $323
    $/SQFT
Neighborhood:
Type:
Single-Family Home
Built:
1972
County:
Area:

School Ratings & Info

School District:

Description

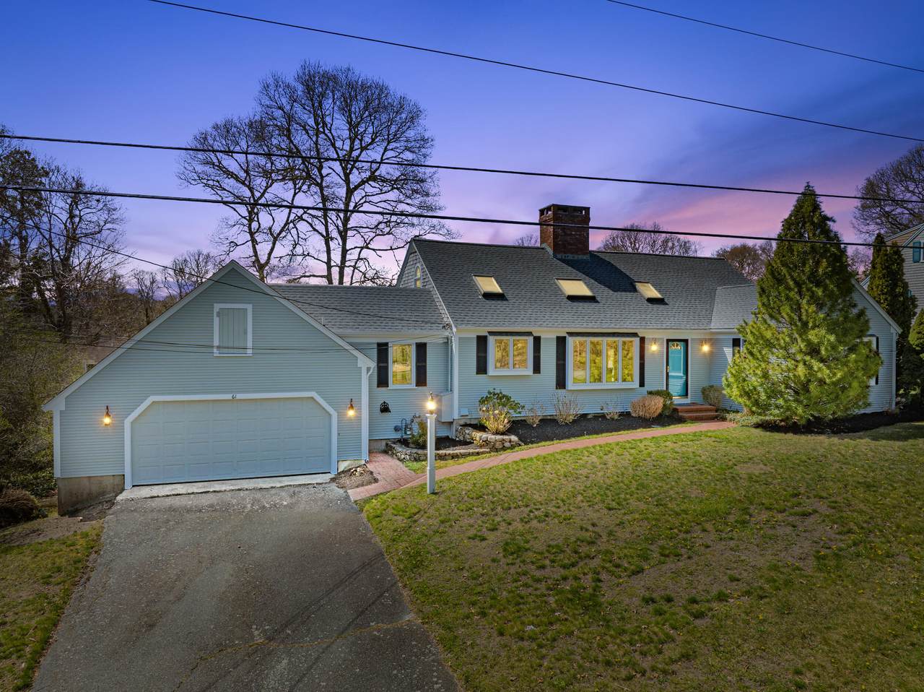
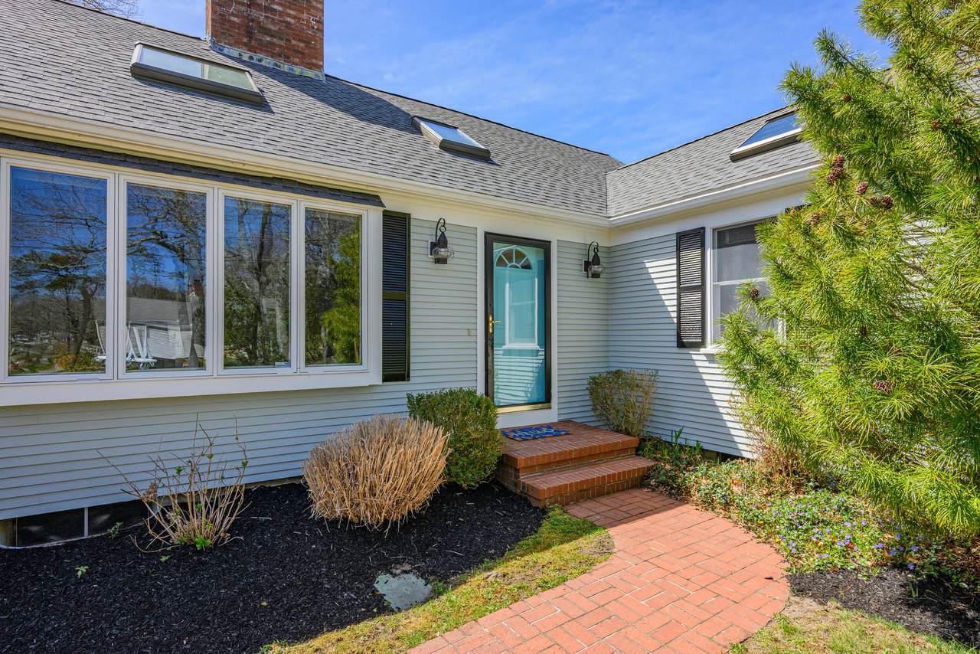
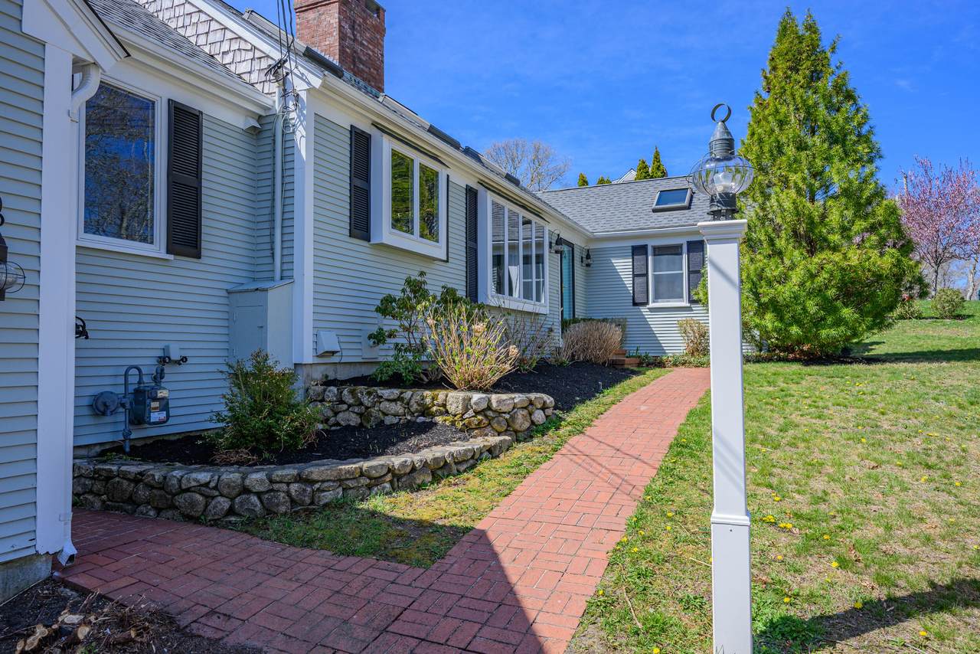
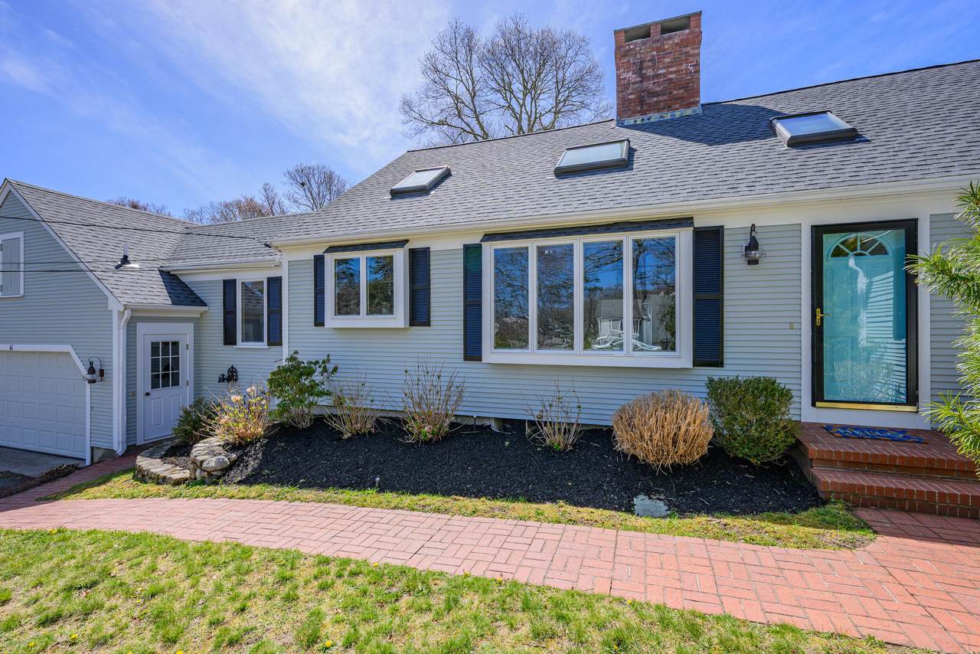
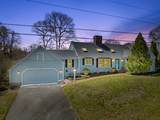
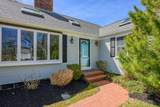
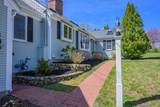
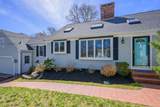
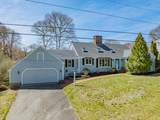
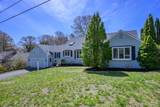
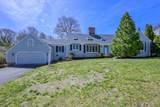
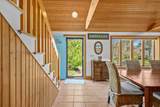
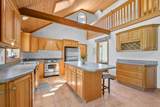
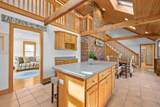
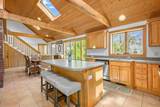
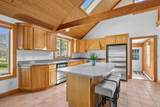
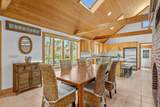
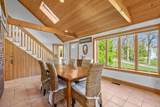
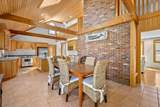
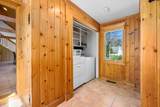
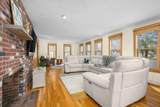
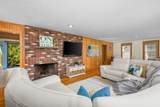
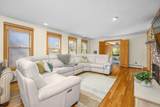
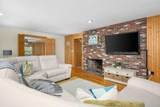
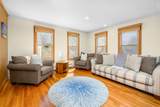
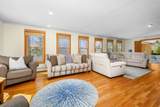
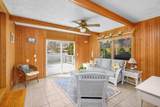
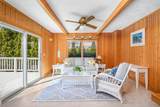
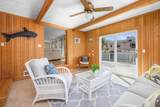
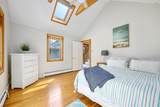
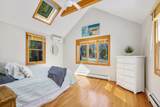
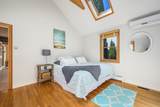
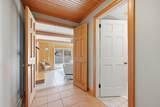
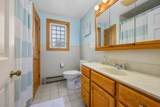
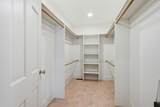
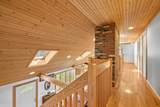
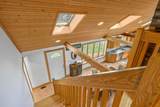
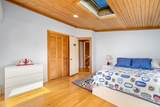
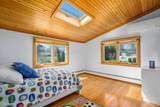
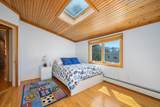
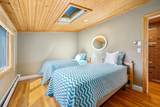
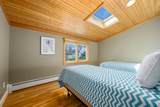
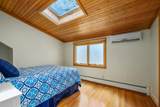
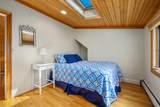
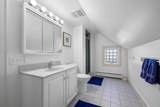
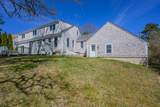
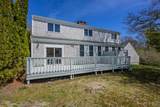
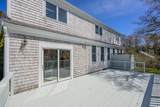
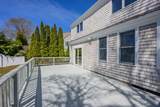
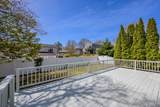
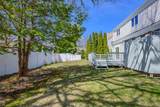
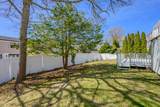
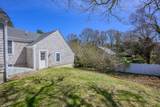
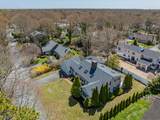
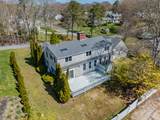
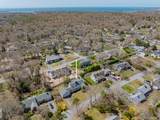
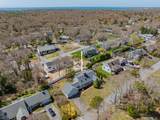
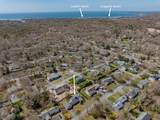
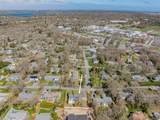
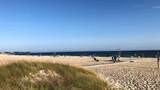
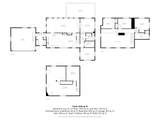
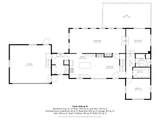
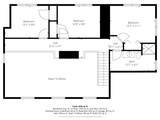
Come see this sophisticated Contemporary Cape in desirable area, Southside, near beaches and Centerville Village. Sold furnished and turnkey, this well-maintained home boasts cathedral ceiling, spacious kitchen with island and dining area perfect for gatherings, large fireplaced living room, first floor primary with walk in closet, laundry room, gleaming hardwood floors, three good sized second floor bedrooms and year-round sunroom. The skylights and many windows throughout; fill the house with natural sunlight. Improvements include brand new roof, newer furnace and hot water heater and new exterior paint. This home sits on .25 acres and has a large deck and outside shower. Surrounded by many other fine homes, its perfect for summer use and year-round. Stroll to Covell's or Craigville beach, have ice cream at Four Seas and enjoy all this area has to offer. Passing Title V Septic report in hand.

Monthly Payment Calculator


Cape Cod & Islands MLS logo © 2026 Cape Cod & Islands Multiple Listing Service, Inc. All rights reserved. IDX information is provided exclusively for consumers' personal, non-commercial use and may not be used for any purpose other than to identify prospective properties consumers may be interested in purchasing. Information is deemed reliable but is not guaranteed accurate by the MLS or Rand Atlantic Cape Cod Realty. Data last updated: 2026-10-11T14:25:27.083.
www.randatlantic.com/homes/175976705
Print Image

61 Linda Lane Hyannis, MA 02601

  • Price: $789,000
  • Status: Closed
  • On Site: 163 Days
  • Updated: 12 min ago
  • MLS #: 22601869
4
Beds
2
Baths
0
½ Baths
0.25
Acres
2,413
SQFT
$323
$/SQFT
1972
Built
Neighborhood:
Barnstable
County:
Barnstable
Area:
Barnstable
School District:
Barnstable
Property Description
Come see this sophisticated Contemporary Cape in desirable area, Southside, near beaches and Centerville Village. Sold furnished and turnkey, this well-maintained home boasts cathedral ceiling, spacious kitchen with island and dining area perfect for gatherings, large fireplaced living room, first floor primary with walk in closet, laundry room, gleaming hardwood floors, three good sized second floor bedrooms and year-round sunroom. The skylights and many windows throughout; fill the house with natural sunlight. Improvements include brand new roof, newer furnace and hot water heater and new exterior paint. This home sits on .25 acres and has a large deck and outside shower. Surrounded by many other fine homes, its perfect for summer use and year-round. Stroll to Covell's or Craigville beach, have ice cream at Four Seas and enjoy all this area has to offer. Passing Title V Septic report in hand.
Exterior Features

Attached Garage YN Yes Construction Materials ClapboardShingle Siding Exterior Features Outdoor Shower Foundation Details Poured Garage YN Yes Patio And Porch Features Deck Private Pool No Roof Pitched

Interior Features

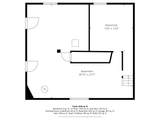
Appliances DishwasherGas RangeRefrigeratorWasherNatural GasWater Heater Basement Full Basement Description FullInterior Access Bedroom2 SkylightCloset Bedroom2 Flooring Wood Bedroom2 Level Second Floor Bedroom3 SkylightCloset Bedroom3 Flooring Wood Bedroom3 Level Second Floor Bedroom4 SkylightCloset Bedroom4 Flooring Wood Bedroom4 Level Second Floor Cooling Central Air Cooling YN Yes Dining Room Flooring Tile Dining Room Level First Floor Fireplaces Total 2 Flooring HardwoodTile Heat Hot Water Heating Natural Gas Heating YN Yes Interior Features PantryRecessed Lighting Kitchen SkylightRecessed LightingPantryKitchen IslandBeamed CeilingsBay/Bow Windows Kitchen Dining Combo Yes Kitchen Fireplace Wood Burning Kitchen Flooring Tile Kitchen Level First Floor Laundry Features Gas Dryer Laundry Room Flooring Tile Laundry Room Level First Floor Living Room Recessed Lighting Living Room Fireplace Wood Burning Living Room Flooring Wood Living Room Level First Floor Other Room1 Level First Floor Other Room1 Room Type Sun Room Primary Bedroom Beamed CeilingsCeiling FanSkylightShared Full Bath Primary Bedroom Flooring Wood Primary Bedroom Level First Floor Rooms Total 8

Property Features

Convenient To MarinaGolf Course Convenient To Body Of Water Long Beach Convenient To Water Craigville Beach Convenient To Water Body Covells FEMAFlood Zone X Golf Course Front No Golf Course View No Lot Features Cleared Miles To Beach 1 to 2 Property Sub Type Single Family Residence Region Mid-Cape Renovated Yes Special Listing Conditions None Tax Annual Amount 6963 Tax Assessed Value 751100 Tax Year 2025 Water Source Public Waterfront YN No Year Round Yes

Cape Cod & Islands MLS logo Listing information © 2026 Cape Cod & Islands Multiple Listing Service, Inc.
Listing provided courtesy of Kathy D Craig of Berkshire Hathaway HomeServices Robert Paul Properties:


Cape Cod & Islands MLS logo © 2026 Cape Cod & Islands Multiple Listing Service, Inc. All rights reserved. IDX information is provided exclusively for consumers' personal, non-commercial use and may not be used for any purpose other than to identify prospective properties consumers may be interested in purchasing. Information is deemed reliable but is not guaranteed accurate by the MLS or Rand Atlantic Cape Cod Realty. Data last updated: 2026-10-11T14:25:27.083.
 
https://bt-photos.global.ssl.fastly.net/capecod/1280_boomver_1_22601869-2.jpg https://bt-photos.global.ssl.fastly.net/capecod/1280_boomver_1_22601869-2.jpg https://bt-photos.global.ssl.fastly.net/capecod/1280_boomver_1_22601869-2.jpg
Logo
Rand Atlantic Cape Cod Realty
229 Old Main Road
North Falmouth MA, 02556