

Skip To Content

7 Collins Avenue

Dennis, MA 02638
  • $4,695,000
  • STATUS: Active
  • ON SITE: 556 Days
  • MLS #: 22501445
UPDATED: 38 min ago
$4,695,000
  • 5
    BEDS
  • 0.09
    ACRES
  • 3
    BATHS
  • 1
    1/2 BATHS
  • 2,670
    SQFT
  • $1,758
    $/SQFT
Neighborhood:
Type:
Single-Family Home
Built:
2022
County:
Area:

School Ratings & Info

School District:

Description

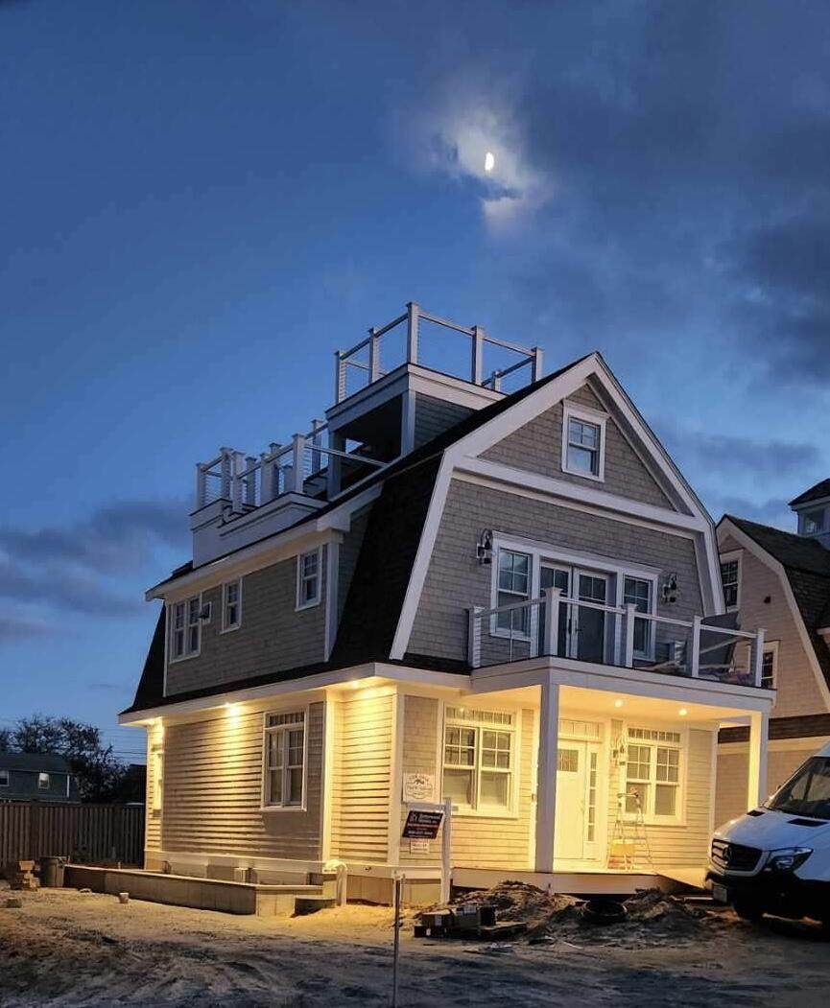
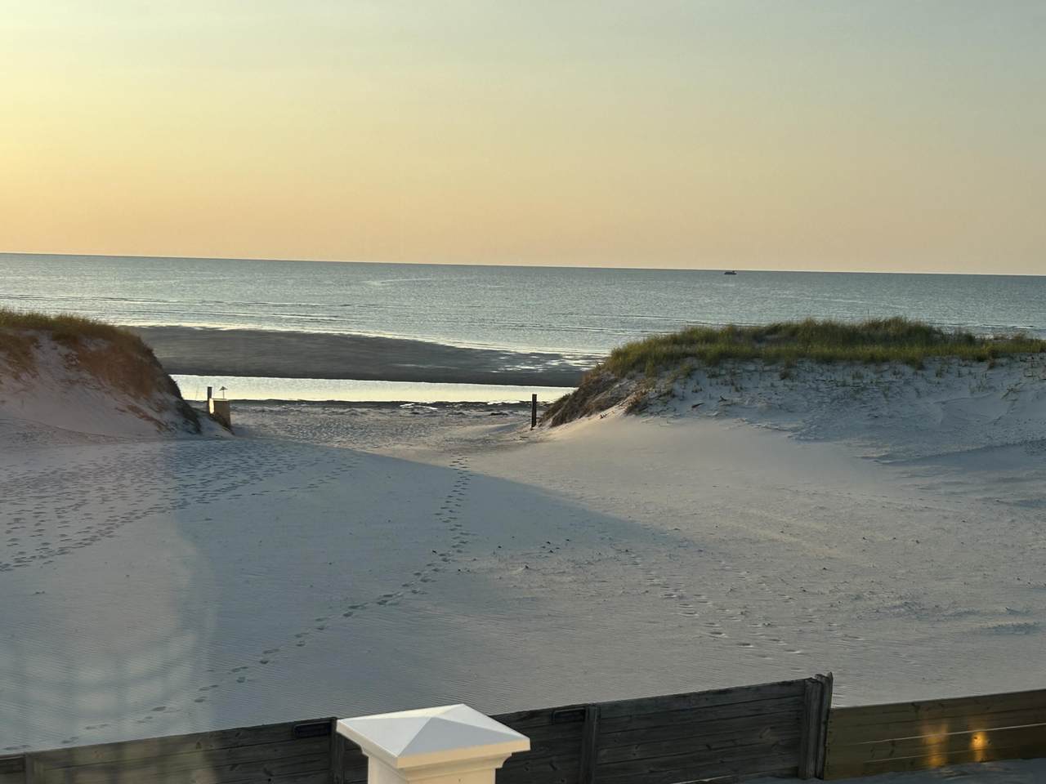
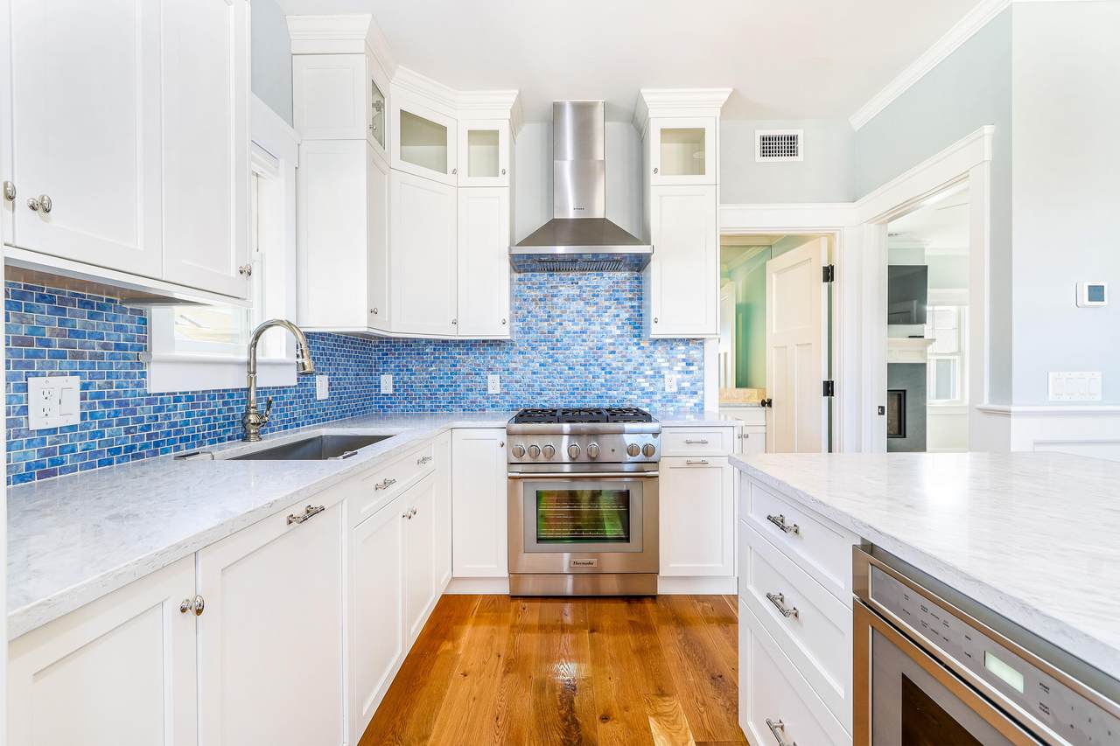
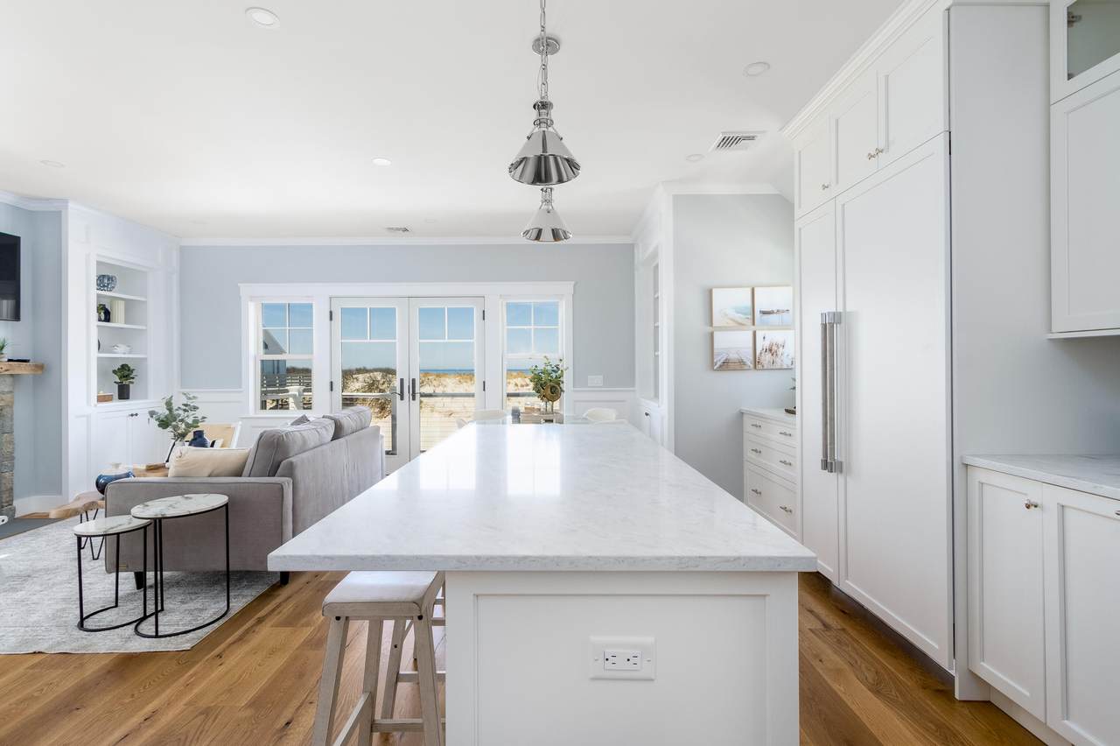
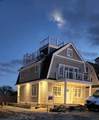
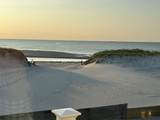
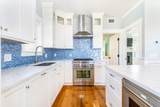
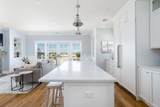
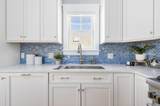
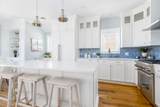
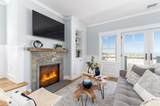
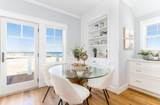
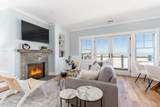
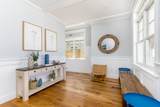
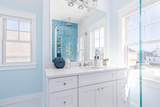
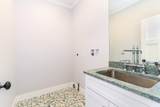
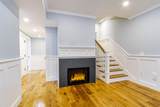
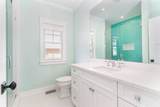
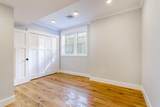
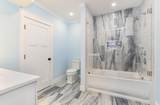
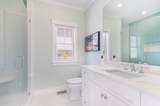
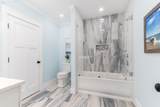
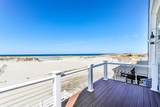
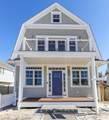
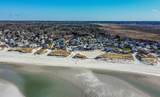
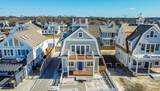
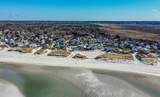
Newly Built 5 bedroom 3.5 bath home close to Mayflower Beach with 600' of shared private beach. The home offers unobstructed views from across Cape Cod Bay. Year round sunsets in one of the most desirable private beach on the Cape. An Energy Star rated home that includes a professionally designed kitchen, open floor plan, 9' ceilings, shingled exterior , custom wood cabinets, crown ceiling moldings, stone countertops, gas fireplaces, viewing balconies, roof top deck with easy exterior access. Professionally landscaped yard with stone patio, gas firepit, and fenced in yard for complete privacy. Parking for 7 cars. Just a short walk to Chapins Bayside dining. Ready for occupancy!

Monthly Payment Calculator


Cape Cod & Islands MLS logo © 2026 Cape Cod & Islands Multiple Listing Service, Inc. All rights reserved. IDX information is provided exclusively for consumers' personal, non-commercial use and may not be used for any purpose other than to identify prospective properties consumers may be interested in purchasing. Information is deemed reliable but is not guaranteed accurate by the MLS or Rand Atlantic Cape Cod Realty. Data last updated: 2026-10-16T10:25:33.34.
www.randatlantic.com/homes/162307137
Print Image

7 Collins Avenue Dennis, MA 02638

  • Price: $4,695,000
  • Status: Active
  • On Site: 556 Days
  • Updated: 38 min ago
  • MLS #: 22501445
5
Beds
3
Baths
1
½ Baths
0.09
Acres
2,670
SQFT
$1,758
$/SQFT
2022
Built
Neighborhood:
Dennis
County:
Barnstable
Area:
Dennis
School District:
Dennis-Yarmouth
Property Description
Newly Built 5 bedroom 3.5 bath home close to Mayflower Beach with 600' of shared private beach. The home offers unobstructed views from across Cape Cod Bay. Year round sunsets in one of the most desirable private beach on the Cape. An Energy Star rated home that includes a professionally designed kitchen, open floor plan, 9' ceilings, shingled exterior , custom wood cabinets, crown ceiling moldings, stone countertops, gas fireplaces, viewing balconies, roof top deck with easy exterior access. Professionally landscaped yard with stone patio, gas firepit, and fenced in yard for complete privacy. Parking for 7 cars. Just a short walk to Chapins Bayside dining. Ready for occupancy!
Exterior Features

Attached Garage YN No Construction Materials Shingle Siding Exterior Features Outdoor Shower Foundation Details Poured Garage YN No Parking Features Assigned Patio And Porch Features PatioPorch Private Pool No Roof AsphaltPitched Separate Living Quarters No Water Body View Cape Cod Bay Waterview Description NorthEastWest Waterview Type Bay/Harbor

Interior Features

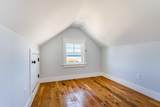
Appliances DishwasherMicrowaveGas RangeRefrigeratorRange HoodNatural GasWater Heater Basement FinishedFull Basement Description FinishedFull Bedroom2 Recessed LightingClosetCeiling Fan Bedroom2 Flooring Wood Bedroom3 Recessed LightingCloset Bedroom3 Flooring Wood Bedroom4 Recessed LightingCeiling Fan Bedroom4 Flooring Wood Cooling Central Air Cooling YN Yes Dining Room Recessed LightingViewDining Room Dining Room Flooring Wood Flooring HardwoodTile Foyer FoyerRecessed Lighting Foyer Flooring Wood Heat Forced Air Heating Natural Gas Heating YN Yes Interior Features Central VacuumHU Cable TVLinen ClosetRecessed Lighting Kitchen KitchenRecessed LightingViewUpgraded Cabinets Kitchen Countertops Granite Kitchen Fireplace Gas Kitchen Flooring Wood Laundry Features Gas DryerElectric Dryer Hookup Laundry Room Flooring Tile Living Dining Combo Yes Living Room Recessed LightingViewLiving Room Living Room Fireplace Gas Living Room Flooring Wood Other Room1 Level Basement Other Room1 Room Type Sitting Room Other Room2 Level Third Floor Other Room2 Room Type Sitting Room Other Room3 Level Third Floor Other Room3 Room Type Sitting Room Primary Bedroom Primary BedroomCeiling FanClosetHU Cable TVRecessed Lighting Primary Bedroom Fireplace Gas Primary Bedroom Flooring Wood Primary Bedroom Level Second Floor Rooms Total 10

Property Features

Association Amenities Beach Access Convenient To Bike PathMarinaPublic TennisShoppingCape Cod Rail TrailGolf CourseMajor Highway Convenient To Body Of Water Scargo Lake Beach Convenient To Water Body Cape Cod Bay FEMAFlood Zone X Fence Fenced Golf Course Front No Golf Course View No Lot Features Interior LotClearedLevelViews New Construction YN Yes Property Sub Type Single Family Residence Region Mid-Cape Renovated No Road Surface Type Dirt Special Listing Conditions None Tax Annual Amount 11836 Tax Assessed Value 2733700 Tax Year 2025 Water Source Public Waterfront Features Waterview Waterfront YN No Year Round Yes

Cape Cod & Islands MLS logo Listing information © 2026 Cape Cod & Islands Multiple Listing Service, Inc.
Listing provided courtesy of Chuck Deluga of Paul W Sullivan & Assoc:


Cape Cod & Islands MLS logo © 2026 Cape Cod & Islands Multiple Listing Service, Inc. All rights reserved. IDX information is provided exclusively for consumers' personal, non-commercial use and may not be used for any purpose other than to identify prospective properties consumers may be interested in purchasing. Information is deemed reliable but is not guaranteed accurate by the MLS or Rand Atlantic Cape Cod Realty. Data last updated: 2026-10-16T10:25:33.34.
 
https://bt-photos.global.ssl.fastly.net/capecod/1280_boomver_3_22501445-2.jpg https://bt-photos.global.ssl.fastly.net/capecod/1280_boomver_3_22501445-2.jpg https://bt-photos.global.ssl.fastly.net/capecod/1280_boomver_3_22501445-2.jpg
Logo
Rand Atlantic Cape Cod Realty
229 Old Main Road
North Falmouth MA, 02556