Skip To Content

86 Summersea Road

Mashpee, MA 02649
  • $1,511,000
  • STATUS: Closed
  • ON SITE: 188 Days
  • MLS #: 22601149
Sold - 08/21/2026
$1,511,000
SOLD - 08/21/2026
  • 1
    BEDS
  • 0.17
    ACRES
  • 3
    BATHS
  • 1
    1/2 BATHS
  • 3,552
    SQFT
  • $425
    $/SQFT
Neighborhood:
Type:
Single-Family Home
Built:
2005
County:
Area:

School Ratings & Info

School District:

Description

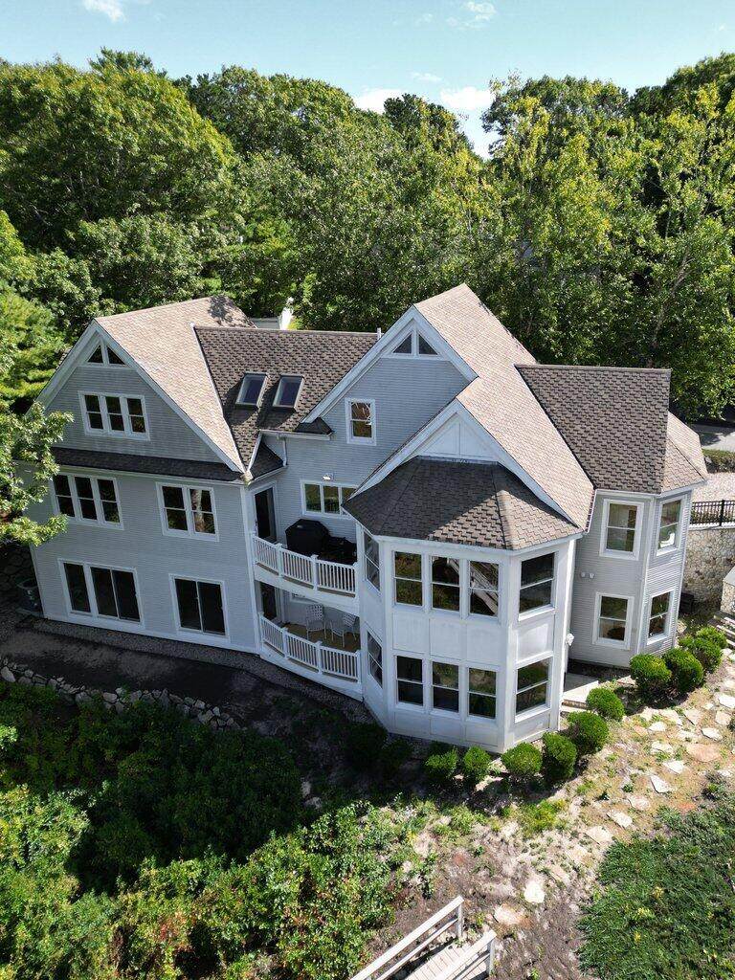
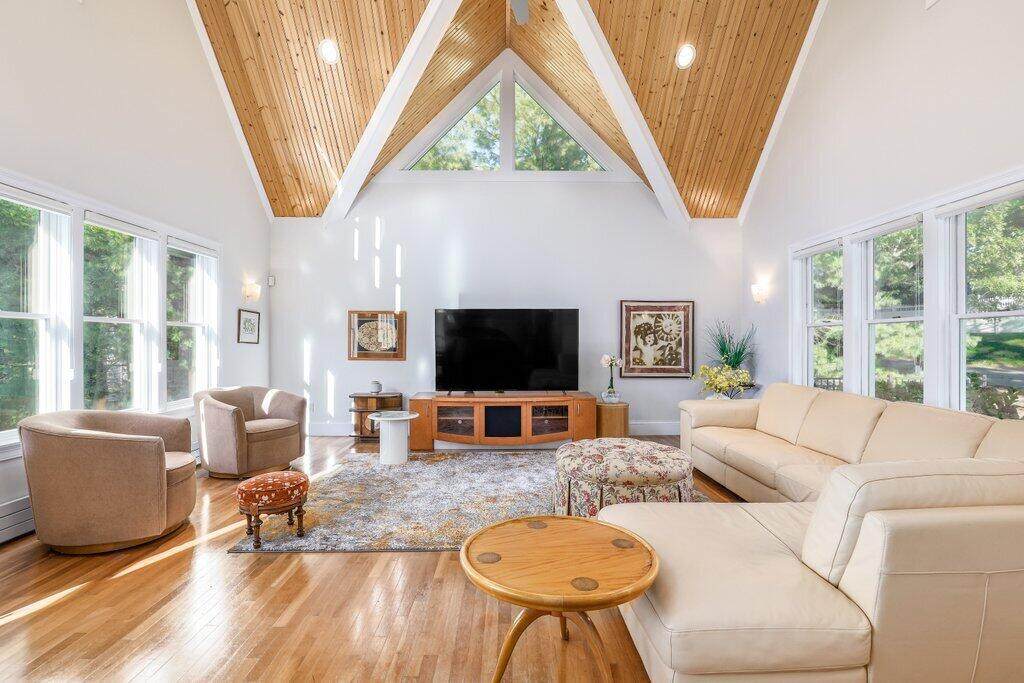
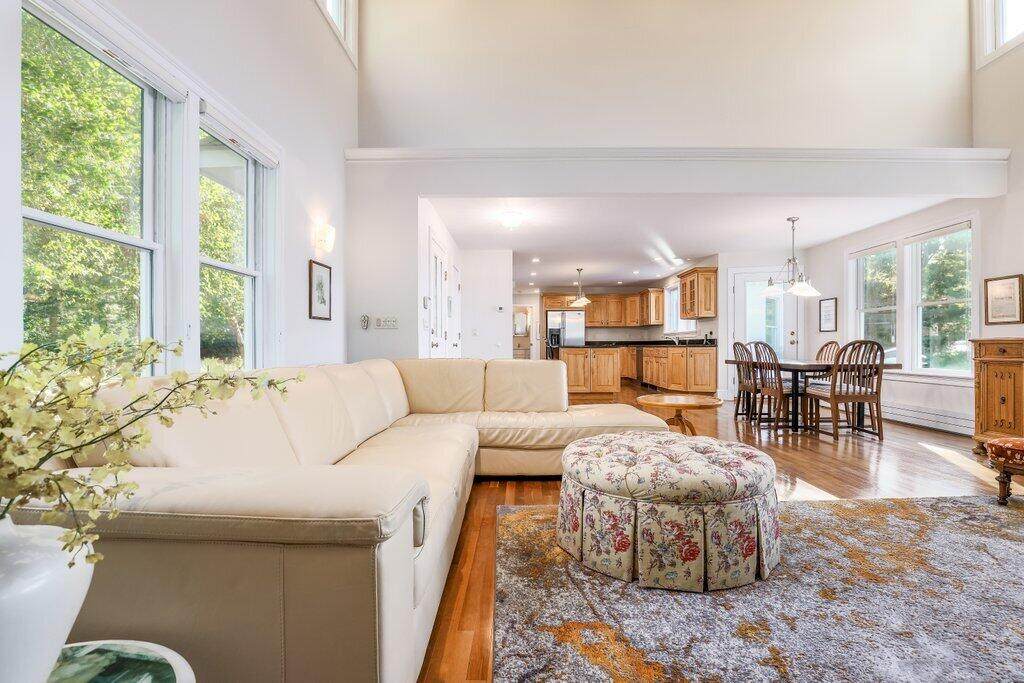
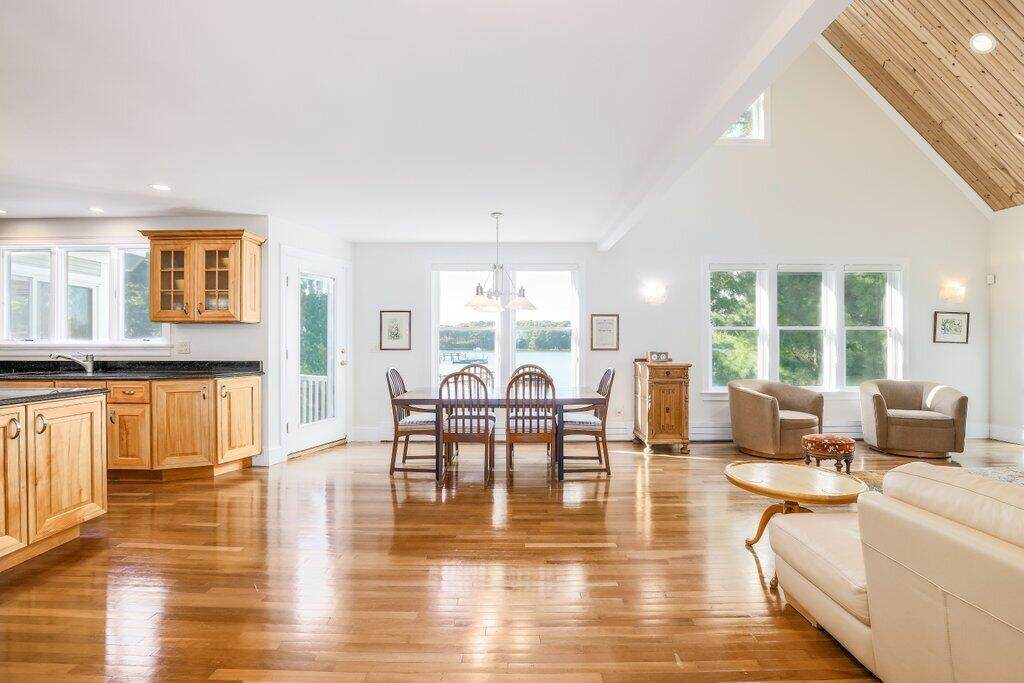
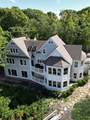
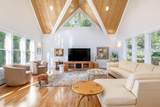
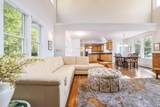
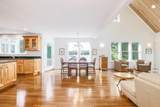
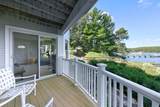
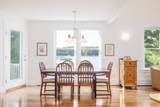
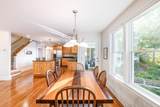
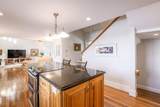
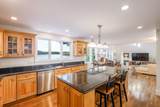
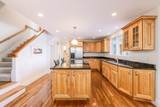
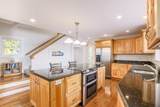
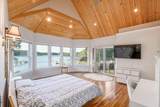
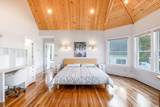
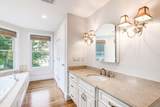
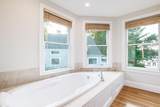
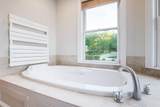
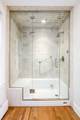
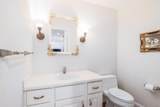
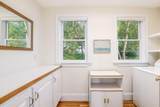
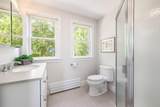
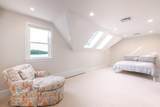
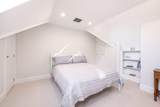
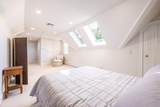
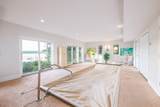
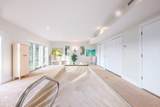
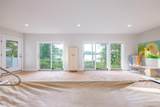
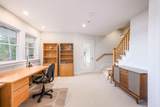
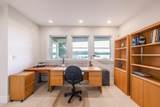
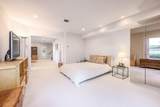
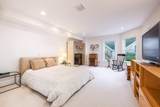
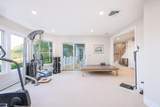
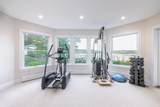
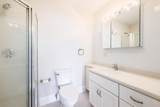
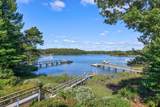
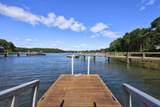
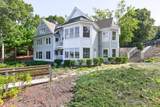
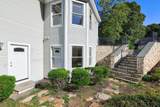
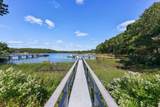
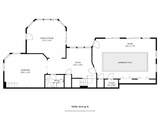
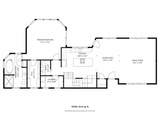
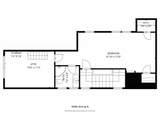
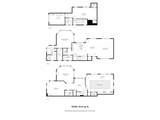
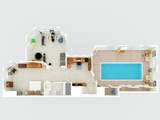
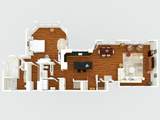
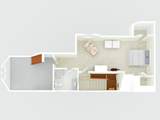
Experience exceptional waterfront living at 86 Summersea Road. This impressive home offers more than it appears, addition bonus room upstairs with its own private bath, additional bonus room downstairs ideal for guests, a home office, or creative pursuits. With 3,552 square feet of thoughtfully designed space, it provides the perfect setting for both relaxation and entertaining. Enjoy shared dock access for boating, paddleboarding, or simply soaking in the scenic views. The interior spans three levels and includes 3.5 bathrooms, an indoor pool for year-round enjoyment, and a dedicated fitness area for added convenience. Whether you're seeking a serene getaway or a space to gather and entertain, this property offers a unique blend of privacy, location, and amenities. 3rd Bedroom could also be a bonus room. A true must-see! State of the art septic system, 1500 gall tank

Monthly Payment Calculator


Cape Cod & Islands MLS logo © 2026 Cape Cod & Islands Multiple Listing Service, Inc. All rights reserved. IDX information is provided exclusively for consumers' personal, non-commercial use and may not be used for any purpose other than to identify prospective properties consumers may be interested in purchasing. Information is deemed reliable but is not guaranteed accurate by the MLS or Rand Atlantic Cape Cod Realty. Data last updated: 2026-10-08T14:25:33.07.
www.randatlantic.com/homes/174767367
Print Image

86 Summersea Road Mashpee, MA 02649

  • Price: $1,450,000
  • Status: Closed
  • On Site: 188 Days
  • Updated: 62 min ago
  • MLS #: 22601149
1
Beds
3
Baths
1
½ Baths
0.17
Acres
3,552
SQFT
$425
$/SQFT
2005
Built
Neighborhood:
Mashpee
County:
Barnstable
Area:
Mashpee
School District:
Mashpee
Property Description
Experience exceptional waterfront living at 86 Summersea Road. This impressive home offers more than it appears, addition bonus room upstairs with its own private bath, additional bonus room downstairs ideal for guests, a home office, or creative pursuits. With 3,552 square feet of thoughtfully designed space, it provides the perfect setting for both relaxation and entertaining. Enjoy shared dock access for boating, paddleboarding, or simply soaking in the scenic views. The interior spans three levels and includes 3.5 bathrooms, an indoor pool for year-round enjoyment, and a dedicated fitness area for added convenience. Whether you're seeking a serene getaway or a space to gather and entertain, this property offers a unique blend of privacy, location, and amenities. 3rd Bedroom could also be a bonus room. A true must-see! State of the art septic system, 1500 gall tank
Exterior Features

Attached Garage YN No Construction Materials Clapboard Foundation Details Poured Garage YN No Parking Features DrivewayOff Street Parking Total 4 Patio And Porch Features DeckPorch Private Dock Description Ch. 91 LicenseFloatingShared Private Pool Yes Private Pool Description CoveredIn GroundIndoor Roof AsphaltShingle Water Body View Ockway Bay Waterview Type Bay/Harbor

Interior Features

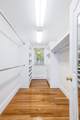
Appliances Countertop RangeDishwasherMicrowaveWasherNatural GasWater Heater Bedroom2 Bedroom 2SkylightCloset Bedroom2 Flooring Carpet Bedroom2 Level Second Floor Bedroom3 Bedroom 3Recessed LightingView Bedroom3 Flooring Carpet Bedroom3 Level Basement Cooling Central Air Cooling YN Yes Dining Room View Dining Room Flooring Wood Dining Room Level First Floor Fireplaces Total 1 Flooring WoodTileCarpet Heat Forced Air Heating Natural Gas Heating YN Yes Interior Features Attic StorageLinen ClosetRecessed LightingWalk-In Closet(s) Kitchen KitchenRecessed LightingKitchen IslandEat-in KitchenViewUpgraded Cabinets Kitchen Countertops Granite Kitchen Flooring Wood Kitchen Level First Floor Kitchen Stove Electric Laundry Features Washer Hookup Laundry Room Laundry RoomSink Laundry Room Level Second Floor Living Room Recessed LightingDining AreaCeiling FanViewLiving Room Living Room Flooring Wood Living Room Level First Floor Other Room1 Level Basement Other Room1 Room Type Exercise Room Other Room2 Room Type Home Office Primary Bedroom Primary BedroomCeiling FanClosetPrivate Full BathRecessed LightingViewWalk-in ClosetBalcony Primary Bedroom Flooring Wood Primary Bedroom Level First Floor Rooms Total 6

Property Features

Association Amenities Road MaintenanceCommon Area Association Fee 865 Association Fee Frequency Annually Association Fee Includes Common Area Association YN Yes Convenient To Bike PathConservation AreaMarinaGolf CourseHouse of WorshipMedical Facility Convenient To Water Ockway Bay FEMAFlood Zone AE Golf Course Front No Golf Course View No Lot Features Views Membership Required Yes Other Equipment Intercom Property Sub Type Single Family Residence Region Upper Cape Renovated No Special Listing Conditions Standard Tax Annual Amount 13841 Tax Assessed Value 2090800 Tax Year 2025 Water Access Type Public Water Body Name Ockway BaySalt Water Source Public Waterfront Features WaterviewWaterfrontBay/Harbor Waterfront YN Yes Year Round Yes

Cape Cod & Islands MLS logo Listing information © 2026 Cape Cod & Islands Multiple Listing Service, Inc.
Listing provided courtesy of Lisa Jacobs of Keller Williams Realty Boston-MetroWest:


Cape Cod & Islands MLS logo © 2026 Cape Cod & Islands Multiple Listing Service, Inc. All rights reserved. IDX information is provided exclusively for consumers' personal, non-commercial use and may not be used for any purpose other than to identify prospective properties consumers may be interested in purchasing. Information is deemed reliable but is not guaranteed accurate by the MLS or Rand Atlantic Cape Cod Realty. Data last updated: 2026-10-08T14:25:33.07.
 
https://bt-photos.global.ssl.fastly.net/capecod/orig_boomver_1_22601149-2.jpg https://bt-photos.global.ssl.fastly.net/capecod/orig_boomver_1_22601149-2.jpg https://bt-photos.global.ssl.fastly.net/capecod/orig_boomver_1_22601149-2.jpg
Logo
Rand Atlantic Cape Cod Realty
229 Old Main Road
North Falmouth MA, 02556