


Skip To Content

94 Pine Hill Boulevard , Unit 94

Mashpee, MA 02649
  • $510,000
  • STATUS: Closed
  • ON SITE: 213 Days
  • MLS #: 22600747
Sold - 07/23/2026
$510,000
SOLD - 07/23/2026
  • 2
    BEDS
  • N/A
    ACRES
  • 2
    BATHS
  • 1
    1/2 BATHS
  • 1,685
    SQFT
  • $303
    $/SQFT
Neighborhood:
Type:
Townhouse
Built:
2001
County:
Area:

School Ratings & Info

School District:

Description

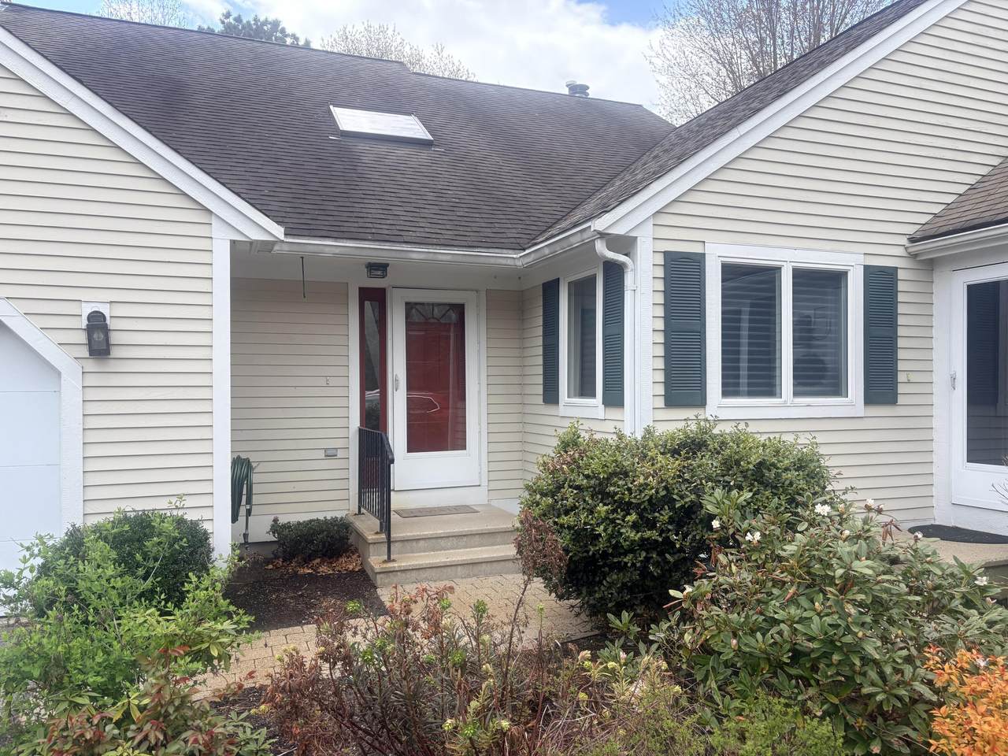
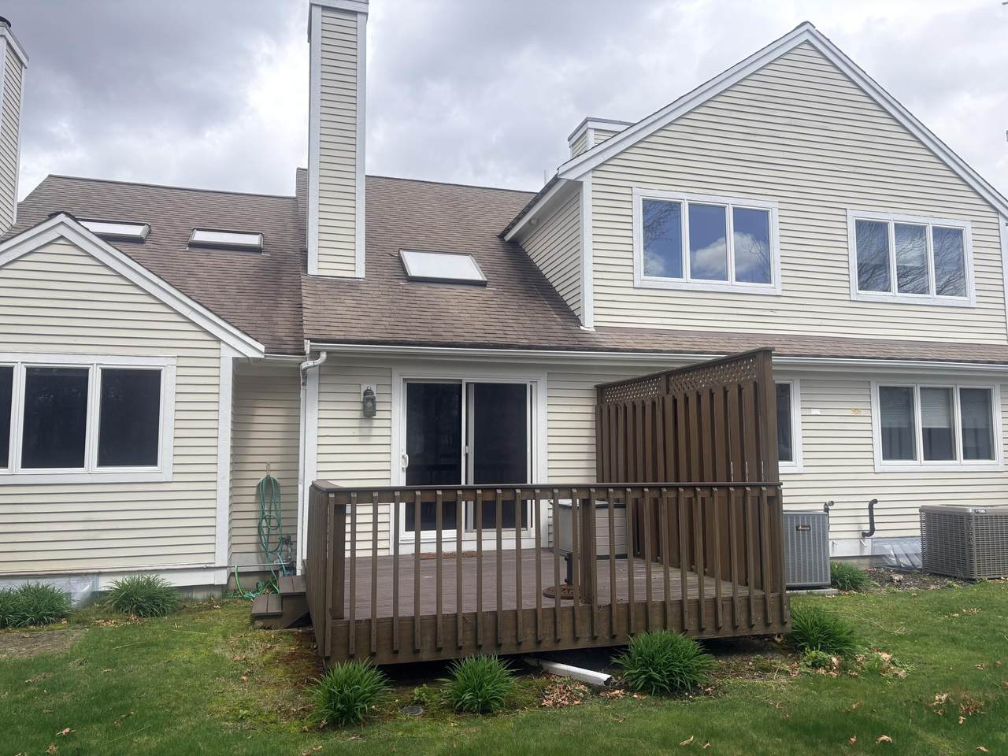
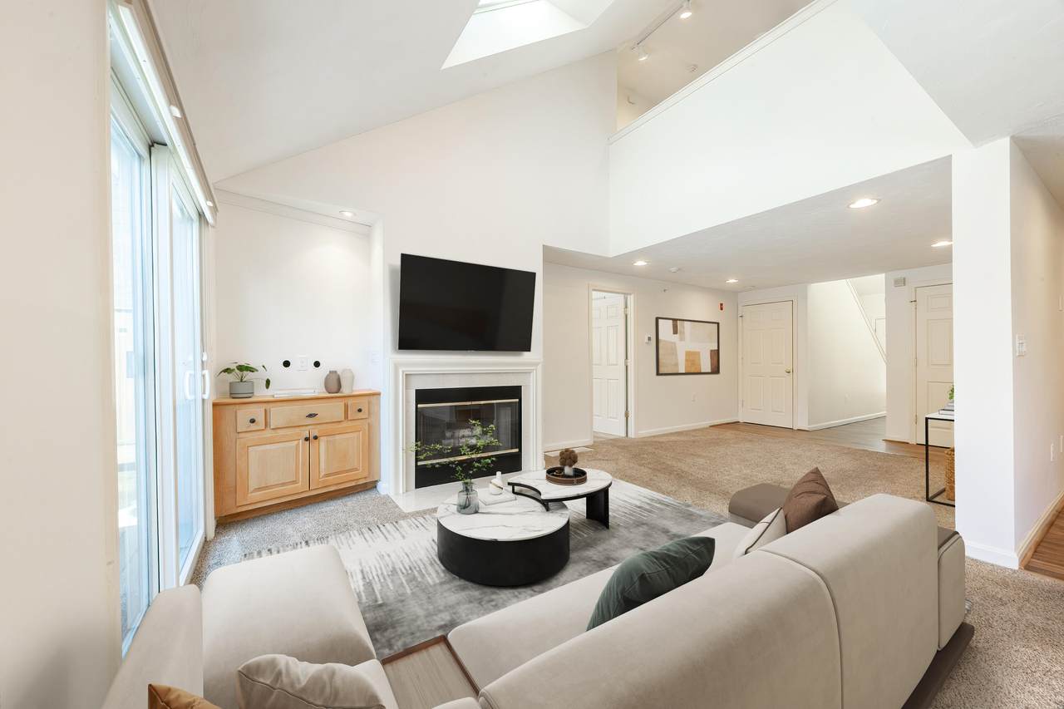
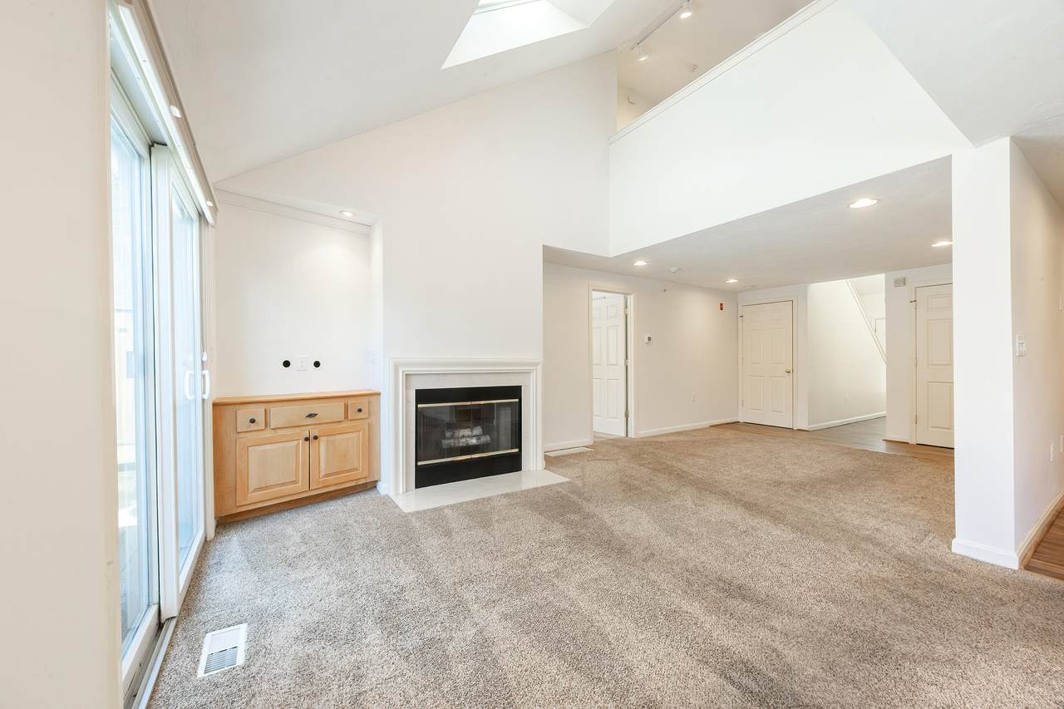
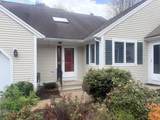
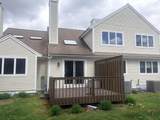
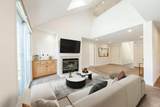
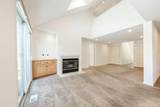
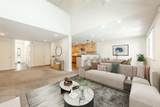
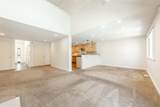
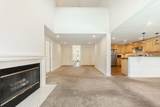
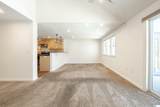
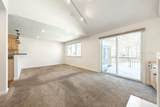
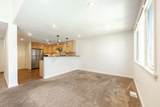
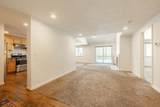
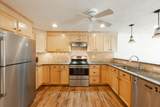
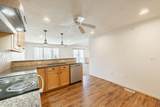
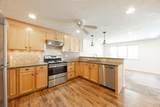
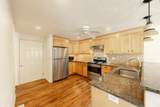
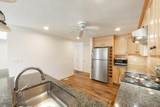
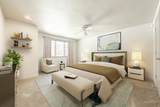
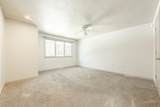
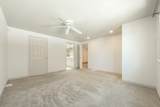
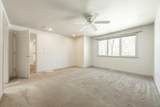
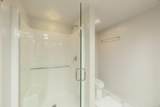
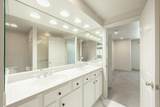
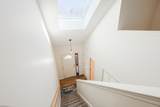
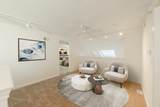
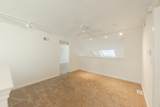
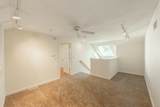
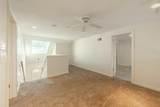
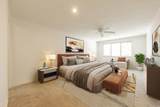
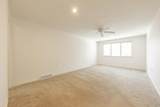
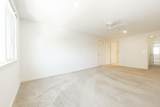
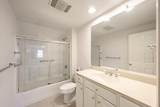
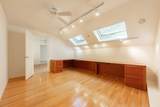
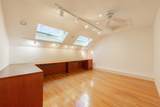
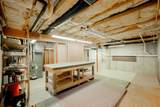
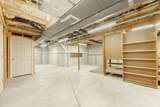
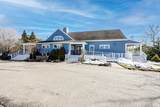
Enjoy the ultimate Cape Cod lifestyle with this Nantucket style Southport townhome. This unit features a two story foyer leading into your open floor plan living room with cathedral ceiling and gas fireplace, kitchen with maple cabinets, granite countertops and stainless steel appliances, two primary suites, one on each level, each with it's own full bath and generous walk-in closets with organizing systems. The second level also features a loft area, a perfect retreat to read a book and relax plus an additional office (desks as seen included) and a storage room. The lower level has a workshop and plenty of space to finish if desired. Private rear deck. One car garage, gas heat and central air conditioning. The interior of the unit has been painted for the new owners. Enjoy all the amenities that Southport has to offer. Don't miss out on this great opportunity.

Monthly Payment Calculator


Cape Cod & Islands MLS logo © 2026 Cape Cod & Islands Multiple Listing Service, Inc. All rights reserved. IDX information is provided exclusively for consumers' personal, non-commercial use and may not be used for any purpose other than to identify prospective properties consumers may be interested in purchasing. Information is deemed reliable but is not guaranteed accurate by the MLS or Rand Atlantic Cape Cod Realty. Data last updated: 2026-10-14T18:25:29.793.
www.randatlantic.com/homes/174104582
Print Image

94 Pine Hill Boulevard , Unit 94 Mashpee, MA 02649

  • Price: $525,000
  • Status: Closed
  • On Site: 213 Days
  • Updated: 19 min ago
  • MLS #: 22600747
2
Beds
2
Baths
1
½ Baths
N/A
Acres
1,685
SQFT
$303
$/SQFT
2001
Built
Neighborhood:
Mashpee
County:
Barnstable
Area:
Mashpee
School District:
Mashpee
Property Description
Enjoy the ultimate Cape Cod lifestyle with this Nantucket style Southport townhome. This unit features a two story foyer leading into your open floor plan living room with cathedral ceiling and gas fireplace, kitchen with maple cabinets, granite countertops and stainless steel appliances, two primary suites, one on each level, each with it's own full bath and generous walk-in closets with organizing systems. The second level also features a loft area, a perfect retreat to read a book and relax plus an additional office (desks as seen included) and a storage room. The lower level has a workshop and plenty of space to finish if desired. Private rear deck. One car garage, gas heat and central air conditioning. The interior of the unit has been painted for the new owners. Enjoy all the amenities that Southport has to offer. Don't miss out on this great opportunity.
Exterior Features

Attached Garage YN Yes Construction Materials Clapboard Foundation Details Poured Garage YN Yes Parking Total 1 Patio And Porch Features Deck Private Pool No Roof Asphalt

Interior Features

Appliances DishwasherMicrowaveElectric RangeRefrigeratorWater Heater Basement Description Interior Access Bedroom2 Bedroom 2Private Full BathCeiling FanWalk-in Closet Bedroom2 Flooring Carpet Bedroom2 Level Second Floor Cooling Central Air Cooling YN Yes Dining Room Recessed LightingCathedral CeilingDining Room Dining Room Flooring Carpet Dining Room Level First Floor Fireplaces Total 1 Flooring HardwoodVinylCarpet Foyer Foyer Foyer Flooring Vinyl Foyer Level First Floor Heat Forced Air Heating Natural Gas Heating YN Yes Kitchen KitchenCeiling FanBreakfast Bar Kitchen Countertops Granite Kitchen Level First Floor Kitchen Stove Electric Laundry Features Electric DryerLaundry Room Laundry Room Laundry Room Laundry Room Level First Floor Living Room SkylightDining AreaLiving Room Living Room Fireplace Gas Living Room Flooring Carpet Other Room1 Level Second Floor Other Room1 Room Type Loft Other Room2 Level Second Floor Other Room2 Room Type Home Office Primary Bedroom Primary BedroomCeiling FanWalk-in Closet Primary Bedroom Flooring Carpet Primary Bedroom Level First Floor Rooms Total 6

Property Features

Association Amenities ClubhouseCommunity RoomGolf CourseTennis Court(s) Association Fee 940 Association Fee Frequency Monthly Association Fee Includes 55+ CommunityCommon AreaPoolInsuranceMaintenance Grounds Association YN Yes Condo Style Attached Condo Type Townhouse Convenient To Shopping FEMAFlood Zone X Golf Course Front No Golf Course View No Home Warranty YN No Miles To Beach 2 Plus Ownership Condo Pets Allowed Cats OKDogs OKNumber LimitSize Limit Property Sub Type Condominium Region Upper Cape Renovated No Special Listing Conditions None Structure Type Townhouse Tax Annual Amount 3349 Tax Assessed Value 505900 Tax Year 2025 Water Source Public Waterfront YN No Year Round Yes

Cape Cod & Islands MLS logo Listing information © 2026 Cape Cod & Islands Multiple Listing Service, Inc.
Listing provided courtesy of Mike Colombo of Coastal Lifestyle Real Estate:


Cape Cod & Islands MLS logo © 2026 Cape Cod & Islands Multiple Listing Service, Inc. All rights reserved. IDX information is provided exclusively for consumers' personal, non-commercial use and may not be used for any purpose other than to identify prospective properties consumers may be interested in purchasing. Information is deemed reliable but is not guaranteed accurate by the MLS or Rand Atlantic Cape Cod Realty. Data last updated: 2026-10-14T18:25:29.793.
 
https://bt-photos.global.ssl.fastly.net/capecod/1280_boomver_2_22600747-2.jpg https://bt-photos.global.ssl.fastly.net/capecod/1280_boomver_2_22600747-2.jpg https://bt-photos.global.ssl.fastly.net/capecod/1280_boomver_2_22600747-2.jpg
Logo
Rand Atlantic Cape Cod Realty
229 Old Main Road
North Falmouth MA, 02556