
Skip To Content

95 Rockville Avenue

Hatchville, MA 02536
  • $650,000
  • STATUS: Active
  • ON SITE: 97 Days
  • MLS #: 22603346
UPDATED: 58 min ago
$650,000
  • 3
    BEDS
  • 0.46
    ACRES
  • 2
    BATHS
  • 0
    1/2 BATHS
  • 1,501
    SQFT
  • $433
    $/SQFT
Neighborhood:
Type:
Single-Family Home
Built:
1993
County:
Area:

School Ratings & Info

School District:

Description

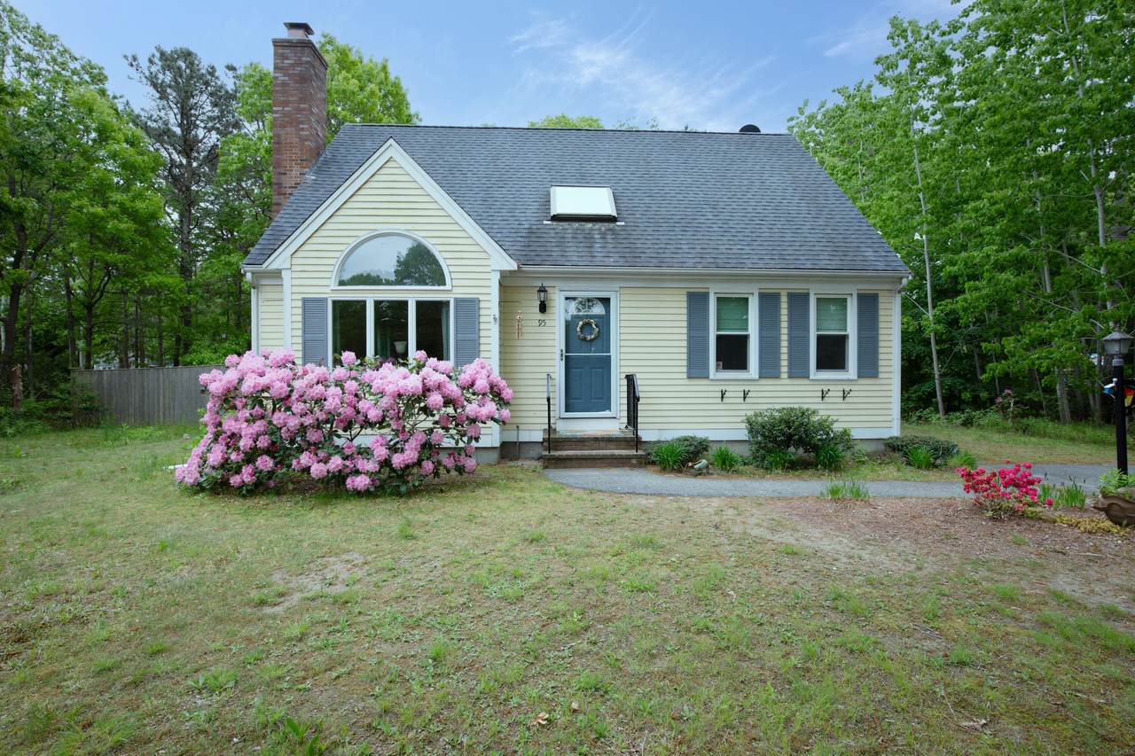
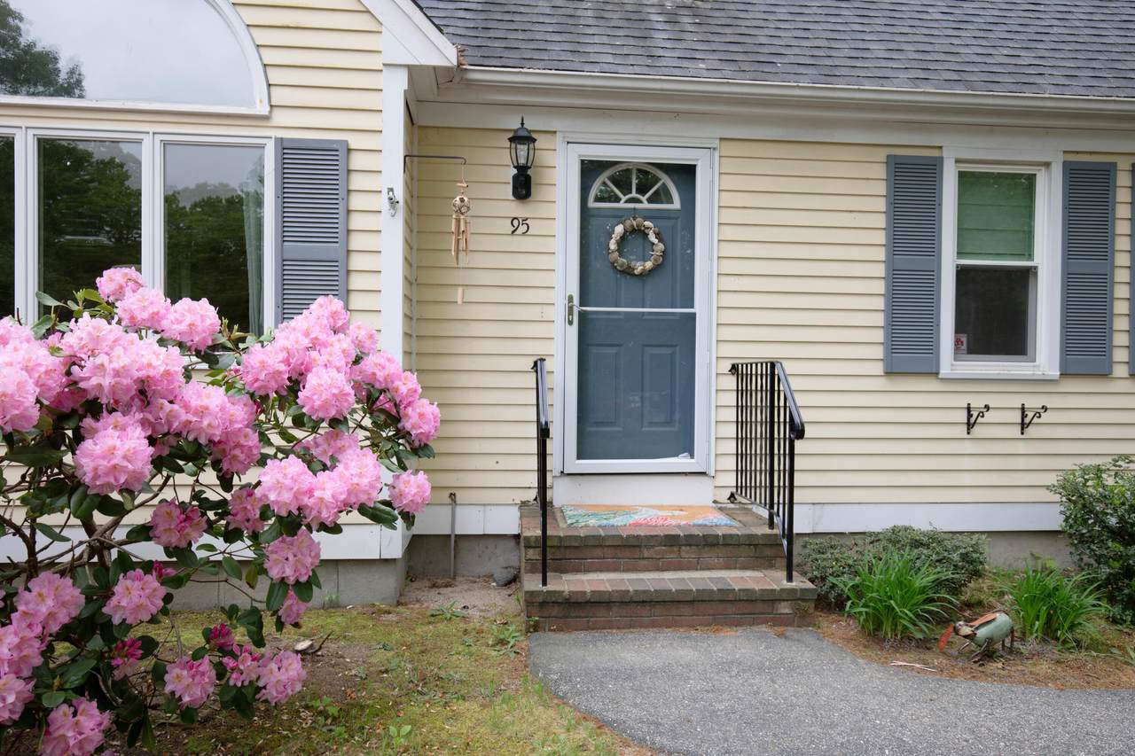
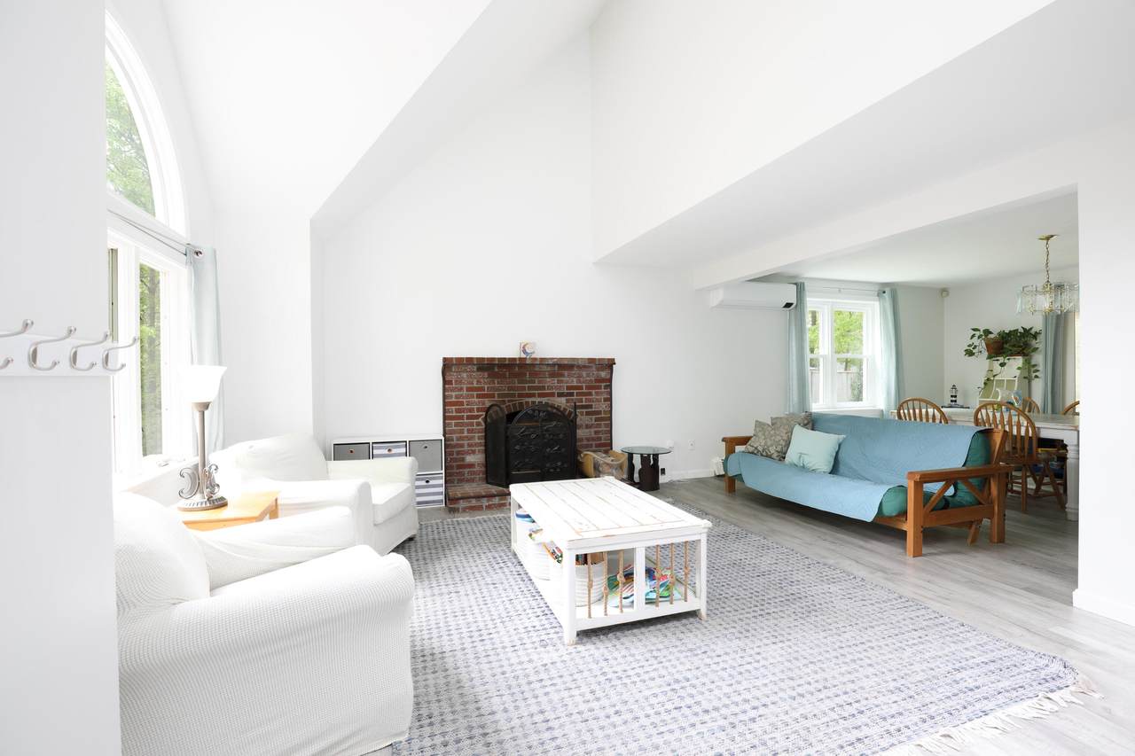
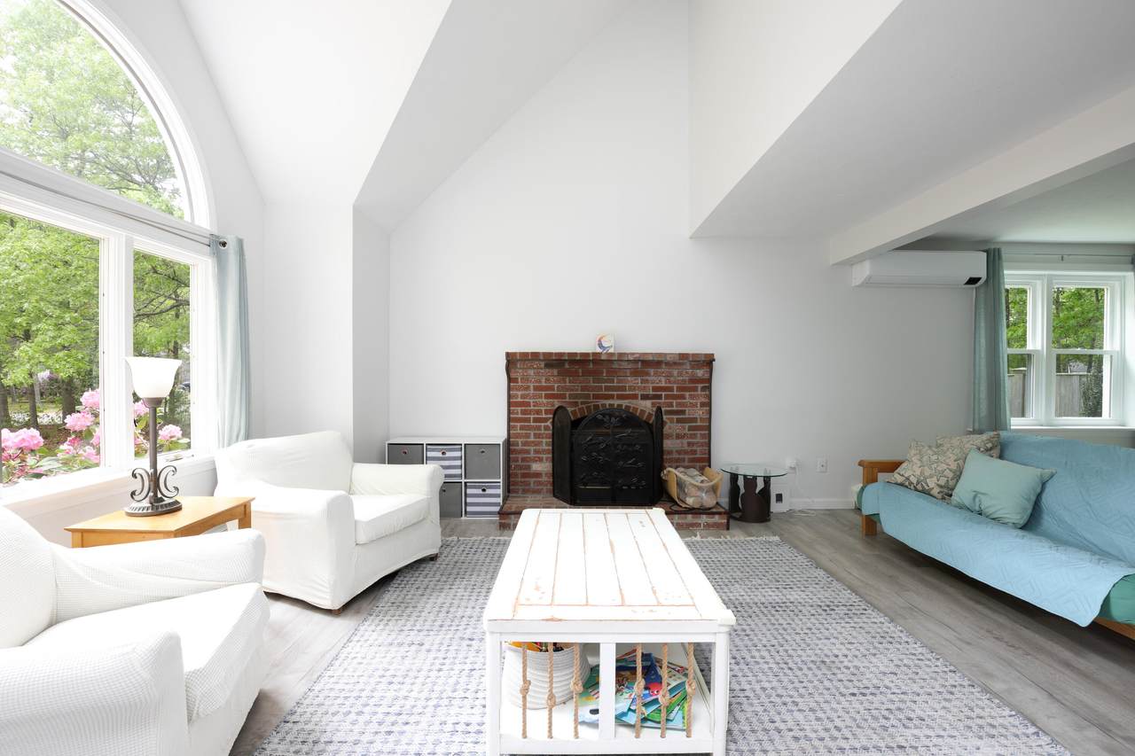
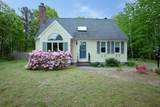
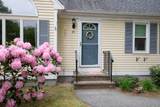
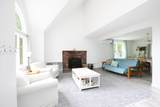
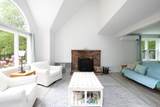
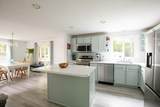
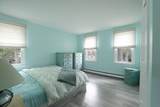
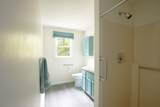
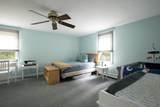
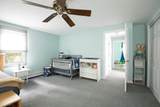
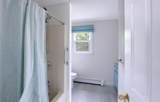
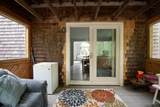
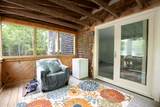
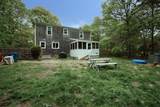
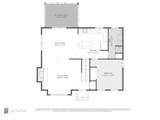
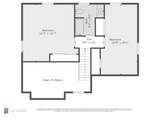
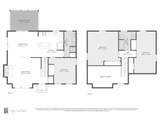
Cape style 3 bedroom 2 bath home. First floor living room has a fireplace and a grand Palladian-style window. Dining area has access to the delightful screened porch as well as to the kitchen. The kitchen has newer stainless steel appliances and a convenient center island. First floor bedroom with plenty of natural light and closets, and a full bathroom with shower finish the first floor. Second floor has two large bedrooms with plenty of storage and one full bath with tub. Yard in the back is fenced and has a shed. NEW 3 zone natural gas boiler/water heater. Minisplits as well for Air Conditioning and additional heating options Loads of storage in the basement as well as laundry. A nice place to call home.

Monthly Payment Calculator


Cape Cod & Islands MLS logo © 2026 Cape Cod & Islands Multiple Listing Service, Inc. All rights reserved. IDX information is provided exclusively for consumers' personal, non-commercial use and may not be used for any purpose other than to identify prospective properties consumers may be interested in purchasing. Information is deemed reliable but is not guaranteed accurate by the MLS or Rand Atlantic Cape Cod Realty. Data last updated: 2026-10-15T18:25:26.273.
www.randatlantic.com/homes/178654397
Print Image

95 Rockville Avenue Hatchville, MA 02536

  • Price: $650,000
  • Status: Active
  • On Site: 97 Days
  • Updated: 58 min ago
  • MLS #: 22603346
3
Beds
2
Baths
0
½ Baths
0.46
Acres
1,501
SQFT
$433
$/SQFT
1993
Built
Neighborhood:
Falmouth
County:
Barnstable
Area:
Falmouth
School District:
Falmouth
Property Description
Cape style 3 bedroom 2 bath home. First floor living room has a fireplace and a grand Palladian-style window. Dining area has access to the delightful screened porch as well as to the kitchen. The kitchen has newer stainless steel appliances and a convenient center island. First floor bedroom with plenty of natural light and closets, and a full bathroom with shower finish the first floor. Second floor has two large bedrooms with plenty of storage and one full bath with tub. Yard in the back is fenced and has a shed. NEW 3 zone natural gas boiler/water heater. Minisplits as well for Air Conditioning and additional heating options Loads of storage in the basement as well as laundry. A nice place to call home.
Exterior Features

Architectural Style Contemporary Attached Garage YN No Construction Materials Clapboard Foundation Details Poured Garage YN No Parking Features DrivewayPaved Parking Total 4 Patio And Porch Features Screened Porch Private Pool No Roof Asphalt

Interior Features

Appliances MicrowaveElectric RangeRefrigeratorWasherNatural GasWater Heater Basement Full Basement Description Bulkhead AccessFullInterior Access Bedroom2 Bedroom 2ClosetCeiling Fan Bedroom2 Flooring Vinyl Bedroom2 Level Second Floor Bedroom3 Bedroom 3Closet Bedroom3 Flooring Carpet Bedroom3 Level Second Floor Cooling YN Yes Dining Room Dining Room Dining Room Level First Floor Fireplaces Total 1 Flooring VinylCarpet Heat Hot Water Heating Natural Gas Heating YN Yes Kitchen Dining Combo Yes Laundry Features Electric DryerElectric Dryer HookupWasher Hookup Laundry Room Laundry Room Laundry Room Level Basement Primary Bedroom Primary BedroomCloset Primary Bedroom Flooring Vinyl Primary Bedroom Level First Floor Rooms Total 4

Property Features

Convenient To Conservation AreaGolf CourseHouse of WorshipMajor HighwayMedical FacilitySchool FEMAFlood Zone X Fence Fenced Golf Course Front No Golf Course View No Lot Features Corner LotFenced/EnclosedClearedEasementsLevel Other Structures Outbuilding Property Sub Type Single Family Residence Region Upper Cape Renovated No Special Listing Conditions None Tax Annual Amount 2972 Tax Assessed Value 518700 Tax Year 2026 Water Source Public Waterfront YN No Year Round Yes

Cape Cod & Islands MLS logo Listing information © 2026 Cape Cod & Islands Multiple Listing Service, Inc.
Listing provided courtesy of Shannon Heino of Coldwell Banker Realty:


Cape Cod & Islands MLS logo © 2026 Cape Cod & Islands Multiple Listing Service, Inc. All rights reserved. IDX information is provided exclusively for consumers' personal, non-commercial use and may not be used for any purpose other than to identify prospective properties consumers may be interested in purchasing. Information is deemed reliable but is not guaranteed accurate by the MLS or Rand Atlantic Cape Cod Realty. Data last updated: 2026-10-15T18:25:26.273.
 
https://bt-photos.global.ssl.fastly.net/capecod/1280_boomver_1_22603346-2.jpg https://bt-photos.global.ssl.fastly.net/capecod/1280_boomver_1_22603346-2.jpg https://bt-photos.global.ssl.fastly.net/capecod/1280_boomver_1_22603346-2.jpg
Logo
Rand Atlantic Cape Cod Realty
229 Old Main Road
North Falmouth MA, 02556